Welcome to this spacious 4-bedroom, 3-bath home offering nearly 2,500 finished square feet in Woodbury's desirable Colby Lake neighborhood. Situated on a beautiful corner lot, this home features generous living spaces, mature trees, and an inviting backyard perfect for entertaining or relaxing. Recent improvements include updated flooring, bathroom enhancements, and fresh interior paint. Enjoy access to the private Colby Lake Swim & Tennis Club, featuring exclusive swimming and tennis amenities for eligible neighborhood residents. Conveniently located near parks, trails, shopping, dining, and highly regarded schools. With recent improvements already completed and opportunities to add your personal touches, this home offers an exciting opportunity to enjoy everything the Colby Lake neighborhood has to offer!
Active
$469,900
9270 Cornell Rd, Woodbury, MN 55125
4beds
2,494sqft
Single Family
Built in 1994
0.27 Acres Lot
$467,900 Zestimate®
$188/sqft
$25/mo HOA
What's special
Updated flooringBathroom enhancementsGenerous living spacesFresh interior paintMature treesBeautiful corner lot
- 40 days
- 1,573
- 110
Likely to sell faster than
Zillow last checked:
Listing updated:
Listed by:
Barry Peterson 320-492-0931,
Realty ONE Group SIMPLIFIED
Source: NorthstarMLS as distributed by MLS GRID,MLS#: 7108465
Facts & features
Interior
Bedrooms & bathrooms
- Bedrooms: 4
- Bathrooms: 3
- Full bathrooms: 2
- 1/2 bathrooms: 1
Bedroom
- Level: Upper
- Area: 216 Square Feet
- Dimensions: 18x12
Bedroom 2
- Level: Upper
- Area: 182 Square Feet
- Dimensions: 14x13
Bedroom 3
- Level: Upper
- Area: 156 Square Feet
- Dimensions: 13x12
Bedroom 4
- Level: Upper
- Area: 132 Square Feet
- Dimensions: 12x11
Dining room
- Level: Main
- Area: 168 Square Feet
- Dimensions: 14x12
Family room
- Level: Main
- Area: 192 Square Feet
- Dimensions: 16x12
Foyer
- Level: Main
- Area: 150 Square Feet
- Dimensions: 15x10
Kitchen
- Level: Main
- Area: 169 Square Feet
- Dimensions: 13x13
Laundry
- Level: Main
- Area: 36 Square Feet
- Dimensions: 6x6
Living room
- Level: Main
- Area: 156 Square Feet
- Dimensions: 13x12
Other
- Level: Lower
- Area: 986 Square Feet
- Dimensions: 34x29
Walk in closet
- Level: Upper
- Area: 63 Square Feet
- Dimensions: 9x7
Heating
- Forced Air
Cooling
- Central Air
Appliances
- Included: Dishwasher, Disposal, Dryer, Humidifier, Microwave, Range, Refrigerator, Washer
- Laundry: Electric Dryer Hookup, Laundry Room, Washer Hookup
Features
- Basement: Unfinished
- Number of fireplaces: 1
- Fireplace features: Gas
Interior area
- Total structure area: 3,686
- Total interior livable area: 2,494 sqft
- Finished area above ground: 2,494
- Finished area below ground: 0
Property
Parking
- Total spaces: 2
- Parking features: Attached, Asphalt
- Attached garage spaces: 2
Accessibility
- Accessibility features: None
Features
- Levels: Two
- Stories: 2
- Patio & porch: Deck
Lot
- Size: 0.27 Acres
- Dimensions: .271
- Features: Corner Lot
Details
- Foundation area: 1192
- Parcel number: 1502821210030
- Zoning description: Residential-Single Family
Construction
Type & style
- Home type: SingleFamily
- Property subtype: Single Family
Materials
- Roof: Age Over 8 Years
Condition
- New construction: No
- Year built: 1994
Utilities & green energy
- Gas: Natural Gas
- Sewer: City Sewer/Connected
- Water: City Water/Connected
Community & HOA
Community
- Subdivision: Highland Heights 2nd Add
HOA
- Has HOA: Yes
- Services included: Recreation Facility
- HOA fee: $303 annually
- HOA name: Highland Village HOA
- HOA phone: 320-492-0931
Location
- Region: Woodbury
Financial & listing details
- Price per square foot: $188/sqft
- Tax assessed value: $454,600
- Annual tax amount: $5,395
- Date on market: 10/3/2026
- Cumulative days on market: 39 days
Estimated market value
$467,900
$445,000 - $491,000
$3,073/mo
Price history
| Date | Event | Price |
|---|---|---|
| 10/3/2026 | Listed for sale | $469,900$188/sqft |
Source:  NorthstarMLS as distributed by MLS GRID #7108465 Report a problem | ||
| 9/23/2026 | Listing removed | $469,900$188/sqft |
Source: NorthstarMLS as distributed by MLS GRID #7108465 Report a problem | ||
| 8/31/2026 | Price change | $469,900-4.1%$188/sqft |
Source: NorthstarMLS as distributed by MLS GRID #7108465 Report a problem | ||
| 8/21/2026 | Listed for sale | $489,900+195.4%$196/sqft |
Source: NorthstarMLS as distributed by MLS GRID #7108465 Report a problem | ||
| 7/10/1993 | Sold | $165,841$66/sqft |
Source: Agent Provided Report a problem | ||
Public tax history
| Year | Property taxes | Tax assessment |
|---|---|---|
| 2026 | $5,844 +2.6% | $454,600 +0.3% |
| 2025 | $5,694 +0.2% | $453,200 -3.6% |
| 2024 | $5,684 +16.3% | $469,900 +12% |
| 2023 | $4,886 -1.8% | $419,400 +10.3% |
| 2022 | $4,978 +6.4% | $380,100 -0.7% |
| 2021 | $4,680 +2.9% | $382,900 +9.5% |
| 2020 | $4,548 | $349,700 |
| 2019 | $4,548 | $349,700 -0.7% |
| 2018 | $4,548 -4.4% | $352,100 +3.9% |
| 2017 | $4,756 +2.6% | $339,000 +5.1% |
| 2016 | $4,634 +5.8% | $322,500 +1.9% |
| 2015 | $4,382 | $316,500 +15.6% |
| 2013 | $4,382 +11.8% | $273,700 +2.9% |
| 2012 | $3,918 | $266,100 -6.2% |
| 2011 | $3,918 +3.4% | $283,800 -10.8% |
| 2010 | $3,788 -3.9% | $318,200 |
| 2009 | $3,942 +0.6% | -- |
| 2008 | $3,918 -0.3% | -- |
| 2007 | $3,928 +9.7% | -- |
| 2006 | $3,582 +9.5% | -- |
| 2005 | $3,271 +8.7% | -- |
| 2004 | $3,009 | -- |
Find assessor info on the county website
Monthly payment
Est. payment
Payment breakdown
Explore the cost of this home by adjusting the details. Changes won't be saved.Climate risks
Neighborhood: 55125
Similar homes
- $449,0004 bd3 ba2k sqft9350 Parkside Dr, Woodbury, MN 55125For Sale
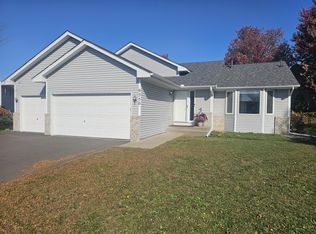
 MLS ID #7169510, Donald Joyce Jr., Edina Realty, Inc.. NorthstarMLS as distributed by MLS GRID
- $454,9903 bd3 ba2.2k sqft1896 Catalina Dr, Woodbury, MN 55125For Sale
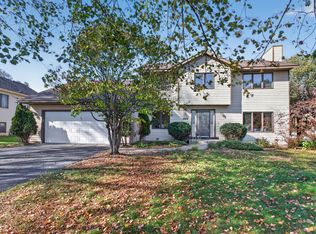 MLS ID #7161439, Katheryn E Congdon, HOMESTEAD ROAD. NorthstarMLS as distributed by MLS GRID
- $425,0003 bd3 ba2.4k sqft2485 Prairie Oak Trl, Woodbury, MN 55125For Sale
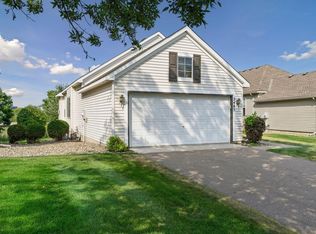 MLS ID #7165573, Riley Larson, Edina Realty, Inc.. NorthstarMLS as distributed by MLS GRID
- $560,0004 bd3 ba3.3k sqft8018 Greenbriar Ln, Woodbury, MN 55125For Sale
 MLS ID #7136227, David Saint Germain, MetroHomesMarket.com. NorthstarMLS as distributed by MLS GRID
- $649,9004 bd4 ba3.7k sqft2715 Edgewater Bay, Woodbury, MN 55125For SaleMLS ID #7131690, Tara J. Welch, Coldwell Banker Realty. NorthstarMLS as distributed by MLS GRID
- $499,9003 bd3 ba2.5k sqft950 Drew Dr, Woodbury, MN 55129For SaleMLS ID #7115287, Steven Milkovich, Real Broker, LLC. NorthstarMLS as distributed by MLS GRID
- $387,5005 bd2 ba2.3k sqft963 Marnie St S, Maplewood, MN 55119For SaleMLS ID #7171726, Eric Wandersee, National Realty Guild. NorthstarMLS as distributed by MLS GRID
- $475,0004 bd2 ba2k sqft8989 Lake Jane Trl N, Lake Elmo, MN 55042For SaleMLS ID #7144567, Stephanie Checkley, Keller Williams Premier Realty. NorthstarMLS as distributed by MLS GRID
- $450,0004 bd3 ba2.5k sqft570 Dorland Rd S, Maplewood, MN 55119For SaleMLS ID #7102006, Heidi Swanson, Lynden Realty, Ltd.. NorthstarMLS as distributed by MLS GRID
- $500,0006 bd5 ba3.3k sqft71 B St, Saint Paul, MN 55106For SaleMLS ID #7170840, Rodolfo Trujillo, RE/MAX Results. NorthstarMLS as distributed by MLS GRID
- $524,9004 bd4 ba3.6k sqft1467 Kings Crst, Eagan, MN 55122For SaleMLS ID #7171876, Ronald R Jones, Housetide Realty. NorthstarMLS as distributed by MLS GRID
- $462,0004 bd3 ba2.9k sqft1435 56th St E, Inver Grove Heights, MN 55077For SaleMLS ID #7153778, Rebecca L Solberg, eXp Realty. NorthstarMLS as distributed by MLS GRID
- $450,0005 bd2 ba2.7k sqft2056 128th St W, Rosemount, MN 55068For SaleMLS ID #7170596, Dan Kruger, Right Move Realty. NorthstarMLS as distributed by MLS GRID
- $485,0004 bd3 ba2.1k sqft911 Grandview Dr, Hudson, WI 54016For SaleMLS ID #7160172, Adam Bast, Edina Realty, Inc.. NorthstarMLS as distributed by MLS GRID
- $480,0004 bd3 ba2.5k sqft4236 Rice St, Saint Paul, MN 55126For SaleMLS ID #7148308, Jim Diffley, Edina Realty, Inc.. NorthstarMLS as distributed by MLS GRID
- $425,0005 bd2 ba2.1k sqft2135 63rd St E, Inver Grove Heights, MN 55077For SaleMLS ID #7124261, Marcelo Monasi, Coldwell Banker Realty - Lakes. NorthstarMLS as distributed by MLS GRID
- $485,0004 bd2 ba2.2k sqft2330 Oak Glen Ct, Stillwater, MN 55082For SaleMLS ID #7146574, Team Boo, Epique Realty. NorthstarMLS as distributed by MLS GRID
- $399,9002 bd4 ba3k sqft7143 Arthur Dr, Woodbury, MN 55125For SaleMLS ID #7150927, Paul C. Carlson, GRI, Coldwell Banker Realty. NorthstarMLS as distributed by MLS GRID
- $265,0003 bd2 ba1.5k sqft537 Woodduck Dr Unit F, Woodbury, MN 55125For SaleMLS ID #7105510, Katie House, EXP Realty, LLC. NorthstarMLS as distributed by MLS GRID
- $455,0005 bd3 ba2.3k sqft6608 Tele Ln, Lino Lakes, MN 55038For SaleMLS ID #7168247, Debbie Wiome, Keller Williams Premier Realty. NorthstarMLS as distributed by MLS GRID
