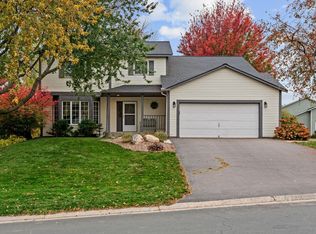
Five bedrooms, two baths, and a pond out back. Some homes ask you to imagine. This one already knows how to live.
Pull into Salem Hills Farm and you’ll notice the trees first: maples, birches, and a weeping willow standing guard over the water. Inside, vaulted ceilings and big windows bring all that color in. The living room feels like a deep breath, and the kitchen keeps everyone close, with a center island, stainless appliances including a gas range, pantry cabinets, and a window over the sink that looks out to the pond. The dining area sits right alongside, so conversations don’t have to stop when dinner starts. The walkout lower level opens to the backyard, ready for movie nights, a home office, or a slow cup of coffee watching the seasons change on the water. A two-car garage rounds it out. Fresh flooring, paint throughout plus updated light fixtures.
Close to Inver Wood Golf Course, Salem Hills Park, a movie theater, coffee shops, and restaurants. Come see it. You’ll know.
Active
$425,000
2135 63rd St E, Inver Grove Heights, MN 55077
5beds
2,175sqft
Single Family
Built in 1999
0.35 Acres Lot
$-- Zestimate®
$195/sqft
$-- HOA
What's special
- 12 days
- 800
- 74
Likely to sell faster than
Zillow last checked:
Listing updated:
Listed by:
Marcelo Monasi 612-979-3949,
Coldwell Banker Realty - Lakes,
David Brandner 651-529-0337
Source: NorthstarMLS as distributed by MLS GRID,MLS#: 7124261
Facts & features
Interior
Bedrooms & bathrooms
- Bedrooms: 5
- Bathrooms: 2
- Full bathrooms: 1
- 3/4 bathrooms: 1
Bedroom
- Level: Upper
- Area: 133.25 Square Feet
- Dimensions: 10'3" x 13'0"
Bedroom 2
- Level: Upper
- Area: 134.06 Square Feet
- Dimensions: 10'7" x 12'8"
Bedroom 3
- Level: Lower
- Area: 199.69 Square Feet
- Dimensions: 15'2" x 13'2"
Bedroom 4
- Level: Lower
- Area: 164.58 Square Feet
- Dimensions: 12'6" x 13'2"
Bedroom 5
- Level: Lower
- Area: 100.75 Square Feet
- Dimensions: 10'4" x 9'9"
Bathroom
- Level: Upper
- Area: 50.83 Square Feet
- Dimensions: 10'2" x 5'0"
Bathroom
- Level: Lower
- Area: 51.19 Square Feet
- Dimensions: 5'3" x 9'9"
Dining room
- Level: Upper
- Area: 124.65 Square Feet
- Dimensions: 7'9" x 16'1"
Foyer
- Level: Main
- Area: 92.88 Square Feet
- Dimensions: 10'5" x 8'11"
Garage
- Level: Main
- Area: 398.29 Square Feet
- Dimensions: 19'9" x 20'2"
Kitchen
- Level: Upper
- Area: 152.88 Square Feet
- Dimensions: 9'11" x 15'5"
Living room
- Level: Upper
- Area: 273.42 Square Feet
- Dimensions: 17'0" x 16'1"
Recreation room
- Level: Lower
- Area: 192.83 Square Feet
- Dimensions: 14'10" x 13'0"
Utility room
- Level: Lower
- Area: 234.44 Square Feet
- Dimensions: 13'4" x 17'7"
Walk in closet
- Level: Upper
- Area: 70.32 Square Feet
- Dimensions: 10'2" x 6'11"
Heating
- Forced Air
Cooling
- Central Air
Appliances
- Included: Dishwasher, Dryer, Gas Water Heater, Microwave, Range, Refrigerator, Stainless Steel Appliance(s), Washer
- Laundry: Lower Level
Features
- Basement: Block,Finished,Storage Space,Sump Pump,Walk-Out Access
- Has fireplace: No
Interior area
- Total structure area: 2,267
- Total interior livable area: 2,175 sqft
- Finished area above ground: 1,160
- Finished area below ground: 1,015
Property
Parking
- Total spaces: 2
- Parking features: Attached, Asphalt, Garage Door Opener
- Attached garage spaces: 2
- Has uncovered spaces: Yes
- Details: Garage Dimensions (22'0" x 21'4"), Garage Door Height (7), Garage Door Width (16)
Accessibility
- Accessibility features: None
Features
- Levels: Multi/Split
- Waterfront features: Pond
Lot
- Size: 0.35 Acres
- Dimensions: 94' x 160' x 94' x 160'
- Features: Tree Coverage - Light
Details
- Foundation area: 1156
- Parcel number: 206595006190
- Zoning description: Residential-Single Family
Construction
Type & style
- Home type: SingleFamily
- Property subtype: Single Family
Materials
- Block
- Roof: Age 8 Years or Less
Condition
- New construction: No
- Year built: 1999
Utilities & green energy
- Electric: 150 Amp Service
- Gas: Natural Gas
- Sewer: City Sewer/Connected
- Water: City Water/Connected
- Utilities for property: Underground Utilities
Community & HOA
Community
- Subdivision: Salem Hills Farm
HOA
- Has HOA: No
Location
- Region: Inver Grove Heights
Financial & listing details
- Price per square foot: $195/sqft
- Tax assessed value: $372,000
- Annual tax amount: $4,064
- Date on market: 11/5/2026
Estimated market value
Not available
Estimated sales range
Not available
Not available
Price history
| Date | Event | Price |
|---|---|---|
| 11/6/2026 | Listed for sale | $425,000+68%$195/sqft |
Source:  NorthstarMLS as distributed by MLS GRID #7124261 Report a problem | ||
| 11/19/2003 | Sold | $253,000+61.5%$116/sqft |
Source: Public Record Report a problem | ||
| 11/16/1999 | Sold | $156,613+374.6%$72/sqft |
Source: Public Record Report a problem | ||
| 7/21/1999 | Sold | $33,000$15/sqft |
Source: Public Record Report a problem | ||
Public tax history
| Year | Property taxes | Tax assessment |
|---|---|---|
| 2025 | $4,064 +7.6% | $372,000 +7.5% |
| 2024 | $3,776 -1.8% | $346,100 -7.3% |
| 2023 | $3,844 +2.1% | $373,500 +1.2% |
| 2022 | $3,766 +10.4% | $369,200 +18.2% |
| 2021 | $3,410 +7% | $312,300 +12.3% |
| 2020 | $3,188 -14.3% | $277,988 -0.9% |
| 2019 | $3,720 | $280,500 -1.2% |
| 2018 | $3,720 -7.7% | $284,000 +5.9% |
| 2017 | $4,030 +2.6% | $268,300 +10% |
| 2016 | $3,928 +8.1% | $243,800 +12.7% |
| 2015 | $3,635 +3.6% | $216,403 +9.3% |
| 2014 | $3,507 +1.9% | $197,982 +7.6% |
| 2013 | $3,442 +7.2% | $183,921 |
| 2012 | $3,212 -5.9% | -- |
| 2011 | $3,414 +37.8% | -- |
| 2010 | $2,477 -3.1% | -- |
| 2009 | $2,557 -0.6% | -- |
| 2008 | $2,572 +9.8% | -- |
| 2007 | $2,343 +1% | -- |
| 2006 | $2,319 +31.8% | -- |
| 2004 | $1,760 +2.8% | -- |
| 2003 | $1,712 +17.2% | -- |
| 2002 | $1,460 -17.5% | -- |
| 2001 | $1,770 | -- |
Find assessor info on the county website
Monthly payment
Est. payment
Payment breakdown
Explore the cost of this home by adjusting the details. Changes won't be saved.Climate risks
Neighborhood: 55077
- $445,5004 bd2 ba2.1k sqft2115 63rd St E, Inver Grove Heights, MN 55077Sold

- $487,0004 bd4 ba2.2k sqft2155 63rd St E, Inver Grove Heights, MN 55077Off Market

- $340,0003 bd2 ba2.6k sqft2134 63rd St E, Inver Grove Heights, MN 55077Sold
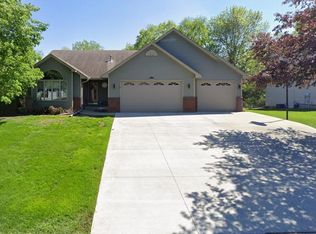
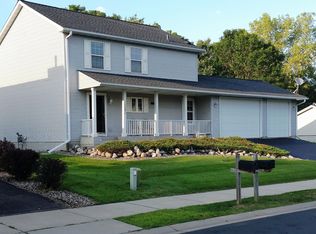
- $403,1003 bd3 ba1.7k sqft2095 63rd St E, Inver Grove Heights, MN 55077Off Market
Similar homes
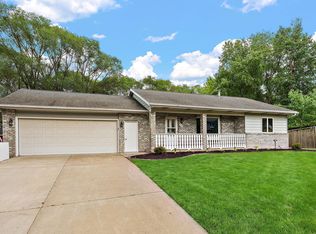
- $369,9004 bd2 ba1.8k sqft6520 Dawn Ave, Inver Grove Heights, MN 55076For Sale
 MLS ID #7166593, Travis Metzen, Metzen Realty and Associates CO.. NorthstarMLS as distributed by MLS GRID
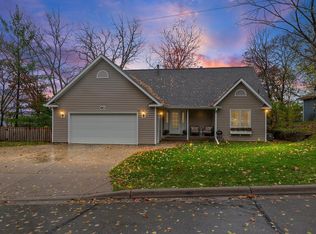
- $530,0004 bd4 ba2.5k sqft60 Imperial Dr E, West Saint Paul, MN 55118For Sale
 MLS ID #7167578, Jessica Satre, Pemberton RE. NorthstarMLS as distributed by MLS GRID
- $449,9004 bd4 ba2.8k sqft14106 Dearborn Path, Rosemount, MN 55068For Sale
 MLS ID #7169884, Hannah Smith-The Property Geeks, Real Broker, LLC. NorthstarMLS as distributed by MLS GRID
- $449,9003 bd3 ba2.3k sqft3689 Willbrook Ct, Eagan, MN 55123For Sale
 MLS ID #7087627, Brian David, Coldwell Banker Realty - Lakes. NorthstarMLS as distributed by MLS GRID
- $524,0004 bd3 ba3.2k sqft1306 Berry Ridge Rd, Eagan, MN 55123For SaleMLS ID #7172901, Arsen Balun, Balhurst Realty LLC. NorthstarMLS as distributed by MLS GRID
- $410,0003 bd2 ba2k sqft1142 Parkview Ln, Eagan, MN 55123For SaleMLS ID #7149854, Karie Henry, Pemberton RE. NorthstarMLS as distributed by MLS GRID
- $419,9004 bd2 ba1.8k sqft49 Wyoming St W, Saint Paul, MN 55107For SaleMLS ID #7120030, Zach Skattum, RE/MAX Advantage Plus. NorthstarMLS as distributed by MLS GRID
- $425,0004 bd2 ba2k sqft801 E 102nd St, Bloomington, MN 55420For SaleMLS ID #7133103, Nancy L Walker, Coldwell Banker Realty - Southwest Regional. NorthstarMLS as distributed by MLS GRID
- $410,0004 bd3 ba2.2k sqft16015 Oak Shore Dr, Lakeville, MN 55044For SaleMLS ID #7116865, TJ Pierret, Coldwell Banker Realty. NorthstarMLS as distributed by MLS GRID
- $524,9504 bd3 ba2.7k sqft832 Wagon Wheel Trl, Mendota Heights, MN 55120For SaleMLS ID #7166746, The Jason Gorman Real Estate Team, Keller Williams Premier Realty. NorthstarMLS as distributed by MLS GRID
- $440,0004 bd3 ba2.3k sqft14108 Dearborn Path, Rosemount, MN 55068For SaleMLS ID #7127066, Hannah Smith-The Property Geeks, Real Broker, LLC. NorthstarMLS as distributed by MLS GRID
- $449,0004 bd3 ba2.4k sqft15410 Danville Ave W, Rosemount, MN 55068For SaleMLS ID #7126025, Kirsten Tappe-Heveron, RE/MAX Advantage Plus. NorthstarMLS as distributed by MLS GRID
- $390,0004 bd2 ba2.3k sqft8746 Highwood Way, Apple Valley, MN 55124For SaleMLS ID #7142163, Justin DuChemin, RE/MAX Professionals. NorthstarMLS as distributed by MLS GRID
- $424,9996 bd3 ba2.2k sqft1013 Rushmore Dr, Burnsville, MN 55306For SaleMLS ID #7141508, Sheryl Petrashek, RE/MAX Results. NorthstarMLS as distributed by MLS GRID
- $445,0004 bd3 ba2.2k sqft21154 Hummingbird Ln, Lakeville, MN 55044For SaleMLS ID #7160869, Cedar Haven Real Estate Group, Keller Williams Preferred Rlty. NorthstarMLS as distributed by MLS GRID
- $440,0004 bd3 ba2k sqft18859 Englewood Way, Farmington, MN 55024For SaleMLS ID #7167423, Ashley Braxton, Real Broker, LLC. NorthstarMLS as distributed by MLS GRID
- $500,0005 bd4 ba3k sqft9332 Parkside Echo, Woodbury, MN 55125For SaleMLS ID #7147205, Julie Doolittle, Compass. NorthstarMLS as distributed by MLS GRID
- $400,0004 bd2 ba1.7k sqft19275 Eureka Ave W, Farmington, MN 55024For SaleMLS ID #7162724, Brad Lacher, Real Broker, LLC. NorthstarMLS as distributed by MLS GRID
- $355,0004 bd2 ba1.2k sqft6647 85th St S, Cottage Grove, MN 55016For SaleMLS ID #7168714, Debra TePoel, Ashworth Real Estate. NorthstarMLS as distributed by MLS GRID
- $385,0004 bd2 ba2.1k sqft1199 Union Ct, Hastings, MN 55033For SaleMLS ID #7129692, The Michael Kaslow Team, Coldwell Banker Realty - Lakes. NorthstarMLS as distributed by MLS GRID
