Bright, spacious, and ready to enjoy! This 4-bedroom, 2-bath rambler offers a comfortable layout with fresh paint, new carpet, and new LVP flooring giving the home a clean, updated feel. Spend your mornings with coffee in the beautiful sunroom, summer evenings grilling on the deck, or enjoy the fully fenced backyard. The walkout lower level provides even more living space with direct access to the yard, while the heated garage is a feature you’ll appreciate all winter long. With plenty of room to spread out, great indoor and outdoor spaces, and updates already taken care of, this home is ready for its next chapter.
Active
Price cut: $10K (9/23)
$379,000
6520 Dawn Ave, Inver Grove Heights, MN 55076
4beds
1,880sqft
Single Family
Built in 1986
0.26 Acres Lot
$379,000 Zestimate®
$202/sqft
$-- HOA
What's special
Fully fenced backyardNew lvp flooringBeautiful sunroomNew carpetHeated garageGrilling on the deckBright spacious
- 50 days
- 744
- 55
Likely to sell faster than
Zillow last checked:
Listing updated:
Listed by:
Travis Metzen 651-528-9074,
Metzen Realty and Associates CO.
Source: NorthstarMLS as distributed by MLS GRID,MLS#: 7132256
Facts & features
Interior
Bedrooms & bathrooms
- Bedrooms: 4
- Bathrooms: 2
- Full bathrooms: 1
- 3/4 bathrooms: 1
Bedroom
- Level: Main
- Area: 99 Square Feet
- Dimensions: 9x11
Bedroom 2
- Level: Main
- Area: 143 Square Feet
- Dimensions: 11x13
Bedroom 3
- Level: Lower
- Area: 98 Square Feet
- Dimensions: 7x14
Bedroom 4
- Level: Lower
- Area: 156 Square Feet
- Dimensions: 12x13
Bathroom
- Level: Main
- Area: 42 Square Feet
- Dimensions: 6x7
Bathroom
- Level: Lower
- Area: 49 Square Feet
- Dimensions: 7x7
Bonus room
- Level: Lower
- Area: 144 Square Feet
- Dimensions: 12x12
Dining room
- Level: Main
- Area: 143 Square Feet
- Dimensions: 11x13
Family room
- Level: Lower
- Area: 180 Square Feet
- Dimensions: 12x15
Kitchen
- Level: Main
- Area: 168 Square Feet
- Dimensions: 12x14
Laundry
- Level: Lower
- Area: 96 Square Feet
- Dimensions: 8x12
Living room
- Level: Main
- Area: 252 Square Feet
- Dimensions: 12x21
Sun room
- Level: Main
- Area: 154 Square Feet
- Dimensions: 11x14
Utility room
- Level: Lower
- Area: 72 Square Feet
- Dimensions: 8x9
Heating
- Forced Air
Cooling
- Central Air
Appliances
- Included: Dishwasher, Dryer, Exhaust Fan, Gas Water Heater, Range, Refrigerator, Stainless Steel Appliance(s), Washer
- Laundry: In Basement, Lower Level
Features
- Basement: Block
- Has fireplace: No
Interior area
- Total structure area: 1,880
- Total interior livable area: 1,880 sqft
- Finished area above ground: 1,076
- Finished area below ground: 804
Video & virtual tour
Property
Parking
- Total spaces: 2
- Parking features: Attached, Concrete, Heated Garage
- Attached garage spaces: 2
- Details: Garage Dimensions (25x25), Garage Door Height (7), Garage Door Width (18)
Accessibility
- Accessibility features: None
Features
- Levels: One
- Stories: 1
- Patio & porch: Deck, Front Porch
- Fencing: Chain Link,Composite,Full
Lot
- Size: 0.26 Acres
- Dimensions: 80 x 140
Details
- Foundation area: 804
- Parcel number: 203655004080
- Zoning description: Residential-Single Family
Construction
Type & style
- Home type: SingleFamily
- Property subtype: Single Family
Materials
- Roof: Age 8 Years or Less
Condition
- New construction: No
- Year built: 1986
Utilities & green energy
- Electric: Circuit Breakers
- Gas: Natural Gas
- Sewer: City Sewer/Connected
- Water: City Water/Connected
Community & HOA
Community
- Subdivision: Inver Grove Park
HOA
- Has HOA: No
Location
- Region: Inver Grove Heights
Financial & listing details
- Price per square foot: $202/sqft
- Tax assessed value: $339,700
- Annual tax amount: $3,658
- Date on market: 8/26/2026
Estimated market value
$379,000
$360,000 - $398,000
$2,730/mo
Price history
| Date | Event | Price |
|---|---|---|
| 9/23/2026 | Price change | $379,000-2.6%$202/sqft |
Source:  NorthstarMLS as distributed by MLS GRID #7132256 Report a problem NorthstarMLS as distributed by MLS GRID #7132256 Report a problem | ||
| 8/26/2026 | Listed for sale | $389,000+238.3%$207/sqft |
Source: NorthstarMLS as distributed by MLS GRID #7132256 Report a problem | ||
| 8/1/1991 | Sold | $115,000$61/sqft |
Source: Agent Provided Report a problem | ||
Public tax history
| Year | Property taxes | Tax assessment |
|---|---|---|
| 2025 | $3,658 -0.9% | $339,700 -0.1% |
| 2024 | $3,690 +5.8% | $340,200 -0.8% |
| 2023 | $3,488 -3.2% | $343,100 -3.6% |
| 2022 | $3,602 +9.5% | $356,000 +17.3% |
| 2021 | $3,288 +8.4% | $303,600 +14.3% |
| 2020 | $3,032 +3.9% | $265,671 -0.8% |
| 2019 | $2,918 | $267,700 +6.1% |
| 2018 | $2,918 -0.5% | $252,200 +11.3% |
| 2017 | $2,933 -2.1% | $226,500 +9.2% |
| 2016 | $2,994 +16.5% | $207,400 +8.8% |
| 2015 | $2,570 +5.3% | $190,570 +5.5% |
| 2014 | $2,440 -5.6% | $180,651 +11.4% |
| 2013 | $2,585 +10.8% | $162,121 |
| 2012 | $2,333 -3.1% | -- |
| 2011 | $2,408 +1.4% | -- |
| 2010 | $2,375 -1.3% | -- |
| 2009 | $2,407 -1.5% | -- |
| 2008 | $2,443 +4.4% | -- |
| 2007 | $2,341 +5.7% | -- |
| 2006 | $2,215 +23.6% | -- |
| 2004 | $1,793 +2.8% | -- |
| 2003 | $1,744 +17.1% | -- |
| 2002 | $1,489 -17.8% | -- |
| 2001 | $1,811 | -- |
Find assessor info on the county website
Monthly payment
Est. payment
Payment breakdown
Explore the cost of this home by adjusting the details. Changes won't be saved.Climate risks
Neighborhood: 55076
- $467,4004 bd3 ba2.9k sqft6512 Dawn Ave, Inver Grove Heights, MN 55076Off Market
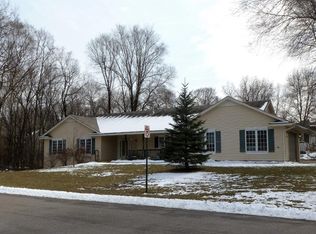
- $335,5003 bd2 ba1.3k sqft6558 Dawn Ave, Inver Grove Heights, MN 55076Off Market
- $427,0004 bd2 ba2.5k sqft6558 Dawn Ave E, Inver Grove Heights, MN 55076Off Market

- $476,5004 bd3 ba2.5k sqft6523 Delaney Ave, Inver Grove Heights, MN 55076Off Market
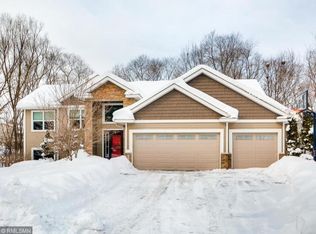
Similar homes
- $369,9004 bd3 ba1.8k sqft4035 78th St E, Inver Grove Heights, MN 55076For Sale
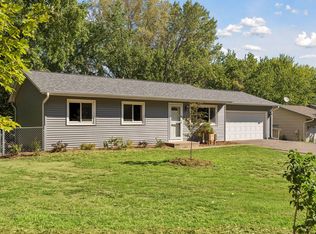
 MLS ID #7136183, Daniel J. Ehrenberg, LPT Realty, LLC. NorthstarMLS as distributed by MLS GRID
 - $425,0004 bd2 ba2.5k sqft6284 Corwin Ct, Inver Grove Heights, MN 55076For Sale
 MLS ID #7134940, Fiona Shanahan, Keller Williams Premier Realty. NorthstarMLS as distributed by MLS GRID
 - $389,9014 bd2 ba1.7k sqft7300 Illies Ave S, Cottage Grove, MN 55016For Sale
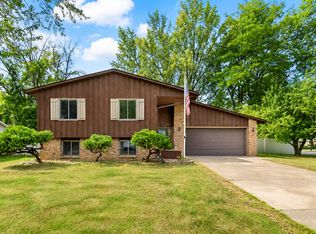 MLS ID #7156549, At Home Real Estate Team, Keller Williams Premier Realty. NorthstarMLS as distributed by MLS GRID
 - $479,9003 bd2 ba2.3k sqft9432 Old Concord Blvd, Inver Grove Heights, MN 55076For Sale
 MLS ID #7148114, Adam Warhol, RE/MAX Advantage Plus. NorthstarMLS as distributed by MLS GRID
 - $389,9004 bd2 ba1.8k sqft9441 Hames Ave S, Cottage Grove, MN 55016For SaleMLS ID #7141766, Michele E. Johnson, Summerlyn Realty. NorthstarMLS as distributed by MLS GRID
- $387,5004 bd2 ba2.2k sqft1938 Edgerton St, Saint Paul, MN 55117For SaleMLS ID #7155763, Kerby & Cristina Real Estate Experts, RE/MAX Results. NorthstarMLS as distributed by MLS GRID
- $375,0003 bd2 ba1.6k sqft9337 Jeffery Ct S, Cottage Grove, MN 55016For SaleMLS ID #7142705, David G Meyer, RE/MAX Advantage Plus. NorthstarMLS as distributed by MLS GRID
- $350,0004 bd2 ba2.1k sqft13121 Upton Ave S, Burnsville, MN 55337For SaleMLS ID #7160903, Megan Moreau, Kris Lindahl Real Estate. NorthstarMLS as distributed by MLS GRID
- $374,9003 bd2 ba2.2k sqft2216 E 114th St, Burnsville, MN 55337For SaleMLS ID #7160077, Josh A Pomerleau, JPW Realty. NorthstarMLS as distributed by MLS GRID
- $389,0004 bd2 ba1.7k sqft1721 Deerwood Dr, Eagan, MN 55122For SaleMLS ID #7142395, Martin P. Morgan, Morgan And Trust Realty. NorthstarMLS as distributed by MLS GRID
- $425,0004 bd2 ba2.2k sqft8320 Isle Ave S, Cottage Grove, MN 55016For SaleMLS ID #7137623, Daniel J. Smoot, Edina Realty, Inc.. NorthstarMLS as distributed by MLS GRID
- $350,0003 bd2 ba1.4k sqft8739 Hadley Ave S, Cottage Grove, MN 55016For SaleMLS ID #7103434, Monica Schafer, RE/MAX Results. NorthstarMLS as distributed by MLS GRID
- $425,0003 bd2 ba1.8k sqft9013 Indian Blvd S, Cottage Grove, MN 55016For SaleMLS ID #7100090, Justyna M. Johnson, eXp Realty. NorthstarMLS as distributed by MLS GRID
- $385,0004 bd3 ba2.1k sqft4212 Desoto St, Vadnais Heights, MN 55127For SaleMLS ID #7153363, Kathryn Johnson, eXp Realty. NorthstarMLS as distributed by MLS GRID
- $375,0003 bd2 ba1.8k sqft13471 Eveleth Way, Apple Valley, MN 55124For SaleMLS ID #7133537, Carrie Ledermann, Edina Realty, Inc.. NorthstarMLS as distributed by MLS GRID
- $369,9004 bd2 ba2k sqft14862 Delft Ave W, Rosemount, MN 55068For SaleMLS ID #7117645, Bruce A Nelson, Bridge Realty, LLC. NorthstarMLS as distributed by MLS GRID
- $399,5003 bd2 ba1.8k sqft4567 Kirkwood Cir, Eagan, MN 55123For SaleMLS ID #7100229, Michael J Finstad, Engel & Volkers Minneapolis. NorthstarMLS as distributed by MLS GRID
- $399,9004 bd2 ba2.1k sqft2413 W 107th St, Minneapolis, MN 55431For SaleMLS ID #7150091, The Fiorella Group, RE/MAX Results. NorthstarMLS as distributed by MLS GRID
- $400,0003 bd3 ba1.9k sqft7181 Steepleview Rd, Woodbury, MN 55125For SaleMLS ID #7131336, Gretchen Locken, Edina Realty, Inc.. NorthstarMLS as distributed by MLS GRID
- $419,9003 bd2 ba2k sqft1142 Parkview Ln, Eagan, MN 55123For SaleMLS ID #7149854, Karie Henry, Pemberton RE. NorthstarMLS as distributed by MLS GRID
