Splendid Find! Meet Perfection! Soaring vaulted main level with gleaming hardwood flooring and a fabulous kitchen with an endless center island. A warm, cozy fireplace graces the living room. Step out to your new favorite hangout - your sunny 4-season room. Lower level filled with light and a 2nd fireplace. The upper level has three bedrooms. Owner’s suite with a smart walk-through bath. Don't miss the massive carpeted crawl space. Incredible paver patio and high-end investments in the yard. 3-car garage is massive, and you will appreciate the concrete drive. Heated garage, sprinkler system, and more! Rare: no neighbors behind; backs up to 25+ Acres of open space. Super Clean with newer paint and more. Fantastic Value!
Active
$425,000
9013 Indian Blvd S, Cottage Grove, MN 55016
3beds
1,859sqft
Single Family
Built in 1991
0.28 Acres Lot
$425,200 Zestimate®
$229/sqft
$-- HOA
What's special
Gleaming hardwood flooringIncredible paver patioSoaring vaulted main levelSprinkler systemHeated garageNewer paint
- 47 days
- 1,036
- 91
Zillow last checked:
Listing updated:
Listed by:
Justyna M. Johnson 651-501-2345,
eXp Realty,
Minu John 651-460-0202
Source: NorthstarMLS as distributed by MLS GRID,MLS#: 7100090
Facts & features
Interior
Bedrooms & bathrooms
- Bedrooms: 3
- Bathrooms: 2
- Full bathrooms: 1
- 3/4 bathrooms: 1
Bedroom
- Level: Upper
- Area: 195 Square Feet
- Dimensions: 15x13
Bedroom 2
- Level: Upper
- Area: 110 Square Feet
- Dimensions: 11x10
Bedroom 3
- Level: Upper
- Area: 110 Square Feet
- Dimensions: 11x10
Family room
- Level: Main
- Area: 156 Square Feet
- Dimensions: 13x12
Family room
- Level: Lower
- Area: 345 Square Feet
- Dimensions: 23x15
Other
- Level: Main
- Area: 345 Square Feet
- Dimensions: 23x15
Kitchen
- Level: Main
- Area: 165 Square Feet
- Dimensions: 15x11
Living room
- Level: Main
- Area: 294 Square Feet
- Dimensions: 21x14
Heating
- Forced Air
Cooling
- Central Air
Appliances
- Included: Dishwasher, Disposal, Dryer, Microwave, Refrigerator, Wall Oven, Washer
Features
- Basement: Daylight,Finished,Full
- Number of fireplaces: 2
- Fireplace features: Family Room, Gas, Living Room
Interior area
- Total structure area: 2,613
- Total interior livable area: 1,859 sqft
- Finished area above ground: 1,417
- Finished area below ground: 442
Property
Parking
- Total spaces: 3
- Parking features: Attached, Concrete, Heated Garage
- Attached garage spaces: 3
- Details: Garage Door Height (8)
Accessibility
- Accessibility features: None
Features
- Levels: Three Level Split
Lot
- Size: 0.28 Acres
- Dimensions: 145 x 114
- Features: Property Adjoins Public Land
Details
- Foundation area: 1196
- Parcel number: 1002721230017
- Zoning description: Residential-Single Family
Construction
Type & style
- Home type: SingleFamily
- Property subtype: Single Family
Condition
- New construction: No
- Year built: 1991
Utilities & green energy
- Electric: Circuit Breakers
- Gas: Natural Gas
- Sewer: City Sewer/Connected
- Water: City Water/Connected
Community & HOA
Community
- Subdivision: Pinetree Pond East 3rd Add
HOA
- Has HOA: No
Location
- Region: Cottage Grove
Financial & listing details
- Price per square foot: $229/sqft
- Tax assessed value: $382,900
- Annual tax amount: $4,761
- Date on market: 9/1/2026
Estimated market value
$425,200
$404,000 - $446,000
$2,392/mo
Price history
| Date | Event | Price |
|---|---|---|
| 9/1/2026 | Listed for sale | $425,000+17.7%$229/sqft |
Source:  NorthstarMLS as distributed by MLS GRID #7100090 Report a problem NorthstarMLS as distributed by MLS GRID #7100090 Report a problem | ||
| 10/30/2020 | Sold | $361,000+0.3%$194/sqft |
Source: NorthstarMLS as distributed by MLS GRID #5642154 Report a problem | ||
| 9/21/2020 | Pending sale | $359,900$194/sqft |
Source: Real Estate Masters, Ltd #5642154 Report a problem | ||
| 9/9/2020 | Price change | $359,900-2.7%$194/sqft |
Source: Real Estate Masters, Ltd #5642154 Report a problem | ||
| 8/28/2020 | Price change | $369,900-2.6%$199/sqft |
Source: Real Estate Masters, Ltd #5642154 Report a problem | ||
| 8/17/2020 | Listed for sale | $379,900+59.8%$204/sqft |
Source: Real Estate Masters, Ltd #5642154 Report a problem | ||
| 6/7/2004 | Sold | $237,800$128/sqft |
Source: Public Record Report a problem | ||
Public tax history
| Year | Property taxes | Tax assessment |
|---|---|---|
| 2025 | $4,816 +1% | $370,800 -5.9% |
| 2024 | $4,768 +11% | $394,000 +13.6% |
| 2023 | $4,294 +8.9% | $346,900 +23.1% |
| 2022 | $3,944 -1.1% | $281,800 -3.7% |
| 2021 | $3,986 -6% | $292,700 +2.8% |
| 2020 | $4,240 | $284,600 |
| 2019 | $4,240 | $284,600 +4.9% |
| 2018 | $4,240 +2.2% | $271,200 +5.6% |
| 2017 | $4,148 +325% | $256,900 +3.7% |
| 2016 | $976 -75.4% | $247,700 +11.5% |
| 2015 | $3,968 | $222,200 +22.9% |
| 2013 | $3,968 +50% | $180,800 +4.3% |
| 2012 | $2,646 | $173,300 -7.9% |
| 2011 | $2,646 +7.1% | $188,100 -13.2% |
| 2010 | $2,470 -0.8% | $216,700 |
| 2009 | $2,490 -2.4% | -- |
| 2008 | $2,552 -1.2% | -- |
| 2007 | $2,582 -1.6% | -- |
| 2006 | $2,624 +5.4% | -- |
| 2005 | $2,490 +4.1% | -- |
| 2004 | $2,392 | -- |
Find assessor info on the county website
Monthly payment
Est. payment
Payment breakdown
Explore the cost of this home by adjusting the details. Changes won't be saved.Climate risks
Neighborhood: 55016
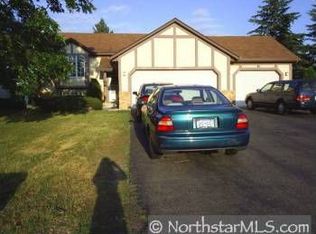
- $410,3004 bd3 ba1.9k sqft9055 Indian Blvd S, Cottage Grove, MN 55016Off Market
- $348,9003 bd2 ba988 sqft9097 Indian Blvd S, Cottage Grove, MN 55016Off Market
- $395,5004 bd2 ba1.9k sqft7375 Janero Ave S, Cottage Grove, MN 55016Off Market
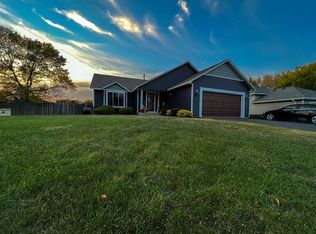
- $396,0005 bd2 ba1.3k sqft7384 Janero Ave S, Cottage Grove, MN 55016Off Market
Similar homes
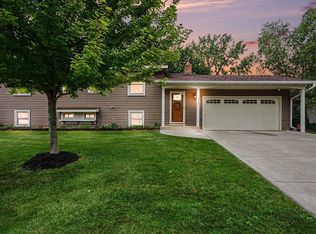
- $425,0004 bd2 ba2.2k sqft8320 Isle Ave S, Cottage Grove, MN 55016For Sale
 MLS ID #7137623, Daniel J. Smoot, Edina Realty, Inc.. NorthstarMLS as distributed by MLS GRID
 - $449,9003 bd2 ba2.2k sqft8590 Jorgensen Ave S, Cottage Grove, MN 55016For Sale
 MLS ID #7142774, Andrew Lovick, LaBelle Real Estate Group Inc. NorthstarMLS as distributed by MLS GRID
 - $414,9004 bd3 ba2.4k sqft9005 Jensen Ave S, Cottage Grove, MN 55016For Sale
 MLS ID #7122151, Genevieve Coffey, Bridge Realty, LLC. NorthstarMLS as distributed by MLS GRID
 - $389,9004 bd2 ba1.8k sqft9441 Hames Ave S, Cottage Grove, MN 55016For Sale
 MLS ID #7141766, Michele E. Johnson, Summerlyn Realty. NorthstarMLS as distributed by MLS GRID
 - $424,9004 bd2 ba1.9k sqft2180 63rd St E, Inver Grove Heights, MN 55077For SaleMLS ID #7135393, Dana A Maendel, Bridge Realty, LLC. NorthstarMLS as distributed by MLS GRID
- $425,0004 bd2 ba2.5k sqft6284 Corwin Ct, Inver Grove Heights, MN 55076For SaleMLS ID #7134940, Fiona Shanahan, Keller Williams Premier Realty. NorthstarMLS as distributed by MLS GRID
- $435,0004 bd3 ba1.6k sqft1049 Bonnieview Dr, Woodbury, MN 55129For SaleMLS ID #7152996, Gretchen Nelson, Lakes Sotheby's International Realty. NorthstarMLS as distributed by MLS GRID
- $439,9004 bd2 ba1.7k sqft9056 Sequoia Rd, Woodbury, MN 55125For SaleMLS ID #7145400, Danny B. Rorabeck, Century 21 Affiliated*. NorthstarMLS as distributed by MLS GRID
- $459,0004 bd3 ba2k sqft9350 Parkside Dr, Woodbury, MN 55125For SaleMLS ID #7136045, Donald Joyce Jr., Edina Realty, Inc.. NorthstarMLS as distributed by MLS GRID
- $474,9004 bd3 ba2.3k sqft3291 N View Ln, Woodbury, MN 55125For SaleMLS ID #7155108, Tara J. Welch, Coldwell Banker Realty. NorthstarMLS as distributed by MLS GRID
- $419,9003 bd2 ba2k sqft1142 Parkview Ln, Eagan, MN 55123For SaleMLS ID #7149854, Karie Henry, Pemberton RE. NorthstarMLS as distributed by MLS GRID
- $379,0004 bd2 ba1.8k sqft6520 Dawn Ave, Inver Grove Heights, MN 55076For SaleMLS ID #7132256, Travis Metzen, Metzen Realty and Associates CO.. NorthstarMLS as distributed by MLS GRID
- $489,9005 bd2 ba2.2k sqft1049 2nd St, Saint Paul Park, MN 55071For SaleMLS ID #7131670, Kris Lindahl, Kris Lindahl Real Estate. NorthstarMLS as distributed by MLS GRID
- $450,0004 bd3 ba2.5k sqft570 Dorland Rd S, Maplewood, MN 55119For SaleMLS ID #7102006, Heidi Swanson, Lynden Realty, Ltd.. NorthstarMLS as distributed by MLS GRID
- $442,9003 bd3 ba1.8k sqft4128 New York Ave, Eagan, MN 55123For SaleMLS ID #7141047, Cynthia Novacek, Compass. NorthstarMLS as distributed by MLS GRID
- $435,0004 bd2 ba2k sqft1980 Timber Wolf Trl N, Eagan, MN 55122For SaleMLS ID #7153001, Mallory Garofalo, Keller Williams Realty Integrity. NorthstarMLS as distributed by MLS GRID
- $259,9972 bd2 ba1.3k sqft6784 Pine Crest Trl, Cottage Grove, MN 55016For SaleMLS ID #7133961, Success Home Team, Keller Williams Select Realty. NorthstarMLS as distributed by MLS GRID
- $399,5003 bd2 ba1.8k sqft4567 Kirkwood Cir, Eagan, MN 55123For SaleMLS ID #7100229, Michael J Finstad, Engel & Volkers Minneapolis. NorthstarMLS as distributed by MLS GRID
- $419,9004 bd2 ba1.8k sqft2966 Thunder Bay Rd, Little Canada, MN 55117For SaleMLS ID #7137876, Benjamin James Loonan, RE/MAX Advantage Plus. NorthstarMLS as distributed by MLS GRID
- $399,9003 bd3 ba1.9k sqft3896 Darling Dr, Woodbury, MN 55125For SaleMLS ID #7149588, Jane T Lynch, RE/MAX Results. NorthstarMLS as distributed by MLS GRID
