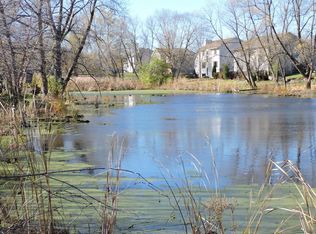
Beautiful Home on a spacious corner lot backing up to a pond! Large Vaulted Entry with arched windows leading to open concept Living Room/Dining Room. Updated Granite and stainless in kitchen, updated main level bath. Fresh paint, Maintenance free exterior. New roof (2022) Large storage area in lower level with workbench. Located in a neighborhood connected to miles of Walking/Bicycling trails leading all over the city and to different Parks, Lakes/Ponds offering amazing recreation opportunities! Your new home awaits! Won't last at this price!
Active
Price cut: $15K (9/16)
$424,900
2180 63rd St E, Inver Grove Heights, MN 55077
4beds
1,970sqft
Single Family
Built in 1996
0.37 Acres Lot
$424,600 Zestimate®
$216/sqft
$-- HOA
What's special
Maintenance free exteriorUpdated main level bathFresh paint
- 35 days
- 820
- 51
Zillow last checked:
Listing updated:
Listed by:
Dana A Maendel 612-242-2155,
Bridge Realty, LLC
Source: NorthstarMLS as distributed by MLS GRID,MLS#: 7135393
Facts & features
Interior
Bedrooms & bathrooms
- Bedrooms: 4
- Bathrooms: 2
- Full bathrooms: 1
- 3/4 bathrooms: 1
Bedroom
- Level: Upper
- Area: 156 Square Feet
- Dimensions: 13x12
Bedroom 2
- Level: Upper
- Area: 120 Square Feet
- Dimensions: 12x10
Bedroom 3
- Level: Lower
- Area: 150 Square Feet
- Dimensions: 15x10
Bedroom 4
- Level: Lower
- Area: 180 Square Feet
- Dimensions: 15x12
Deck
- Level: Upper
- Area: 48 Square Feet
- Dimensions: 8x6
Dining room
- Level: Upper
- Area: 120 Square Feet
- Dimensions: 12x10
Family room
- Level: Lower
- Area: 360 Square Feet
- Dimensions: 30x12
Kitchen
- Level: Upper
- Area: 144 Square Feet
- Dimensions: 12x12
Living room
- Level: Upper
- Area: 240 Square Feet
- Dimensions: 16x15
Heating
- Forced Air
Cooling
- Central Air
Appliances
- Included: Dishwasher, Disposal, Dryer, Gas Water Heater, Water Filtration System, Microwave, Range, Refrigerator, Stainless Steel Appliance(s), Washer, Water Softener Owned
- Laundry: Lower Level, Laundry Room
Features
- Basement: Egress Window(s),Finished,Full,Sump Basket,Sump Pump,Walk-Out Access
- Has fireplace: No
Interior area
- Total structure area: 1,970
- Total interior livable area: 1,970 sqft
- Finished area above ground: 1,214
- Finished area below ground: 756
Video & virtual tour
Property
Parking
- Total spaces: 3
- Parking features: Attached, Asphalt
- Attached garage spaces: 3
Accessibility
- Accessibility features: None
Features
- Levels: Multi/Split
- Fencing: None
- Waterfront features: Pond
Lot
- Size: 0.37 Acres
- Dimensions: 100 x 160
Details
- Foundation area: 1214
- Parcel number: 206595007070
- Zoning description: Residential-Single Family
Construction
Type & style
- Home type: SingleFamily
- Property subtype: Single Family
Materials
- Block
- Roof: Age 8 Years or Less,Asphalt,Pitched
Condition
- New construction: No
- Year built: 1996
Utilities & green energy
- Electric: Circuit Breakers
- Gas: Natural Gas
- Sewer: City Sewer/Connected
- Water: City Water/Connected
Community & HOA
HOA
- Has HOA: No
Location
- Region: Inver Grove Heights
Financial & listing details
- Price per square foot: $216/sqft
- Tax assessed value: $386,100
- Annual tax amount: $3,978
- Date on market: 8/28/2026
- Road surface type: Paved
Estimated market value
$424,600
$403,000 - $446,000
$3,008/mo
Price history
| Date | Event | Price |
|---|---|---|
| 9/16/2026 | Price change | $424,900-3.4%$216/sqft |
Source:  NorthstarMLS as distributed by MLS GRID #7135393 Report a problem NorthstarMLS as distributed by MLS GRID #7135393 Report a problem | ||
| 8/28/2026 | Listed for sale | $439,900+19.2%$223/sqft |
Source: NorthstarMLS as distributed by MLS GRID #7135393 Report a problem | ||
| 7/7/2021 | Sold | $369,000$187/sqft |
Source: NorthstarMLS as distributed by MLS GRID #5756961 Report a problem | ||
| 6/10/2021 | Pending sale | $369,000$187/sqft |
Source: NorthstarMLS as distributed by MLS GRID #5756961 Report a problem | ||
| 5/29/2021 | Listed for sale | $369,000+45.3%$187/sqft |
Source: NorthstarMLS as distributed by MLS GRID #5756961 Report a problem | ||
| 1/6/2004 | Sold | $254,000+75.9%$129/sqft |
Source: Public Record Report a problem | ||
| 10/11/1996 | Sold | $144,431+326.1%$73/sqft |
Source: Public Record Report a problem | ||
| 6/25/1996 | Sold | $33,900$17/sqft |
Source: Public Record Report a problem | ||
Public tax history
| Year | Property taxes | Tax assessment |
|---|---|---|
| 2025 | $4,292 +7.9% | $386,100 +8.1% |
| 2024 | $3,978 -0.9% | $357,100 -7.9% |
| 2023 | $4,016 +2% | $387,900 +1.2% |
| 2022 | $3,936 +9% | $383,300 +16.6% |
| 2021 | $3,610 +7.1% | $328,800 +11.7% |
| 2020 | $3,372 +4.8% | $294,338 +1.3% |
| 2019 | $3,218 | $290,600 -2.2% |
| 2018 | $3,218 -9.3% | $297,200 +8.3% |
| 2017 | $3,548 +6.7% | $274,500 +9.2% |
| 2016 | $3,326 +10% | $251,400 +8.7% |
| 2015 | $3,024 +2.5% | $231,336 +9.2% |
| 2014 | $2,950 +3.5% | $211,825 +8.4% |
| 2013 | $2,851 +11% | $195,475 |
| 2012 | $2,569 -6.4% | -- |
| 2011 | $2,746 +4.4% | -- |
| 2010 | $2,629 -2.8% | -- |
| 2009 | $2,705 +0.3% | -- |
| 2008 | $2,698 +4.3% | -- |
| 2007 | $2,586 +1.6% | -- |
| 2006 | $2,545 +18.5% | -- |
| 2004 | $2,148 +9% | -- |
| 2003 | $1,971 +22.8% | -- |
| 2002 | $1,605 -18.1% | -- |
| 2001 | $1,960 | -- |
Find assessor info on the county website
Monthly payment
Est. payment
Payment breakdown
Explore the cost of this home by adjusting the details. Changes won't be saved.Climate risks
Neighborhood: 55077
- $444,2004 bd2 ba1.2k sqft2170 63rd St E, Inver Grove Heights, MN 55077Off Market
- $475,0003 bd3 ba3.4k sqft6321 Beckman Ct, Inver Grove Heights, MN 55077Off Market
- $597,1004 bd5 ba3k sqft6341 Beckman Ct, Inver Grove Heights, MN 55077Off Market
- $494,2004 bd4 ba3.1k sqft6310 Beckman Ave, Inver Grove Heights, MN 55077Off Market
Similar homes
- $425,0004 bd2 ba2.5k sqft6284 Corwin Ct, Inver Grove Heights, MN 55076For Sale

 MLS ID #7134940, Fiona Shanahan, Keller Williams Premier Realty. NorthstarMLS as distributed by MLS GRID
 - $419,9003 bd2 ba2k sqft1142 Parkview Ln, Eagan, MN 55123For Sale
 MLS ID #7149854, Karie Henry, Pemberton RE. NorthstarMLS as distributed by MLS GRID
 - $449,9004 bd2 ba2k sqft16982 Georgetown Way, Lakeville, MN 55044For Sale
 MLS ID #7153919, Christopher J Broz, REMAX Results. NorthstarMLS as distributed by MLS GRID
 - $399,9004 bd2 ba1.7k sqft7300 Illies Ave S, Cottage Grove, MN 55016For Sale
 MLS ID #7133667, At Home Real Estate Team, Keller Williams Premier Realty. NorthstarMLS as distributed by MLS GRID
 - $419,9004 bd2 ba1.8k sqft2966 Thunder Bay Rd, Little Canada, MN 55117For SaleMLS ID #7137876, Benjamin James Loonan, RE/MAX Advantage Plus. NorthstarMLS as distributed by MLS GRID
- $414,9004 bd3 ba2.4k sqft9005 Jensen Ave S, Cottage Grove, MN 55016For SaleMLS ID #7122151, Genevieve Coffey, Bridge Realty, LLC. NorthstarMLS as distributed by MLS GRID
- $449,9003 bd3 ba1.8k sqft4128 New York Ave, Eagan, MN 55123For SaleMLS ID #7141047, Cynthia Novacek, Compass. NorthstarMLS as distributed by MLS GRID
- $389,9004 bd2 ba1.8k sqft9441 Hames Ave S, Cottage Grove, MN 55016For SaleMLS ID #7141766, Michele E. Johnson, Summerlyn Realty. NorthstarMLS as distributed by MLS GRID
- $439,9004 bd2 ba1.7k sqft9056 Sequoia Rd, Woodbury, MN 55125For SaleMLS ID #7145400, Danny B. Rorabeck, Century 21 Affiliated*. NorthstarMLS as distributed by MLS GRID
- $489,9005 bd2 ba2.2k sqft1049 2nd St, Saint Paul Park, MN 55071For SaleMLS ID #7131670, Kris Lindahl, Kris Lindahl Real Estate. NorthstarMLS as distributed by MLS GRID
- $420,0004 bd3 ba2k sqft11901 River Hills Cir, Burnsville, MN 55337For SaleMLS ID #7139336, Tony Fontaine, RE/MAX Results. NorthstarMLS as distributed by MLS GRID
- $399,5003 bd2 ba1.8k sqft4567 Kirkwood Cir, Eagan, MN 55123For SaleMLS ID #7100229, Michael J Finstad, Engel & Volkers Minneapolis. NorthstarMLS as distributed by MLS GRID
- $435,0004 bd2 ba2k sqft801 E 102nd St, Bloomington, MN 55420For SaleMLS ID #7133103, Nancy L Walker, Coldwell Banker Realty - Southwest Regional. NorthstarMLS as distributed by MLS GRID
- $459,9003 bd3 ba2.3k sqft3689 Willbrook Ct, Eagan, MN 55123For SaleMLS ID #7087627, Brian David, Coldwell Banker Realty - Lakes. NorthstarMLS as distributed by MLS GRID
- $464,9004 bd3 ba2.5k sqft2537 Southcrest Ave E, Maplewood, MN 55119For SaleMLS ID #7107310, Peter F. Nett, Homes Plus Realty. NorthstarMLS as distributed by MLS GRID
- $420,0003 bd2 ba1.5k sqft8632 Seasons Ct, Woodbury, MN 55125For SaleMLS ID #7127521, Jessica Siverson, Engel & Volkers Minneapolis. NorthstarMLS as distributed by MLS GRID
- $415,0004 bd2 ba2.3k sqft10465 Olympic Cir, Eden Prairie, MN 55347For SaleMLS ID #7132572, Desrochers Realty Group, eXp Realty. NorthstarMLS as distributed by MLS GRID
- $389,9004 bd3 ba2k sqft379 Wheelock Pkwy E, Saint Paul, MN 55130For SaleMLS ID #7138556, Kevin Horan, Keller Williams Premier Realty. NorthstarMLS as distributed by MLS GRID
- $350,0003 bd2 ba1.7k sqft1261 Gary Dr, Saint Paul Park, MN 55071For SaleMLS ID #7140285, Ryan Kowalski, Real Broker, LLC. NorthstarMLS as distributed by MLS GRID
- $435,0004 bd3 ba2.2k sqft16015 Oak Shore Dr, Lakeville, MN 55044For SaleMLS ID #7116865, TJ Pierret, Coldwell Banker Realty. NorthstarMLS as distributed by MLS GRID
