Well maintained, one owner custom built 2 story home on cul-de-sac in prime Inver Grove Heights location! Situated on large, professionally landscaped lot backing up to pond & natural setting, this home offers beautiful panoramic views & abundant perennial gardens. Dramatic vaulted entry. Kitchen w/plentiful cabinetry & counter space opens to informal dining area & family room. Separate living room & formal dining room. Main floor bedroom/office. Convenient main floor laundry. 3 BRs together up, including a spacious primary owner’s suite w/walk-in closet & private full bath featuring double sinks, separate soaking tub & shower. Huge walkout LL family room offers space to easily partition an additional future bedroom. Enjoy relaxing summer afternoons in the 3 season screened porch or take in the pond & garden views from the deck. Spacious 3 car attached garage & low maintenance aluminum siding. Numerous updates include a new roof in 2020, furnace, water heater & water softener in 2022, and A/C in 2025. Just blocks from Harmon Park Reserve & convenient to shopping, restaurants & transportation. See supplements for a full list of updates!
Active
Price cut: $20K (9/10)
$600,000
6361 Beckman Ct, Inver Grove Heights, MN 55077
4beds
3,207sqft
Single Family
Built in 1995
0.38 Acres Lot
$-- Zestimate®
$187/sqft
$-- HOA
What's special
Low maintenance aluminum sidingBeautiful panoramic viewsLarge professionally landscaped lotDramatic vaulted entryConvenient main floor laundryAbundant perennial gardens
- 57 days
- 530
- 23
Zillow last checked:
Listing updated:
Listed by:
Reed N. Aronow 651-497-5958,
Edina Realty, Inc.,
David M Aronow 651-983-6169
Source: NorthstarMLS as distributed by MLS GRID,MLS#: 7062561
Facts & features
Interior
Bedrooms & bathrooms
- Bedrooms: 4
- Bathrooms: 4
- Full bathrooms: 2
- 3/4 bathrooms: 1
- 1/2 bathrooms: 1
Bedroom
- Level: Upper
- Area: 183.18 Square Feet
- Dimensions: 14.2x12.9
Bedroom 2
- Level: Upper
- Area: 116.82 Square Feet
- Dimensions: 11.8x9.9
Bedroom 3
- Level: Upper
- Area: 138 Square Feet
- Dimensions: 13.8x10
Bedroom 4
- Level: Main
- Area: 89.1 Square Feet
- Dimensions: 9.9x9
Dining room
- Level: Main
- Area: 142.04 Square Feet
- Dimensions: 13.4x10.6
Family room
- Level: Main
- Area: 265.86 Square Feet
- Dimensions: 21.1x12.6
Family room
- Level: Lower
- Area: 302.28 Square Feet
- Dimensions: 22.9x13.2
Foyer
- Level: Main
- Area: 118.08 Square Feet
- Dimensions: 12.3x9.6
Informal dining room
- Level: Main
- Area: 99.91 Square Feet
- Dimensions: 10.3x9.7
Kitchen
- Level: Main
- Area: 138.02 Square Feet
- Dimensions: 13.4x10.3
Laundry
- Level: Main
- Area: 49.6 Square Feet
- Dimensions: 8x6.2
Living room
- Level: Main
- Area: 154.58 Square Feet
- Dimensions: 13.1x11.8
Recreation room
- Level: Lower
- Area: 242 Square Feet
- Dimensions: 20x12.1
Screened porch
- Level: Lower
- Area: 161.28 Square Feet
- Dimensions: 14.4x11.2
Heating
- Forced Air
Cooling
- Central Air
Appliances
- Included: Dishwasher, Disposal, Dryer, Microwave, Range, Refrigerator, Washer, Water Softener Owned
- Laundry: Laundry Room, Main Level
Features
- Basement: Block,Daylight,Drain Tiled,Finished,Full,Storage Space,Sump Basket,Sump Pump,Walk-Out Access
- Number of fireplaces: 1
- Fireplace features: Family Room, Gas
Interior area
- Total structure area: 3,696
- Total interior livable area: 3,207 sqft
- Finished area above ground: 2,237
- Finished area below ground: 970
Property
Parking
- Total spaces: 3
- Parking features: Attached, Asphalt, Garage Door Opener
- Attached garage spaces: 3
- Has uncovered spaces: Yes
Accessibility
- Accessibility features: None
Features
- Levels: Two
- Stories: 2
- Patio & porch: Deck, Rear Porch, Screened
- Pool features: None
- Fencing: None
- Waterfront features: Pond
Lot
- Size: 0.38 Acres
- Features: Tree Coverage - Medium
Details
- Foundation area: 1298
- Parcel number: 206595102160
- Zoning description: Residential-Single Family
Construction
Type & style
- Home type: SingleFamily
- Property subtype: Single Family
Materials
- Block, Concrete, Frame
- Roof: Age 8 Years or Less,Architectural Shingle,Asphalt,Pitched
Condition
- New construction: No
- Year built: 1995
Utilities & green energy
- Electric: Circuit Breakers, Power Company: Dakota Electric Association
- Gas: Natural Gas
- Sewer: City Sewer/Connected
- Water: City Water/Connected
Community & HOA
HOA
- Has HOA: No
Location
- Region: Inver Grove Heights
Financial & listing details
- Price per square foot: $187/sqft
- Tax assessed value: $489,900
- Annual tax amount: $6,018
- Date on market: 7/20/2026
- Road surface type: Paved
Estimated market value
Not available
Estimated sales range
Not available
Not available
Price history
| Date | Event | Price |
|---|---|---|
| 9/10/2026 | Price change | $600,000-3.2%$187/sqft |
Source:  NorthstarMLS as distributed by MLS GRID #7062561 Report a problem NorthstarMLS as distributed by MLS GRID #7062561 Report a problem | ||
| 8/13/2026 | Price change | $620,000-1.6%$193/sqft |
Source: NorthstarMLS as distributed by MLS GRID #7062561 Report a problem | ||
| 7/23/2026 | Listed for sale | $630,000+1602.7%$196/sqft |
Source: NorthstarMLS as distributed by MLS GRID #7062561 Report a problem | ||
| 7/20/1995 | Sold | $37,000$12/sqft |
Source: Agent Provided Report a problem | ||
Public tax history
| Year | Property taxes | Tax assessment |
|---|---|---|
| 2024 | $5,530 +1.1% | $489,900 -6.1% |
| 2023 | $5,468 +2.4% | $521,900 +1.3% |
| 2022 | $5,340 +10.2% | $515,000 +19.1% |
| 2021 | $4,846 +7.2% | $432,400 +9.2% |
| 2020 | $4,520 +3.1% | $395,926 +2.9% |
| 2019 | $4,382 | $384,600 +0.9% |
| 2018 | $4,382 -6.1% | $381,300 +3.1% |
| 2017 | $4,668 +1% | $369,800 +8.2% |
| 2016 | $4,621 +8.5% | $341,700 +3.6% |
| 2015 | $4,261 +1.7% | $329,981 +8% |
| 2014 | $4,189 +2.4% | $305,674 +5.3% |
| 2013 | $4,091 +9.7% | $290,305 |
| 2012 | $3,728 -6.1% | -- |
| 2011 | $3,969 +4.6% | -- |
| 2010 | $3,794 -3.7% | -- |
| 2009 | $3,938 +0.3% | -- |
| 2008 | $3,928 +5.1% | -- |
| 2007 | $3,738 +1.5% | -- |
| 2006 | $3,684 +17.9% | -- |
| 2004 | $3,123 -0.9% | -- |
| 2003 | $3,151 +15.6% | -- |
| 2002 | $2,727 -25.5% | -- |
| 2001 | $3,660 | -- |
Find assessor info on the county website
Monthly payment
Est. payment
Payment breakdown
Explore the cost of this home by adjusting the details. Changes won't be saved.Climate risks
Neighborhood: 55077
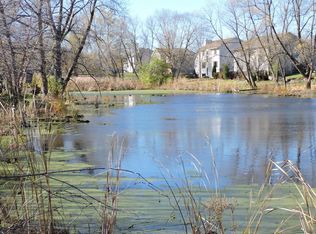
- $596,8004 bd5 ba3k sqft6341 Beckman Ct, Inver Grove Heights, MN 55077Off Market
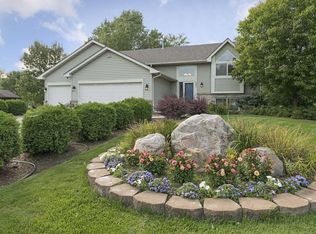
- $518,7003 bd2 ba2.3k sqft6381 Beckman Ct, Inver Grove Heights, MN 55077Off Market
- $459,6003 bd2 ba1.3k sqft6401 Beckman Ct, Inver Grove Heights, MN 55077Off Market
- $468,7003 bd3 ba3.4k sqft6321 Beckman Ct, Inver Grove Heights, MN 55077Off Market
Similar homes
- $599,9005 bd4 ba3.8k sqft1847 Upper 55th St E, Inver Grove Heights, MN 55077For Sale

 MLS ID #7143135, Julie Olson, Real-Estate-MN. NorthstarMLS as distributed by MLS GRID
 - $610,0004 bd4 ba3.5k sqft1835 63rd St E, Inver Grove Heights, MN 55077For Sale
 MLS ID #7107305, Todd Kruse, eXp Realty. NorthstarMLS as distributed by MLS GRID
 - $424,9004 bd2 ba1.9k sqft2180 63rd St E, Inver Grove Heights, MN 55077For Sale
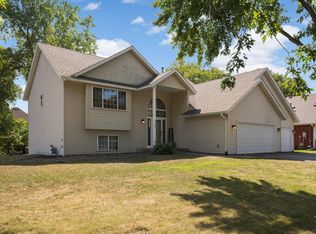 MLS ID #7135393, Dana A Maendel, Bridge Realty, LLC. NorthstarMLS as distributed by MLS GRID
 - $620,0004 bd3 ba2.4k sqft8006 Cooper Ave, Inver Grove Heights, MN 55076For Sale
 MLS ID #7139836, Jordan Magee, Property Executives Realty. NorthstarMLS as distributed by MLS GRID
 - $575,0003 bd2 ba2k sqft9905 Brent Ave, Inver Grove Heights, MN 55077For SaleMLS ID #7115058, Kari Storkamp, Edina Realty, Inc.. NorthstarMLS as distributed by MLS GRID
- $552,9005 bd3 ba3.3k sqft2432 73rd Ct E, Inver Grove Heights, MN 55076For SaleMLS ID #7098665, Jennifer Steenberg, Divine Real Estate Group. NorthstarMLS as distributed by MLS GRID
- $699,9004 bd3 ba3.3k sqft1696 73rd St W, Inver Grove Heights, MN 55077For SaleMLS ID #7103829, Brian R Amiot, Joe Sorenson Realty. NorthstarMLS as distributed by MLS GRID
- $599,9005 bd4 ba4k sqft7818 Davidson Ct, Inver Grove Heights, MN 55076For SaleMLS ID #7128388, Brian Hurt, RE/MAX Results. NorthstarMLS as distributed by MLS GRID
- $759,9005 bd4 ba4k sqft7623 Addisen Ct, Inver Grove Heights, MN 55077For SaleMLS ID #7127226, Daniel J. Ehrenberg, LPT Realty, LLC. NorthstarMLS as distributed by MLS GRID
- $849,9003 bd3 ba2.7k sqft2915 Bruce Ct, Saint Paul, MN 55077For SaleMLS ID #7134430, Cameron Voss, Edina Realty, Inc.. NorthstarMLS as distributed by MLS GRID
- $580,9904 bd5 ba2.7k sqft7821 Austin Path, Inver Grove Heights, MN 55077New ConstructionNorthstarMLS as distributed by MLS GRID
- $669,8504 bd3 ba2.8k sqft7194 Agate Trl, Inver Grove Heights, MN 55077New ConstructionMLS ID #7138583, Tadd E. Johnson, Fieldstone Real Estate Specialists. NorthstarMLS as distributed by MLS GRID
- $619,6504 bd3 ba2.4k sqft7451 Agate Trl, Inver Grove Heights, MN 55077New ConstructionMLS ID #6725561, Tadd E. Johnson, Fieldstone Real Estate Specialists. NorthstarMLS as distributed by MLS GRID
- $619,6004 bd3 ba1.8k sqft6859 Bovey Trl, Inver Grove Heights, MN 55076New ConstructionMLS ID #7089644, Tadd E. Johnson, Fieldstone Real Estate Specialists. NorthstarMLS as distributed by MLS GRID
- $539,9003 bd3 ba2.9k sqft8958 Coffman Path, Inver Grove Heights, MN 55076For SaleMLS ID #7134170, Kristopher G. Jacobsen, Eos Realty, LLC. NorthstarMLS as distributed by MLS GRID
- $425,0004 bd2 ba2.5k sqft6284 Corwin Ct, Inver Grove Heights, MN 55076For SaleMLS ID #7134940, Fiona Shanahan, Keller Williams Premier Realty. NorthstarMLS as distributed by MLS GRID
- $849,0004 bd3 ba2.8k sqft5 Acorn Dr, Sunfish Lake, MN 55077For SaleMLS ID #7122288, Daniel G Jesse, The Daniel Group | Realty. NorthstarMLS as distributed by MLS GRID
- $520,0005 bd3 ba3k sqft1251 Macarthur Ave, West Saint Paul, MN 55118For SaleMLS ID #7131938, Seana M. Daley, Living Life Realty. NorthstarMLS as distributed by MLS GRID
