Welcome home to this lovingly maintained and thoughtfully updated 4 bed, 3 bath split-level in a prime Lakeville location, minutes from Downtown Lakeville and Lake Marion. Major updates are done, including a brand new roof, all new siding, and a new deck in summer 2026, plus a furnace replaced in 2020. Inside, a vaulted ceiling highlights the open, bright main living space, where the living room flows into the dining area with a slider to the new deck. The kitchen offers tons of cabinetry, a peninsula for casual seating, and a walk-in pantry. Three bedrooms on the upper level make for a convenient layout, including the primary suite with walk-in closet and private 3/4 ensuite bath. A full separate bath serves the other two bedrooms. The lower level features a 4th bedroom and a HUGE family room/rec space with a walk-out to the spacious patio and backyard, perfect for movie nights, game days, or hosting. The star of the outdoors is the large, flat, fully fenced backyard, with an in-ground sprinkler system already in place. Ample storage and a 3-car garage add everyday convenience. Downtown Lakeville offers great shops, restaurants, and coffee houses, with endless recreation nearby, including boating, biking, hiking, disc golf, golf, and the Lakeville Area Art Center. This home is move-in ready. Sellers are offering $11,000 in seller concessions to put toward a 2/1 buy down. Don’t miss it!
Active with contingency
$445,000
21154 Hummingbird Ln, Lakeville, MN 55044
4beds
2,276sqft
Single Family
Built in 1999
0.34 Acres Lot
$444,700 Zestimate®
$196/sqft
$-- HOA
What's special
- 19 days
- 1,322
- 120
Likely to sell faster than
Zillow last checked:
Listing updated:
Listed by:
Cedar Haven Real Estate Group 612-280-7983,
Keller Williams Preferred Rlty
Source: NorthstarMLS as distributed by MLS GRID,MLS#: 7160869
Facts & features
Interior
Bedrooms & bathrooms
- Bedrooms: 4
- Bathrooms: 3
- Full bathrooms: 2
- 3/4 bathrooms: 1
Bedroom
- Level: Main
- Area: 149.5 Square Feet
- Dimensions: 13x11.5
Bedroom 2
- Level: Main
- Area: 115.5 Square Feet
- Dimensions: 11x10.5
Bedroom 3
- Level: Main
- Area: 99.75 Square Feet
- Dimensions: 10.5x9.5
Bedroom 4
- Level: Lower
- Area: 118.75 Square Feet
- Dimensions: 12.5x9.5
Deck
- Level: Main
- Area: 240 Square Feet
- Dimensions: 20x12
Family room
- Level: Lower
- Area: 375 Square Feet
- Dimensions: 25x15
Informal dining room
- Level: Main
- Area: 103.5 Square Feet
- Dimensions: 9x11.5
Kitchen
- Level: Main
- Area: 144 Square Feet
- Dimensions: 12x12
Living room
- Level: Main
- Area: 196 Square Feet
- Dimensions: 14x14
Patio
- Level: Lower
- Area: 240 Square Feet
- Dimensions: 20x12
Recreation room
- Level: Lower
- Area: 112.5 Square Feet
- Dimensions: 12.5x9
Heating
- Forced Air
Cooling
- Central Air
Appliances
- Included: Dishwasher, Disposal, Dryer, Exhaust Fan, Microwave, Range, Refrigerator, Washer, Water Softener Owned
- Laundry: Gas Dryer Hookup, Lower Level, Washer Hookup
Features
- Basement: Finished,Storage Space,Sump Basket,Sump Pump,Walk-Out Access
- Has fireplace: No
Interior area
- Total structure area: 2,564
- Total interior livable area: 2,276 sqft
- Finished area above ground: 1,288
- Finished area below ground: 988
Video & virtual tour
Property
Parking
- Total spaces: 3
- Parking features: Attached, Asphalt, Garage Door Opener
- Attached garage spaces: 3
- Has uncovered spaces: Yes
Accessibility
- Accessibility features: None
Features
- Levels: Multi/Split
- Patio & porch: Deck, Patio
- Fencing: Chain Link,Full
Lot
- Size: 0.34 Acres
- Dimensions: 100 x 150 x 100 x 150
- Features: Tree Coverage - Light
Details
- Foundation area: 1276
- Parcel number: 223080004040
- Zoning description: Residential-Single Family
Construction
Type & style
- Home type: SingleFamily
- Property subtype: Single Family
Materials
- Roof: Age 8 Years or Less,Asphalt
Condition
- New construction: No
- Year built: 1999
Utilities & green energy
- Electric: Circuit Breakers
- Gas: Natural Gas
- Sewer: City Sewer/Connected
- Water: City Water/Connected
Community & HOA
Community
- Subdivision: Golden Pond First Add
HOA
- Has HOA: No
Location
- Region: Lakeville
Financial & listing details
- Price per square foot: $196/sqft
- Tax assessed value: $415,800
- Annual tax amount: $4,468
- Date on market: 11/3/2026
- Road surface type: Paved
Estimated market value
$444,700
$422,000 - $467,000
$2,924/mo
Price history
| Date | Event | Price |
|---|---|---|
| 11/6/2026 | Listed for sale | $445,000+52.1%$196/sqft |
Source:  NorthstarMLS as distributed by MLS GRID #7160869 Report a problem | ||
| 7/8/2005 | Sold | $292,500+0.9%$129/sqft |
Source: Public Record Report a problem | ||
| 1/27/2005 | Sold | $289,900+85%$127/sqft |
Source: Public Record Report a problem | ||
| 6/24/1999 | Sold | $156,692$69/sqft |
Source: Public Record Report a problem | ||
Public tax history
| Year | Property taxes | Tax assessment |
|---|---|---|
| 2025 | $4,468 -0.2% | $415,800 +0.7% |
| 2024 | $4,476 -0.5% | $412,800 +0.1% |
| 2023 | $4,500 +5.2% | $412,500 +3.6% |
| 2022 | $4,278 +5.8% | $398,100 +14.5% |
| 2021 | $4,042 +4.2% | $347,800 +10.1% |
| 2020 | $3,878 -0.5% | $315,920 +2.1% |
| 2019 | $3,896 | $309,400 +1.2% |
| 2018 | $3,896 +4.7% | $305,800 +10.5% |
| 2017 | $3,720 +9.5% | $276,800 +4.1% |
| 2016 | $3,396 +3.3% | $265,900 +10.4% |
| 2015 | $3,287 -0.5% | $240,928 +1.5% |
| 2014 | $3,305 +5.9% | $237,331 +10.8% |
| 2013 | $3,120 +13.1% | $214,114 |
| 2012 | $2,758 -1.9% | -- |
| 2011 | $2,812 -1.3% | -- |
| 2010 | $2,849 -3.3% | -- |
| 2009 | $2,945 -3.1% | -- |
| 2008 | $3,040 +18.6% | -- |
| 2007 | $2,564 +3.6% | -- |
| 2006 | $2,475 +11.2% | -- |
| 2004 | $2,225 +11.1% | -- |
| 2003 | $2,003 +18.7% | -- |
| 2002 | $1,688 -26.7% | -- |
| 2001 | $2,302 | -- |
Find assessor info on the county website
Monthly payment
Est. payment
Payment breakdown
Explore the cost of this home by adjusting the details. Changes won't be saved.Climate risks
Neighborhood: 55044
- $476,3005 bd3 ba2.5k sqft21138 Hummingbird Ln, Lakeville, MN 55044Off Market
- $424,0005 bd3 ba1.2k sqft21168 Hummingbird Ln, Lakeville, MN 55044Off Market
- $417,4003 bd2 ba1.5k sqft21214 Hummingbird Ln, Lakeville, MN 55044Off Market
- $382,6003 bd2 ba1.3k sqft21201 Honeycomb Path, Lakeville, MN 55044Off Market
Similar homes
- $450,0003 bd3 ba1.9k sqft16205 Logarto Ln, Lakeville, MN 55044For Sale

 MLS ID #7174875, Barbara A. Briant, Edina Realty, Inc.. NorthstarMLS as distributed by MLS GRID
- $425,0004 bd2 ba2.3k sqft17308 Glencoe Ave, Lakeville, MN 55044For Sale
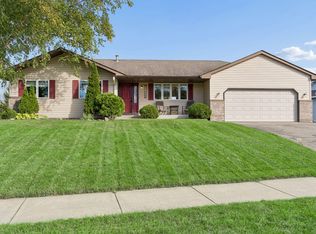 MLS ID #7119748, Brian Stordahl, Keller Williams Preferred Rlty. NorthstarMLS as distributed by MLS GRID
- $499,0003 bd4 ba2.6k sqft9508 204th St W, Lakeville, MN 55044For Sale
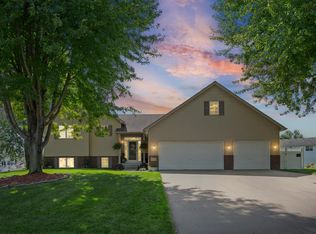 MLS ID #7160439, Austin Kern, Pemberton RE. NorthstarMLS as distributed by MLS GRID
- $479,9005 bd4 ba2.8k sqft20374 Kensington Way, Lakeville, MN 55044For Sale
 MLS ID #7131657, Patricia Schmidt-Iverson, Coldwell Banker Realty. NorthstarMLS as distributed by MLS GRID
- $450,0005 bd4 ba2.5k sqft19951 Excelsior Ln, Farmington, MN 55024For SaleMLS ID #7171927, Nick Thull, Coldwell Banker Realty. NorthstarMLS as distributed by MLS GRID
- $387,9004 bd2 ba1.8k sqft20749 Italy Ave, Lakeville, MN 55044For SaleMLS ID #7137368, Kimberly K Lemaire, Edina Realty, Inc.. NorthstarMLS as distributed by MLS GRID
- $440,0004 bd4 ba2.4k sqft18634 Euclid Path, Farmington, MN 55024For SaleMLS ID #7159570, Marcy L Libby, Coldwell Banker Realty - Lakes. NorthstarMLS as distributed by MLS GRID
- $499,9004 bd4 ba2.6k sqft16098 Kennard Ct, Lakeville, MN 55044For SaleMLS ID #7171264, Troy F. Friedges, Coldwell Banker Realty. NorthstarMLS as distributed by MLS GRID
- $419,9004 bd3 ba2k sqft18859 Englewood Way, Farmington, MN 55024For SaleMLS ID #7167423, Ashley Braxton, Real Broker, LLC. NorthstarMLS as distributed by MLS GRID
- $449,0004 bd3 ba2.4k sqft15410 Danville Ave W, Rosemount, MN 55068For SaleMLS ID #7126025, Kirsten Tappe-Heveron, RE/MAX Advantage Plus. NorthstarMLS as distributed by MLS GRID
- $460,0004 bd2 ba2.2k sqft14425 Alabama Ave S, Savage, MN 55378For SaleMLS ID #7166060, Jamie Bolinger, Keller Williams Realty Integrity Lakes. NorthstarMLS as distributed by MLS GRID
- $449,9004 bd4 ba2.8k sqft10268 Windrose Curv, Elko New Market, MN 55020For SaleMLS ID #7137311, Bryce Schuenke, eXp Realty. NorthstarMLS as distributed by MLS GRID
- $489,0004 bd3 ba2.5k sqft18618 Dunbury Ave, Farmington, MN 55024For SaleMLS ID #7156561, Valerie Q Rydland, Coldwell Banker Realty - Southwest Regional. NorthstarMLS as distributed by MLS GRID
- $439,9004 bd3 ba2.1k sqft505 Ironwood Ave NE, New Prague, MN 56071For SaleMLS ID #7172191, Patrick Sullivan, RE/MAX Advantage Plus. NorthstarMLS as distributed by MLS GRID
- $424,9996 bd3 ba2.2k sqft1013 Rushmore Dr, Burnsville, MN 55306For SaleMLS ID #7141508, Sheryl Petrashek, RE/MAX Results. NorthstarMLS as distributed by MLS GRID
- $520,0004 bd4 ba3.2k sqft19700 Everest Path, Farmington, MN 55024For SaleMLS ID #7156810, Brady Jacob Holland, eXp Realty. NorthstarMLS as distributed by MLS GRID
- $440,0004 bd3 ba2.3k sqft14108 Dearborn Path, Rosemount, MN 55068For SaleMLS ID #7127066, Hannah Smith-The Property Geeks, Real Broker, LLC. NorthstarMLS as distributed by MLS GRID
- $499,9003 bd3 ba2.8k sqft20584 Kearney Path, Lakeville, MN 55044For SaleMLS ID #7101037, Jessica Johnson, Coldwell Banker Realty. NorthstarMLS as distributed by MLS GRID
- $460,0004 bd4 ba2.8k sqft1001 Forest Glen Ct, Burnsville, MN 55337For SaleMLS ID #7154782, Lauren L Peters, RE/MAX Preferred. NorthstarMLS as distributed by MLS GRID
- $299,9003 bd2 ba1.7k sqft17627 Ionia Ct, Lakeville, MN 55044For SaleMLS ID #7095365, Jesse A Hendricks, Edina Realty, Inc.. NorthstarMLS as distributed by MLS GRID
