Welcome to this spacious two-story home in Elko New Market, offering 4 bedrooms, 4 bathrooms, 3 garage stalls, and 2,878 finished square feet of comfortable living space. Designed with flexibility in mind, the home features multiple inviting gathering spaces, including a dedicated sitting room, formal dining room, and main-floor living room—providing plenty of room to relax, entertain, and enjoy everyday life. The remodeled lower level adds even more versatility with an impressive 33x17 recreation room and a non-conforming fifth bedroom, ideal for guests, a home office, workout space, or hobbies. The laundry room is equipped with a brand-new washer and dryer, adding convenience to this move-in-ready home. Outside, enjoy the fully fenced backyard and expansive 24x14 deck, perfect for summer gatherings, outdoor dining, or simply relaxing in your own private space. Located just a block from Windrose Park, this home offers convenient access to outdoor recreation while being situated within the Lakeville School District. Enjoy the benefits of small-town living and community feel while remaining just a short commute from Lakeville's shopping, restaurants, entertainment, and numerous regional amenities. With generous living spaces, a flexible floor plan, and a fantastic location, this home is ready to welcome its next owners.
Active
$475,000
10268 Windrose Curv, Elko New Market, MN 55020
4beds
2,878sqft
Single Family
Built in 1998
0.29 Acres Lot
$473,200 Zestimate®
$165/sqft
$-- HOA
What's special
Fully fenced backyardSpacious two-story homeNon-conforming fifth bedroomFormal dining roomGenerous living spacesRemodeled lower levelDedicated sitting room
- 8 days
- 258
- 21
Zillow last checked:
Listing updated:
Listed by:
Bryce Schuenke 651-302-4812,
eXp Realty
Source: NorthstarMLS as distributed by MLS GRID,MLS#: 7137311
Facts & features
Interior
Bedrooms & bathrooms
- Bedrooms: 4
- Bathrooms: 4
- Full bathrooms: 3
- 1/2 bathrooms: 1
Bedroom
- Level: Upper
- Area: 164.4 Square Feet
- Dimensions: 12x13.7
Bedroom 2
- Level: Upper
- Area: 106.59 Square Feet
- Dimensions: 9.11x11.7
Bedroom 3
- Level: Upper
- Area: 95.4 Square Feet
- Dimensions: 9x10.6
Bedroom 4
- Level: Basement
- Area: 142.31 Square Feet
- Dimensions: 13.3x10.7
Primary bathroom
- Level: Upper
- Area: 39.46 Square Feet
- Dimensions: 4.11x9.6
Bathroom
- Level: Main
- Area: 22.88 Square Feet
- Dimensions: 5.2x4.4
Bathroom
- Level: Basement
- Area: 86.58 Square Feet
- Dimensions: 7.4x11.7
Bathroom
- Level: Basement
- Area: 48.96 Square Feet
- Dimensions: 5.1x9.6
Bonus room
- Level: Basement
- Area: 213.5 Square Feet
- Dimensions: 17.5x12.2
Deck
- Level: Main
- Area: 344.04 Square Feet
- Dimensions: 24.4x14.1
Dining room
- Level: Main
- Area: 122.4 Square Feet
- Dimensions: 10.2x12
Foyer
- Level: Main
- Area: 67.34 Square Feet
- Dimensions: 7.4x9.10
Informal dining room
- Level: Upper
- Area: 247.59 Square Feet
- Dimensions: 13.1x18.9
Kitchen
- Level: Main
- Area: 124.67 Square Feet
- Dimensions: 9.10x13.7
Laundry
- Level: Main
- Area: 92.65 Square Feet
- Dimensions: 10.9x8.5
Living room
- Level: Main
- Area: 199.8 Square Feet
- Dimensions: 13.5x14.8
Recreation room
- Level: Basement
- Area: 566.34 Square Feet
- Dimensions: 33.10x17.11
Sitting room
- Level: Main
- Area: 169.83 Square Feet
- Dimensions: 15.3x11.1
Heating
- Forced Air
Cooling
- Central Air
Appliances
- Included: Dishwasher, Dryer, Gas Water Heater, Microwave, Range, Refrigerator, Stainless Steel Appliance(s), Washer, Water Softener Owned
- Laundry: Main Level
Features
- Basement: Daylight,Drain Tiled,Finished,Sump Basket,Sump Pump
- Number of fireplaces: 1
- Fireplace features: Gas, Living Room
Interior area
- Total structure area: 3,030
- Total interior livable area: 2,878 sqft
- Finished area above ground: 1,878
- Finished area below ground: 1,000
Property
Parking
- Total spaces: 3
- Parking features: Attached, Asphalt
- Attached garage spaces: 3
- Details: Garage Dimensions (27.2x15.3)
Accessibility
- Accessibility features: None
Features
- Levels: Two
- Stories: 2
- Patio & porch: Deck
- Pool features: None
- Fencing: Full,Wood
Lot
- Size: 0.29 Acres
- Dimensions: 156 x 80
- Features: Irregular Lot
Details
- Foundation area: 1152
- Parcel number: 230330170
- Zoning description: Residential-Single Family
Construction
Type & style
- Home type: SingleFamily
- Property subtype: Single Family
Materials
- Frame
- Roof: Age Over 8 Years,Asphalt
Condition
- New construction: No
- Year built: 1998
Utilities & green energy
- Gas: Natural Gas
- Sewer: City Sewer/Connected
- Water: City Water/Connected
Community & HOA
Community
- Subdivision: Windrose 1st Add
HOA
- Has HOA: No
Location
- Region: Elko New Market
Financial & listing details
- Price per square foot: $165/sqft
- Tax assessed value: $419,800
- Annual tax amount: $5,434
- Date on market: 9/2/2026
- Cumulative days on market: 21 days
Estimated market value
$473,200
$450,000 - $497,000
$3,129/mo
Price history
| Date | Event | Price |
|---|---|---|
| 9/2/2026 | Listed for sale | $475,000$165/sqft |
Source:  NorthstarMLS as distributed by MLS GRID #7137311 Report a problem NorthstarMLS as distributed by MLS GRID #7137311 Report a problem | ||
| 9/1/2026 | Listing removed | $475,000$165/sqft |
Source: NorthstarMLS as distributed by MLS GRID #7123242 Report a problem | ||
| 8/19/2026 | Listed for sale | $475,000+14.5%$165/sqft |
Source: NorthstarMLS as distributed by MLS GRID #7123242 Report a problem | ||
| 11/30/2021 | Sold | $415,000+1.2%$144/sqft |
Source: NorthstarMLS as distributed by MLS GRID #6117784 Report a problem | ||
| 11/2/2021 | Pending sale | $409,900$142/sqft |
Source: NorthstarMLS as distributed by MLS GRID #6117784 Report a problem | ||
| 10/23/2021 | Listed for sale | $409,900+10.8%$142/sqft |
Source: NorthstarMLS as distributed by MLS GRID #6117784 Report a problem | ||
| 5/4/2020 | Listing removed | $369,900$129/sqft |
Source: RE/MAX Results #5554677 Report a problem | ||
| 4/30/2020 | Price change | $369,900-1.3%$129/sqft |
Source: RE/MAX Results #5554677 Report a problem | ||
| 4/24/2020 | Listed for sale | $374,900+36.3%$130/sqft |
Source: RE/MAX Results #5554677 Report a problem | ||
| 12/9/2016 | Sold | $275,000-5.1%$96/sqft |
Source: NorthstarMLS as distributed by MLS GRID #4731522 Report a problem | ||
| 11/3/2016 | Pending sale | $289,750$101/sqft |
Source: Coldwell Banker Burnet - Dakota County/Eagan #4731522 Report a problem | ||
| 9/6/2016 | Price change | $289,750-1.7%$101/sqft |
Source: Coldwell Banker Burnet - Dakota County/Eagan #4731522 Report a problem | ||
| 8/16/2016 | Price change | $294,700-1.7%$102/sqft |
Source: Coldwell Banker Burnet - Dakota County/Eagan #4731522 Report a problem | ||
| 6/22/2016 | Listed for sale | $299,700+83%$104/sqft |
Source: Coldwell Banker Burnet - Dakota County/Eagan #4731522 Report a problem | ||
| 1/6/1999 | Sold | $163,754+495.5%$57/sqft |
Source: Public Record Report a problem | ||
| 7/13/1998 | Sold | $27,500$10/sqft |
Source: Public Record Report a problem | ||
Public tax history
| Year | Property taxes | Tax assessment |
|---|---|---|
| 2026 | $5,434 +4.3% | $419,800 -0.5% |
| 2025 | $5,212 -6.6% | $421,700 +6.2% |
| 2024 | $5,582 +4.3% | $396,900 -5.4% |
| 2023 | $5,354 +22.2% | $419,500 -1% |
| 2022 | $4,382 -7.9% | $423,800 +33.6% |
| 2021 | $4,760 +4.4% | $317,100 +2.3% |
| 2020 | $4,560 | $310,100 |
| 2019 | $4,560 -35.9% | $310,100 |
| 2018 | $7,112 +114.7% | -- |
| 2016 | $3,312 | -- |
| 2014 | $3,312 | -- |
| 2013 | -- | $164,500 |
| 2012 | -- | $164,500 -12.7% |
| 2011 | $2,660 +3.1% | $188,500 -16% |
| 2010 | $2,580 -5.3% | $224,500 -8.2% |
| 2009 | $2,724 +0.7% | $244,600 |
| 2008 | $2,706 +2.8% | -- |
| 2007 | $2,632 -5.9% | -- |
| 2003 | $2,798 +8.4% | -- |
| 2002 | $2,582 -18.2% | -- |
| 2001 | $3,158 | -- |
Find assessor info on the county website
Monthly payment
Est. payment
Payment breakdown
Explore the cost of this home by adjusting the details. Changes won't be saved.Climate risks
Neighborhood: 55020
- $440,2003 bd3 ba2.3k sqft10242 Windrose Curv, Elko New Market, MN 55020Off Market
- $515,8003 bd2 ba1.6k sqft10276 Windrose Curv, Elko New Market, MN 55020Off Market
- $390,0003 bd2 ba1.7k sqft10220 Windrose Curv, Elko New Market, MN 55020Off Market
- $466,1005 bd3 ba3k sqft10308 Windrose Curv, Elko New Market, MN 55020Off Market

Similar homes
- $469,9005 bd4 ba3k sqft26814 Meadow Ridge Dr, Elko New Market, MN 55020For Sale
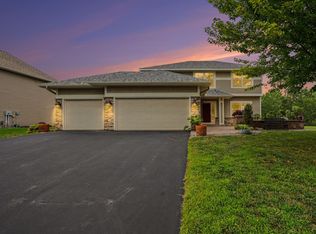
 MLS ID #7128744, Lisa Skluzacek, RE/MAX Advantage Plus. NorthstarMLS as distributed by MLS GRID
 - $489,9004 bd3 ba2.8k sqft26901 Meadow Ridge Dr, Elko New Market, MN 55020For Sale
 MLS ID #7101968, LaRae Spencer, RE/MAX Results. NorthstarMLS as distributed by MLS GRID
 - $525,0005 bd4 ba3.2k sqft9815 Blackpool Ct E, Elko New Market, MN 55020For Sale
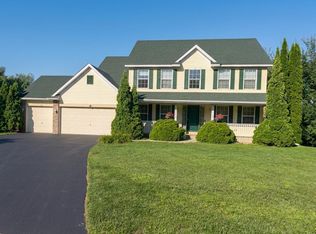 MLS ID #7131742, Justen O Vos, RE/MAX Advantage Plus. NorthstarMLS as distributed by MLS GRID
 - $500,0004 bd4 ba3.1k sqft9082 Glenborough Dr, Elko New Market, MN 55020For Sale
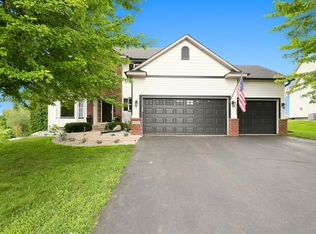 MLS ID #7107403, Jason Robert Zoellner, Edina Realty, Inc.. NorthstarMLS as distributed by MLS GRID
 - $450,0004 bd2 ba2k sqft25851 Skyline Cir, Elko New Market, MN 55020For SaleMLS ID #7126996, Jeffrey Strey, Prandium Group Real Estate. NorthstarMLS as distributed by MLS GRID
- $539,9004 bd3 ba3.3k sqft2311 Seurer St, Elko New Market, MN 55054For SaleMLS ID #7137015, Lindsey Leigh Sharp, Engel & Volkers Minneapolis. NorthstarMLS as distributed by MLS GRID
- $414,9005 bd3 ba2.4k sqft9155 Fairway Hill Dr, Elko New Market, MN 55020For SaleMLS ID #7100971, Corey McCracken, RE/MAX Professionals. NorthstarMLS as distributed by MLS GRID
- $550,0003 bd2 ba2.1k sqft11100 Dupont Ct, Elko, MN 55020For SaleMLS ID #7124447, Corey Tutewohl, Keller Williams Preferred Rlty. NorthstarMLS as distributed by MLS GRID
- $502,3404 bd4 ba2.4k sqft7414 Imperial Way, Elko New Market, MN 55020New ConstructionMLS ID #7139931, Nicolle Gardiner, D.R. Horton, Inc.. NorthstarMLS as distributed by MLS GRID
- $389,9003 bd2 ba1.7k sqft9195 Prairie St, Elko New Market, MN 55020For SaleMLS ID #7044978, Ryan Custodio, Re/Max Advantage Plus. NorthstarMLS as distributed by MLS GRID
- $495,0005 bd4 ba2.8k sqft375 Rowena Ct S, Elko New Market, MN 55054For SaleMLS ID #7104347, Ryan Quinn, NOW Realty. NorthstarMLS as distributed by MLS GRID
- $462,0004 bd4 ba2.4k sqft7388 Imperial Way, Elko New Market, MN 55020New ConstructionNorthstarMLS as distributed by MLS GRID
- $450,0004 bd2 ba3.1k sqft3148 Aaron Dr, Elko New Market, MN 55054For SaleMLS ID #7109317, Patricia Schmidt-Iverson, Coldwell Banker Realty. NorthstarMLS as distributed by MLS GRID
- $423,9674 bd3 ba1.7k sqft2058 Wild Wings Pass, Elko New Market, MN 55054For SaleMLS ID #7122903, Christopher P Grimes, Coldwell Banker Realty - Southwest Regional. NorthstarMLS as distributed by MLS GRID
- $539,9004 bd3 ba2.6k sqft9815 Pinehurst Dr, Elko New Market, MN 55020New ConstructionMLS ID #7138449, Clarissa A Lobo, Coldwell Banker Realty - Southwest Regional. NorthstarMLS as distributed by MLS GRID
- $483,4993 bd2 ba1.8k sqft59 Dakota Ave, Elko New Market, MN 55054For SaleMLS ID #7104792, Amber Borum, ERA Prospera Real Estate. NorthstarMLS as distributed by MLS GRID
- $400,0003 bd2 ba1.7k sqft9765 Saint Andrews Dr, Elko New Market, MN 55020For SaleMLS ID #7132065, Shawn Beaudette, Keller Williams Preferred Rlty. NorthstarMLS as distributed by MLS GRID
- $439,0005 bd3 ba3.2k sqft70 W Louis St, Elko New Market, MN 55054For SaleMLS ID #7127489, Steven Eischens, eXp Realty. NorthstarMLS as distributed by MLS GRID
- $504,6203 bd3 ba2.4k sqft27270 Petes Hill Trl, Elko New Market, MN 55020New ConstructionMLS ID #7005552, Alan S Youngkrantz, Fieldstone Real Estate Specialists. NorthstarMLS as distributed by MLS GRID
- $579,8993 bd2 ba1.8k sqft27221 Petes Hill Trl, Elko New Market, MN 55020New ConstructionMLS ID #7138438, Clarissa A Lobo, Coldwell Banker Realty - Southwest Regional. NorthstarMLS as distributed by MLS GRID
