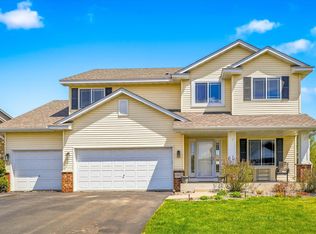
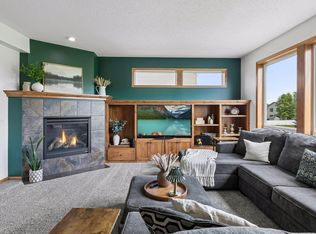
Beautiful 4-bedroom, 3-bath home in Farmington's sought-after Meadow Creek neighborhood. Features include vaulted ceilings, a gas fireplace, hardwood floors, main-floor laundry, a 3-car garage, and an unfinished walkout basement ready for future expansion. Enjoy peaceful pond views and convenient access to neighborhood parks, trails, schools, shopping, and dining. A perfect blend of comfort, recreation, and convenience.
Active
Price cut: $5.9K (7/28)
$519,000
18618 Dunbury Ave, Farmington, MN 55024
4beds
2,532sqft
:
Get pre-qualifiedN/A
Single Family
Built in 2005
0.25 Acres Lot
$516,700 Zestimate®
$205/sqft
$-- HOA
What's special
Gas fireplaceHardwood floorsPeaceful pond viewsVaulted ceilingsMain-floor laundry
- 43 days |
- 280 |
- 9 |
Zillow last checked:
Listing updated:
Listed by:
Valerie Q Rydland 952-994-9923,
Coldwell Banker Realty - Southwest Regional
Source: NorthstarMLS as distributed by MLS GRID,MLS#: 7083490
Facts & features
Interior
Bedrooms & bathrooms
- Bedrooms: 4
- Bathrooms: 3
- Full bathrooms: 2
- 1/2 bathrooms: 1
Bedroom
- Level: Upper
- Area: 195 Square Feet
- Dimensions: 13x15
Bedroom 2
- Level: Upper
- Area: 132 Square Feet
- Dimensions: 11x12
Bedroom 3
- Level: Upper
- Area: 132 Square Feet
- Dimensions: 11x12
Bedroom 4
- Level: Upper
- Area: 143 Square Feet
- Dimensions: 11x13
Dining room
- Level: Main
- Area: 140 Square Feet
- Dimensions: 10x14
Flex room
- Level: Main
- Area: 154 Square Feet
- Dimensions: 11x14
Great room
- Level: Main
- Area: 234 Square Feet
- Dimensions: 18x13
Kitchen
- Level: Main
- Area: 204 Square Feet
- Dimensions: 12x17
Laundry
- Level: Main
- Area: 187 Square Feet
- Dimensions: 11x17
Heating
- Forced Air
Cooling
- Central Air
Appliances
- Laundry: Gas Dryer Hookup, Laundry Room, Washer Hookup
Features
- Basement: Block,Unfinished,Walk-Out Access
- Number of fireplaces: 1
- Fireplace features: Gas
Interior area
- Total structure area: 2,532
- Total interior livable area: 2,532 sqft
- Finished area above ground: 2,532
- Finished area below ground: 0
Video & virtual tour
Property
Parking
- Total spaces: 3
- Parking features: Attached, Asphalt, Garage
- Attached garage spaces: 3
- Details: Garage Dimensions (27x22)
Accessibility
- Accessibility features: None
Features
- Levels: Two
- Stories: 2
- Pool features: None
- Fencing: Chain Link
- Waterfront features: Pond
Lot
- Size: 0.25 Acres
- Dimensions: 77 x 155 x 61 x 168
- Features: Tree Coverage - Light
Details
- Foundation area: 1180
- Parcel number: 144780303210
- Zoning description: Residential-Single Family
Construction
Type & style
- Home type: SingleFamily
- Property subtype: Single Family
Materials
- Block
- Roof: Age Over 8 Years
Condition
- New construction: No
- Year built: 2005
Utilities & green energy
- Electric: Circuit Breakers
- Gas: Natural Gas
- Sewer: City Sewer/Connected
- Water: City Water/Connected
Community & HOA
HOA
- Has HOA: No
Location
- Region: Farmington
Financial & listing details
- Price per square foot: $205/sqft
- Tax assessed value: $457,200
- Annual tax amount: $5,608
- Date on market: 6/22/2026
Estimated market value
$516,700
$491,000 - $543,000
$2,886/mo
Price history
| Date | Event | Price |
|---|---|---|
| 7/28/2026 | Price change | $519,000-1.1%$205/sqft |
Source:  NorthstarMLS as distributed by MLS GRID #7083490 Report a problem NorthstarMLS as distributed by MLS GRID #7083490 Report a problem | ||
| 7/6/2026 | Listed for sale | $524,900+36.4%$207/sqft |
Source: NorthstarMLS as distributed by MLS GRID #7083490 Report a problem | ||
| 6/7/2007 | Sold | $384,900$152/sqft |
Source: Public Record Report a problem | ||
Public tax history
| Year | Property taxes | Tax assessment |
|---|---|---|
| 2024 | $5,608 -2.8% | $457,200 -3.5% |
| 2023 | $5,768 +5.7% | $473,700 +5.3% |
| 2022 | $5,456 +0.6% | $449,700 +17.6% |
| 2021 | $5,424 +5.4% | $382,500 +7.1% |
| 2020 | $5,146 -2.8% | $357,013 -0.1% |
| 2019 | $5,292 | $357,300 +5.5% |
| 2018 | $5,292 +3.8% | $338,800 +7.2% |
| 2017 | $5,097 +4.5% | $316,000 +3.6% |
| 2016 | $4,878 +0.8% | $305,100 +7.1% |
| 2015 | $4,837 +0.5% | $284,964 +4.4% |
| 2014 | $4,815 +10.1% | $272,865 +11.8% |
| 2013 | $4,375 +10455.4% | $244,089 |
| 2012 | $41 -99% | -- |
| 2011 | $4,257 -6.6% | -- |
| 2010 | $4,557 -2.4% | -- |
| 2009 | $4,671 -1.1% | -- |
| 2008 | $4,723 +19% | -- |
| 2007 | $3,969 +1186% | -- |
| 2006 | $309 | -- |
Find assessor info on the county website
Monthly payment
Est. payment
Payment breakdown
Explore the cost of this home by adjusting the details. Changes won't be saved.Climate risks
Neighborhood: 55024
Nearby schools
GreatSchools rating
- 6/10Akin Road Elementary SchoolGrades: PK-5Distance: 1 mi
- 5/10Levi P. Dodge Middle SchoolGrades: 6-8Distance: 2.5 mi
- 5/10Farmington High SchoolGrades: 9-12Distance: 2.9 mi
- $589,9005 bd4 ba3.7k sqft18612 Dunbury Ave, Farmington, MN 55024Sold
- $579,5005 bd3 ba2.6k sqft18624 Dunbury Ave, Farmington, MN 55024Off Market
- $499,7003 bd2 ba2.1k sqft18606 Dunbury Ave, Farmington, MN 55024Off Market
- $476,1004 bd3 ba2.1k sqft18630 Dunbury Ave, Farmington, MN 55024Off Market
- $519,7004 bd3 ba2.4k sqft4878 186th St W, Farmington, MN 55024Off Market
- $529,0004 bd4 ba3.2k sqft4888 186th St W, Farmington, MN 55024Off Market
- $504,8004 bd4 ba2.1k sqft18619 Dunbury Ave, Farmington, MN 55024Off Market
- $490,4003 bd2 ba2.1k sqft18636 Dunbury Ave, Farmington, MN 55024Off Market
A local agent can set up tours, give advice and negotiate with sellers.
Similar homes
- $535,0005 bd4 ba3.1k sqft4858 186th St W, Farmington, MN 55024For Sale

 MLS ID #7089178, Desrochers Realty Group, eXp Realty. NorthstarMLS as distributed by MLS GRID
 - $555,0004 bd3 ba3.2k sqft19645 Camrose Way, Farmington, MN 55024For Sale
 MLS ID #7119109, Steven Holman, RE/MAX Results. NorthstarMLS as distributed by MLS GRID
 - $499,9003 bd3 ba2.3k sqft18474 Everest Path, Farmington, MN 55024For Sale
 MLS ID #7083898, Mark J Bartikoski, RE/MAX Results. NorthstarMLS as distributed by MLS GRID
 - $520,0005 bd4 ba3.5k sqft19280 Claremont Dr, Farmington, MN 55024For Sale
 MLS ID #7117484, Tracy Feran, Pemberton RE. NorthstarMLS as distributed by MLS GRID
 - $425,0003 bd2 ba2.5k sqft19036 Echo Ln, Farmington, MN 55024For SaleMLS ID #7111860, Brock E Dombrovski, Meta Realty. NorthstarMLS as distributed by MLS GRID
- $469,9005 bd4 ba2.3k sqft19951 Excelsior Ln, Farmington, MN 55024For SaleMLS ID #7079444, Scott Carmody, RE/MAX Results. NorthstarMLS as distributed by MLS GRID
- $484,9006 bd4 ba3k sqft19886 Evensong Ave, Farmington, MN 55024For SaleMLS ID #7089197, Shannon Toner, Keller Williams Premier Realty. NorthstarMLS as distributed by MLS GRID
- $489,8504 bd3 ba2k sqft15751 Cicerone Path, Rosemount, MN 55068For SaleMLS ID #7119360, Mark A Nelson, Nelson Family Realty. NorthstarMLS as distributed by MLS GRID
- $530,0005 bd4 ba3.1k sqft16267 Griffon Trl, Lakeville, MN 55044For SaleMLS ID #7115076, Mitchel Herian, Kris Lindahl Real Estate. NorthstarMLS as distributed by MLS GRID
- $459,0004 bd3 ba2.1k sqft15712 Crocus Ave W, Rosemount, MN 55068For SaleMLS ID #7117744, Michelle Phillips, Keller Williams Select Realty. NorthstarMLS as distributed by MLS GRID
- $609,9005 bd4 ba3.5k sqft16937 Festal Ave, Farmington, MN 55024For SaleMLS ID #7110512, Brian Bearth, RE/MAX Results. NorthstarMLS as distributed by MLS GRID
- $520,0004 bd4 ba2.2k sqft16218 Parkview Dr SE, Prior Lake, MN 55372For SaleMLS ID #7121273, Linda Whelan, Edina Realty, Inc.. NorthstarMLS as distributed by MLS GRID
- $525,0004 bd3 ba2.3k sqft20685 Frost Ct, Lakeville, MN 55044For SaleMLS ID #7100381, Nathan F Turk, Stone Path Realty, LLC. NorthstarMLS as distributed by MLS GRID
- $699,9995 bd4 ba2.9k sqft3065 225th St W, Farmington, MN 55024For SaleMLS ID #7106501, Jill Warner, Gold Door Realty LLC. NorthstarMLS as distributed by MLS GRID
- $544,9005 bd4 ba3.5k sqft15722 Crystal Path, Rosemount, MN 55068For SaleMLS ID #7076272, Rebecca A Scadden, Edina Realty, Inc.. NorthstarMLS as distributed by MLS GRID
- $524,9004 bd3 ba2.8k sqft26901 Meadow Ridge Dr, Elko New Market, MN 55020For SaleMLS ID #7101968, LaRae Spencer, RE/MAX Results. NorthstarMLS as distributed by MLS GRID
- $489,9004 bd3 ba2.8k sqft15505 Bryant Ave S, Burnsville, MN 55306For SaleMLS ID #7091447, Lien E Sarles, Atlus Real Estate. NorthstarMLS as distributed by MLS GRID
- $535,0004 bd3 ba2.3k sqft4629 Weston Hills Dr, Eagan, MN 55123For SaleMLS ID #7099293, Michael J Finstad, Engel & Volkers Minneapolis. NorthstarMLS as distributed by MLS GRID
- $540,0003 bd3 ba2.3k sqft13690 Atwood Trl, Rosemount, MN 55068For SaleMLS ID #7111664, James H. Butcher, Edina Realty, Inc.. NorthstarMLS as distributed by MLS GRID
- $484,0004 bd4 ba2.6k sqft13630 Atwood Trl, Rosemount, MN 55068For SaleMLS ID #7096166, Ashley Sellers, Engel & Volkers Lake Minnetonka. NorthstarMLS as distributed by MLS GRID
