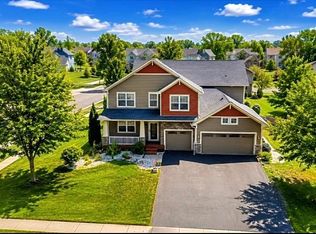
Welcome to this meticulously maintained one-owner two-story home, where pride of ownership is obvious the second you pull up. Thoughtfully updated with tasteful finishes, this exceptional property offers a functional layout with outstanding indoor and outdoor living spaces. The home features five bedrooms, including four conveniently located on the upper level and an additional bedroom in the walkout basement. The spacious primary suite includes a private bathroom with a jetted tub for relaxation and a large walk-in closet, creating a comfortable and private retreat. The home's flowing floor plan is perfect for both everyday living and entertaining, highlighted by a custom built bar room that adds a unique one of a kind gathering space for entertaining your guests all year long. Situated on a beautifully landscaped large .74-acre lot, the outdoor amenities are just as impressive. Enjoy the expansive deck, screened gazebo, and large paver patio overlooking the oversized backyard. Concrete landscape curbing, mature landscaping, and numerous newly planted trees enhance the home's exceptional curb appeal. Additional highlights include a finished, heated, and insulated garage, a brand new roof and driveway, and countless thoughtful upgrades throughout. It's also located in the highly sought after 196 school district. This is a very rare opportunity to own a lovingly well cared-for home that combines quality, comfort, and beautiful outdoor living in one remarkable package.
Coming soon 07/30
$609,900
16937 Festal Ave, Farmington, MN 55024
5beds
3,503sqft
:
Get pre-qualified$3,692/mo
Single Family
Built in 2000
0.74 Acres Lot
$602,700 Zestimate®
$174/sqft
$-- HOA
What's special
- 7 days |
- 317 |
- 25 |
Zillow last checked:
Listing updated:
Listed by:
Brian Bearth 651-336-0000,
RE/MAX Results
Source: NorthstarMLS as distributed by MLS GRID,MLS#: 7110512
Facts & features
Interior
Bedrooms & bathrooms
- Bedrooms: 5
- Bathrooms: 4
- Full bathrooms: 3
- 1/2 bathrooms: 1
Bedroom
- Level: Upper
- Area: 240 Square Feet
- Dimensions: 16x15
Bedroom 2
- Level: Upper
- Area: 120 Square Feet
- Dimensions: 12x10
Bedroom 3
- Level: Upper
- Area: 130 Square Feet
- Dimensions: 13x10
Bedroom 4
- Level: Upper
- Area: 132 Square Feet
- Dimensions: 12x11
Bedroom 5
- Level: Lower
- Area: 132 Square Feet
- Dimensions: 12x11
Other
- Level: Lower
- Area: 195 Square Feet
- Dimensions: 15x13
Deck
- Level: Main
- Area: 322 Square Feet
- Dimensions: 23x14
Dining room
- Level: Main
- Area: 121 Square Feet
- Dimensions: 11x11
Family room
- Level: Lower
- Area: 425 Square Feet
- Dimensions: 25x17
Kitchen
- Level: Main
- Area: 304 Square Feet
- Dimensions: 19x16
Laundry
- Level: Main
- Area: 48 Square Feet
- Dimensions: 8x6
Living room
- Level: Main
- Area: 289 Square Feet
- Dimensions: 17x17
Office
- Level: Lower
- Area: 100 Square Feet
- Dimensions: 10x10
Sitting room
- Level: Main
- Area: 180 Square Feet
- Dimensions: 15x12
Heating
- Forced Air
Cooling
- Central Air
Appliances
- Included: Dishwasher, Disposal, Dryer, Gas Water Heater, Microwave, Range, Refrigerator, Stainless Steel Appliance(s), Washer, Wine Cooler
- Laundry: Main Level, Upper Level
Features
- Basement: Daylight,Drain Tiled,Finished,Full,Sump Basket,Sump Pump,Walk-Out Access
- Number of fireplaces: 2
- Fireplace features: Gas
Interior area
- Total structure area: 3,612
- Total interior livable area: 3,503 sqft
- Finished area above ground: 2,378
- Finished area below ground: 1,125
Property
Parking
- Total spaces: 3
- Parking features: Attached, Asphalt, Garage, Garage Door Opener, Heated Garage, Insulated Garage, Storage
- Attached garage spaces: 3
- Has uncovered spaces: Yes
Accessibility
- Accessibility features: Soaking Tub
Features
- Levels: Two
- Stories: 2
- Patio & porch: Deck, Front Porch, Patio, Wrap Around
- Pool features: None
- Fencing: None
Lot
- Size: 0.74 Acres
- Dimensions: 275 x 255
- Features: Irregular Lot, Tree Coverage - Medium
Details
- Additional structures: Gazebo
- Foundation area: 1234
- Parcel number: 223150203050
- Zoning description: Residential-Single Family
Construction
Type & style
- Home type: SingleFamily
- Property subtype: Single Family
Materials
- Concrete, Frame
- Roof: Age 8 Years or Less,Architectural Shingle
Condition
- New construction: No
- Year built: 2000
Utilities & green energy
- Gas: Natural Gas
- Sewer: City Sewer/Connected
- Water: City Water/Connected
Community & HOA
Community
- Subdivision: Harris Acres 3rd
HOA
- Has HOA: No
- Amenities included: None
Location
- Region: Farmington
Financial & listing details
- Price per square foot: $174/sqft
- Tax assessed value: $549,200
- Annual tax amount: $5,986
- Date on market: 7/16/2026
Estimated market value
$602,700
$573,000 - $633,000
$3,771/mo
Price history
| Date | Event | Price |
|---|---|---|
| 5/17/2000 | Sold | $237,411$68/sqft |
Source: Public Record Report a problem | ||
Public tax history
| Year | Property taxes | Tax assessment |
|---|---|---|
| 2024 | $5,986 +0.1% | $549,200 -1.4% |
| 2023 | $5,982 +12.8% | $556,900 +5.4% |
| 2022 | $5,302 +9.4% | $528,500 +19.4% |
| 2021 | $4,848 +6.3% | $442,600 +10.3% |
| 2020 | $4,562 -2.2% | $401,158 +0.4% |
| 2019 | $4,664 | $399,600 +2.4% |
| 2018 | $4,664 +7.2% | $390,100 +6% |
| 2017 | $4,351 +3.4% | $367,900 +3.8% |
| 2016 | $4,208 -0.8% | $354,400 +4.3% |
| 2015 | $4,243 +0.6% | $339,900 +1.9% |
| 2014 | $4,218 +2.9% | $333,578 +9.3% |
| 2013 | $4,099 +964.1% | $305,238 |
| 2012 | $385 -90.4% | -- |
| 2011 | $4,033 -1.3% | -- |
| 2010 | $4,086 +1.7% | -- |
| 2009 | $4,020 +4.5% | -- |
| 2008 | $3,848 +0.5% | -- |
| 2007 | $3,828 +1.2% | -- |
| 2006 | $3,782 | -- |
Find assessor info on the county website
Monthly payment
Est. payment
Payment breakdown
Explore the cost of this home by adjusting the details. Changes won't be saved.Climate risks
Neighborhood: 55024
Nearby schools
GreatSchools rating
- 6/10Parkview Elementary SchoolGrades: K-5Distance: 0.9 mi
- 7/10Scott Highlands Middle SchoolGrades: 6-8Distance: 2.9 mi
- 10/10Eastview Senior High SchoolGrades: 9-12Distance: 2.8 mi
- $588,7005 bd3 ba3.1k sqft16933 Festal Ave, Farmington, MN 55024Off Market
- $531,8004 bd3 ba2.2k sqft16943 Festal Ave, Farmington, MN 55024Off Market
- $551,0004 bd3 ba2.3k sqft16929 Festal Ave, Farmington, MN 55024Off Market
- $549,9004 bd2 ba2.3k sqft16930 Festal Ave, Farmington, MN 55024Off Market
- $543,9005 bd3 ba3k sqft17089 Fairmeadow Way, Farmington, MN 55024Off Market
- $481,3004 bd3 ba2k sqft16974 Fieldcrest Ave, Farmington, MN 55024Off Market
- $492,9004 bd3 ba1.3k sqft16954 Fieldcrest Ave, Farmington, MN 55024Off Market
- $522,0003 bd4 ba3.2k sqft17079 Fairmeadow Way, Farmington, MN 55024Sold
A local agent can set up tours, give advice and negotiate with sellers.
Similar homes
- $535,0005 bd3 ba3.3k sqft17152 Gage Way, Farmington, MN 55024For Sale

 MLS ID #7101425, Cory Kochendorfer, Keller Williams Select Realty. NorthstarMLS as distributed by MLS GRID
 - $695,0005 bd4 ba3.4k sqft16991 Evening Ter, Lakeville, MN 55044For Sale
 MLS ID #7107040, Mike J. Westphalen, RE/MAX Advantage Plus. NorthstarMLS as distributed by MLS GRID
 - $600,0004 bd3 ba2.6k sqft15641 Fairchild Way, Apple Valley, MN 55124For Sale
 MLS ID #7113810, Gopinath Sivanathan, Real Broker, LLC. NorthstarMLS as distributed by MLS GRID
 - $699,9005 bd4 ba3.7k sqft16958 Dynamic Dr, Lakeville, MN 55044For Sale
 MLS ID #7108961, Steven Daniels, Bridge Realty, LLC. NorthstarMLS as distributed by MLS GRID
 - $485,0004 bd2 ba2.1k sqft17550 Foxboro Ln, Farmington, MN 55024For SaleMLS ID #7082573, Katie Litke, Keller Williams Select Realty. NorthstarMLS as distributed by MLS GRID
- $609,9005 bd4 ba3.3k sqft17834 Evershed Way, Lakeville, MN 55044For SaleMLS ID #7086739, Tina Lockner, RE/MAX Results. NorthstarMLS as distributed by MLS GRID
- $599,9004 bd4 ba3k sqft15672 Fairchild Way, Apple Valley, MN 55124For SaleMLS ID #7110960, John Grosse, InMotion Realty. NorthstarMLS as distributed by MLS GRID
- $601,0005 bd4 ba3.6k sqft15711 Fair Hill Way, Apple Valley, MN 55124For SaleMLS ID #7107021, Rebecca L Simonton, RE/MAX Results. NorthstarMLS as distributed by MLS GRID
- $625,0006 bd3 ba2.9k sqft17838 Essex Ln, Lakeville, MN 55044For SaleMLS ID #7104998, Curt Sticha, Prandium Group Real Estate. NorthstarMLS as distributed by MLS GRID
- $429,9004 bd2 ba1.8k sqft17532 Freeport Way, Farmington, MN 55024For SaleMLS ID #7106148, Janelle R Murlowski, P.S. Real Estate, LLC. NorthstarMLS as distributed by MLS GRID
- $599,9003 bd3 ba2.7k sqft16931 E Lake Dr, Lakeville, MN 55044For SaleMLS ID #7081344, Kyle Marie Mack, Engel & Volkers Minneapolis. NorthstarMLS as distributed by MLS GRID
- $590,0005 bd3 ba3.1k sqft5832 178th St W, Lakeville, MN 55044For SaleMLS ID #7104157, Vy Dam, Call It Closed International Realty. NorthstarMLS as distributed by MLS GRID
- $429,9003 bd2 ba2.4k sqft17100 Fieldcrest Ave, Farmington, MN 55024For SaleMLS ID #7050563, Dona L Kisor, Home Source, Inc. NorthstarMLS as distributed by MLS GRID
- $329,0004 bd2 ba1.8k sqft6710 169th St W, Farmington, MN 55024For SaleMLS ID #7070018, Nick Thull, Coldwell Banker Realty. NorthstarMLS as distributed by MLS GRID
- $599,9005 bd4 ba2.9k sqft5366 176th St W, Lakeville, MN 55044For SaleMLS ID #7091915, Wyatt Samuelson, Ryan Real Estate Co.. NorthstarMLS as distributed by MLS GRID
- $575,0003 bd3 ba3k sqft6024 158th St W, Apple Valley, MN 55124For SaleMLS ID #7045712, Brian J. Sundberg, Coldwell Banker Realty. NorthstarMLS as distributed by MLS GRID
- $624,9005 bd4 ba3k sqft5790 178th St W, Lakeville, MN 55044For SaleMLS ID #7076693, Amy L. Jurek, RE/MAX Advantage Plus. NorthstarMLS as distributed by MLS GRID
- $564,9005 bd4 ba3.4k sqft5590 Upper 179th St W, Lakeville, MN 55044For SaleMLS ID #7040323, Patricia Schmidt-Iverson, Coldwell Banker Realty. NorthstarMLS as distributed by MLS GRID
- from $599,9905 bd3 ba3k sqftThe Jordan Plan, Brookshire, Lakeville, MN 55044New ConstructionDR Horton
- $674,9005 bd4 ba4k sqft15739 Evergreen Ave, Apple Valley, MN 55124For SaleMLS ID #7092279, Dreamteam, Meta Realty. NorthstarMLS as distributed by MLS GRID
