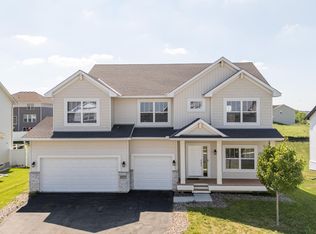
Beautifully maintained five-bedroom, four-bathroom two-story ideally situated just steps from Knob Hill Park in one of the area's most desirable neighborhoods. Thoughtfully designed with spacious living areas, exceptional storage, and
numerous upgrades throughout, this home offers the perfect blend of comfort, style, and functionality. A welcoming front porch leads into an open and inviting main level featuring luxury vinyl plank flooring, a private French-door office, and a spacious living room centered around a cozy gas fireplace. The gourmet kitchen is sure to
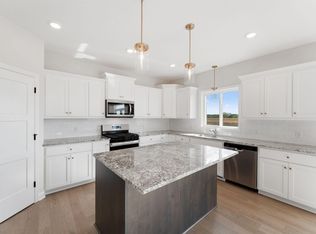
impress with white cabinetry, quartz countertops, subway tile backsplash, stainless steel appliances, gas range, oversized center island with seating, and an incredible walk-in pantry complete with custom organizational systems. The adjoining dining area opens to a maintenance-free deck with custom lighting, stairs, and a locking gate overlooking the
fully fenced backyard. A convenient mudroom with custom built-ins, powder room, and oversized three-car garage complete the main level.
Upstairs you'll find four generously sized bedrooms, a spacious laundry room with custom storage, and a well-designed primary suite featuring a tray ceiling, custom walk-in closet system, and a private bath with dual sinks, soaking tub, and separate tiled shower. The secondary bedrooms are all generously sized and offer excellent closet space, while the
full hall bath features a double vanity.
The finished walkout lower level provides exceptional additional living space with a large family room, fifth bedroom with an oversized walk-in closet, and an attractive three-quarter bath—ideal for guests, multigenerational living, or a
private retreat. Notable upgrades include custom pantry organization, garage storage systems, mudroom built-ins, custom closet systems,
reverse osmosis water filtration, owned water softener, irrigation system, aluminum fencing, Aprilaire humidifier, air exchange system, composite shutters, newer LG Wi-Fi-enabled kitchen appliances, and motorized rear window shades.
Enjoy the convenience of Knob Hill Park just across the street along with a wonderful neighborhood setting close to shopping, dining, and everyday amenities. With five bedrooms, multiple living spaces, outstanding storage, and a highly
desirable location, this home truly checks all the boxes.
Active
Price cut: $20K (7/14)
$609,900
17834 Evershed Way, Lakeville, MN 55044
5beds
3,397sqft
Single Family
Built in 2021
8,532 Square Feet Lot
$606,700 Zestimate®
$180/sqft
$-- HOA
What's special
- 71 days |
- 429 |
- 29 |
Zillow last checked:
Listing updated:
Listed by:
Tina Lockner 651-398-6904,
RE/MAX Results
Source: NorthstarMLS as distributed by MLS GRID,MLS#: 7086739
Facts & features
Interior
Bedrooms & bathrooms
- Bedrooms: 5
- Bathrooms: 4
- Full bathrooms: 2
- 3/4 bathrooms: 1
- 1/2 bathrooms: 1
Bedroom
- Level: Upper
- Area: 196 Square Feet
- Dimensions: 14x14
Bedroom 2
- Level: Upper
- Area: 110 Square Feet
- Dimensions: 11x10
Bedroom 3
- Level: Upper
- Area: 169 Square Feet
- Dimensions: 13x13
Bedroom 4
- Level: Upper
- Area: 156 Square Feet
- Dimensions: 13x12
Bedroom 5
- Level: Lower
- Area: 126 Square Feet
- Dimensions: 14x9
Den
- Level: Main
- Area: 99 Square Feet
- Dimensions: 11x9
Dining room
- Level: Main
- Area: 112 Square Feet
- Dimensions: 16x7
Family room
- Level: Lower
- Area: 527 Square Feet
- Dimensions: 31x17
Foyer
- Level: Main
- Area: 96 Square Feet
- Dimensions: 16x6
Kitchen
- Level: Main
- Area: 176 Square Feet
- Dimensions: 16x11
Laundry
- Level: Upper
- Area: 42 Square Feet
- Dimensions: 7x6
Living room
- Level: Main
- Area: 208 Square Feet
- Dimensions: 16x13
Heating
- Forced Air
Cooling
- Central Air
Appliances
- Included: Dishwasher, Disposal, Dryer, Water Filtration System, Microwave, Refrigerator, Stainless Steel Appliance(s), Washer, Water Softener Owned
- Laundry: Laundry Room, Upper Level
Features
- Basement: Drain Tiled,Finished,Storage Space,Sump Basket,Sump Pump,Walk-Out Access
- Number of fireplaces: 1
- Fireplace features: Gas, Living Room
Interior area
- Total structure area: 3,652
- Total interior livable area: 3,397 sqft
- Finished area above ground: 2,500
- Finished area below ground: 897
Property
Parking
- Total spaces: 3
- Parking features: Attached, Garage Door Opener
- Attached garage spaces: 3
- Has uncovered spaces: Yes
Accessibility
- Accessibility features: None
Features
- Levels: Two
- Stories: 2
- Patio & porch: Deck, Front Porch, Patio
- Pool features: None
- Fencing: Full,Other
- Waterfront features: Pond
Lot
- Size: 8,532 Square Feet
- Dimensions: 120 x 67 x 120 x 75
Details
- Foundation area: 1152
- Parcel number: 224227603030
- Zoning description: Residential-Single Family
Construction
Type & style
- Home type: SingleFamily
- Property subtype: Single Family
Materials
- Roof: Age 8 Years or Less
Condition
- New construction: No
- Year built: 2021
Utilities & green energy
- Gas: Natural Gas
- Sewer: City Sewer/Connected
- Water: City Water/Connected
Community & HOA
HOA
- Has HOA: No
Location
- Region: Lakeville
Financial & listing details
- Price per square foot: $180/sqft
- Annual tax amount: $6,998
- Date on market: 6/4/2026
Estimated market value
$606,700
$576,000 - $637,000
$3,742/mo
Price history
| Date | Event | Price |
|---|---|---|
| 7/14/2026 | Price change | $609,900-3.2%$180/sqft |
Source:  NorthstarMLS as distributed by MLS GRID #7086739 Report a problem NorthstarMLS as distributed by MLS GRID #7086739 Report a problem | ||
| 6/12/2026 | Listed for sale | $629,900+9.2%$185/sqft |
Source: NorthstarMLS as distributed by MLS GRID #7086739 Report a problem | ||
| 3/22/2022 | Sold | $576,779$170/sqft |
Source: NorthstarMLS as distributed by MLS GRID #6107881 Report a problem | ||
Public tax history
Tax history is unavailable.
Monthly payment
Est. payment
Payment breakdown
Explore the cost of this home by adjusting the details. Changes won't be saved.Climate risks
Neighborhood: 55044
Nearby schools
GreatSchools rating
- 4/10North Trail Elementary SchoolGrades: PK-5Distance: 0.8 mi
- 5/10Levi P. Dodge Middle SchoolGrades: 6-8Distance: 3.6 mi
- 5/10Farmington High SchoolGrades: 9-12Distance: 3 mi
- $694,9005 bd4 ba3.3k sqft17834 Evershed Way, Lakeville, MN 55044Off Market
- $647,0005 bd4 ba2.9k sqft17850 Evershed Way, Lakeville, MN 55044Off Market
- $595,0005 bd4 ba2.8k sqft17818 Evershed Way, Lakeville, MN 55044Sold

- $555,3005 bd3 ba2.1k sqft17802 Evershed Way, Lakeville, MN 55044Off Market
- $594,3005 bd4 ba-- sqft17849 Evershed Way, Lakeville, MN 55044Sold
- $649,9005 bd4 ba3.3k sqft17817 Evershed Way, Lakeville, MN 55044Sold
- $585,0005 bd3 ba3.1k sqft5832 178th St W, Lakeville, MN 55044For Sale
- $619,9005 bd4 ba2.9k sqft17801 Evershed Way, Lakeville, MN 55044Sold
A local agent can set up tours, give advice and negotiate with sellers.
Similar homes
- $585,0005 bd5 ba3.9k sqft18277 Glacier Way, Lakeville, MN 55044For Sale
 MLS ID #7095555, Abdirazaq Farah, Green Keys Realty. NorthstarMLS as distributed by MLS GRID
 - $589,0005 bd4 ba3.2k sqft18333 Glacier Way, Lakeville, MN 55044For Sale
 MLS ID #7099951, Rowdheer R Kapidi, Bridge Realty, LLC. NorthstarMLS as distributed by MLS GRID
 - $635,0004 bd4 ba3k sqft19116 Iden Ave, Lakeville, MN 55044For Sale
 MLS ID #7108960, Joseph P. Torkildson, eXp Realty. NorthstarMLS as distributed by MLS GRID
 - $599,9005 bd4 ba2.9k sqft18314 Geyser Way, Lakeville, MN 55044For Sale
 MLS ID #7091526, Tad L Anderson, Ryan Real Estate Co.. NorthstarMLS as distributed by MLS GRID
 - $625,0005 bd3 ba3.4k sqft20911 Illinois Path, Lakeville, MN 55044For SaleMLS ID #7086095, Dave W & Drew Johnson Group, Edina Realty, Inc.. NorthstarMLS as distributed by MLS GRID
- $665,0004 bd4 ba4.3k sqft18466 Greenstone Way, Lakeville, MN 55044For SaleMLS ID #7108603, Kelly Yoon, Redfin Corporation. NorthstarMLS as distributed by MLS GRID
- $729,0005 bd4 ba3.5k sqft18483 Jaeger Path, Lakeville, MN 55044For SaleMLS ID #7115914, Rick Bjorklund, Re/Max Advantage Plus. NorthstarMLS as distributed by MLS GRID
- $546,6754 bd3 ba2.8k sqft5293 178th St W, Lakeville, MN 55044New ConstructionMLS ID #7084151, Robert A Knutson, Keller Williams Realty Integrity. NorthstarMLS as distributed by MLS GRID
- $546,6754 bd3 ba2.8k sqft5349 178th St W, Lakeville, MN 55044New ConstructionMLS ID #7044617, Robert A Knutson, Keller Williams Realty Integrity. NorthstarMLS as distributed by MLS GRID
- $524,9006 bd3 ba2.4k sqft17703 Empire Trl, Lakeville, MN 55044New ConstructionMLS ID #7099607, Jeff Nivala, Level-One Realty. NorthstarMLS as distributed by MLS GRID
- $535,0004 bd3 ba2.5k sqft20055 Harness Ave, Lakeville, MN 55044For SaleMLS ID #7123228, Scott Wollmering, Re/Max Advantage Plus. NorthstarMLS as distributed by MLS GRID
- $560,0003 bd3 ba1.8k sqft8249 183rd St W, Lakeville, MN 55044For SaleMLS ID #7124570, Stephen Delarosby, RE/MAX Advantage Plus. NorthstarMLS as distributed by MLS GRID
- $694,3825 bd4 ba2.9k sqft8593 183rd St W, Lakeville, MN 55044New ConstructionNorthstarMLS as distributed by MLS GRID
- $535,9003 bd2 ba1.8k sqft5408 176th St W, Lakeville, MN 55044New ConstructionMLS ID #7094755, Daniel K Schmitt, Keller Williams Realty Integrity Lakes. NorthstarMLS as distributed by MLS GRID
- $440,0004 bd2 ba2.5k sqft16025 Grove Trl, Lakeville, MN 55044For SaleMLS ID #7115601, Keokhonma Phomsoukha, Home Sellers. NorthstarMLS as distributed by MLS GRID
- $625,0004 bd4 ba3.6k sqft1467 Kings Crst, Eagan, MN 55122For SaleMLS ID #7122812, Ashley Sellers, Engel & Volkers Lake Minnetonka. NorthstarMLS as distributed by MLS GRID
- $--4 bd2 ba2k sqft14229 Dekalb Ave, Rosemount, MN 55068AuctionAuction.com 2
- $559,0003 bd2 ba1.9k sqft17710 Everest Ave, Lakeville, MN 55044New ConstructionMLS ID #7058958, Tamara Erickson, Keyland Realty, LLC. NorthstarMLS as distributed by MLS GRID
- $--4 bd3 ba2.8k sqft17033 Fairmeadow Way, Farmington, MN 55024AuctionAuction.com 2
- $--4 bd3 ba2.2k sqft14430 Woodbridge Ln, Savage, MN 55378AuctionAuction.com 2
