Located in sought-after Berres Ridge, this former model home sits on a desirable walkout lot and offers a thoughtfully designed layout with room to grow. The main level features an open floor plan with a pass-through front office, spacious living room with a fireplace, built-ins, and large windows that bring in great natural light. Newly added hardwood floors span the main level and continue upstairs, adding warmth and an updated feel throughout the home. The kitchen includes custom cabinetry, granite countertops, stainless steel appliances, and a dining area with sliding door access to the deck. A functional mudroom and pantry provide convenient access to the garage. Upstairs, the versatile loft offers flexible space for a playroom, office, or workout area. The spacious primary suite features a walk-in shower and direct access to the laundry room, while three additional bedrooms and a full bath complete the upper level. The unfinished walkout lower level provides an opportunity to add finished square footage and create additional living space tailored to your needs. Conveniently located near parks, trails, shopping, dining, and schools, this home combines quality finishes, a functional layout, and future potential in a great Lakeville location.
Active
$525,000
20055 Harness Ave, Lakeville, MN 55044
4beds
2,538sqft
Single Family
Built in 2016
9,147 Square Feet Lot
$523,800 Zestimate®
$207/sqft
$-- HOA
What's special
- 1 day |
- 93 |
- 8 |
Zillow last checked:
Listing updated:
Listed by:
Scott Wollmering 612-978-4464,
Re/Max Advantage Plus
Source: NorthstarMLS as distributed by MLS GRID,MLS#: 7130445
Facts & features
Interior
Bedrooms & bathrooms
- Bedrooms: 4
- Bathrooms: 3
- Full bathrooms: 1
- 3/4 bathrooms: 1
- 1/2 bathrooms: 1
Bedroom
- Level: Upper
- Area: 208 Square Feet
- Dimensions: 16x13
Bedroom 2
- Level: Upper
- Area: 180 Square Feet
- Dimensions: 15x12
Bedroom 3
- Level: Upper
- Area: 156 Square Feet
- Dimensions: 13x12
Bedroom 4
- Level: Upper
- Area: 156 Square Feet
- Dimensions: 13x12
Dining room
- Level: Main
- Area: 132 Square Feet
- Dimensions: 12x11
Foyer
- Level: Main
- Area: 72 Square Feet
- Dimensions: 6x12
Kitchen
- Level: Main
- Area: 120 Square Feet
- Dimensions: 12x10
Living room
- Level: Main
- Area: 252 Square Feet
- Dimensions: 18x14
Loft
- Level: Upper
- Area: 120 Square Feet
- Dimensions: 12x10
Mud room
- Level: Main
- Area: 54 Square Feet
- Dimensions: 6x9
Office
- Level: Main
- Area: 99 Square Feet
- Dimensions: 11x9
Other
- Level: Main
- Area: 45 Square Feet
- Dimensions: 9x5
Heating
- Forced Air
Cooling
- Central Air
Appliances
- Included: Air-To-Air Exchanger, Dishwasher, Disposal, Dryer, Humidifier, Microwave, Range, Refrigerator, Stainless Steel Appliance(s), Washer, Water Softener Owned
- Laundry: Upper Level
Features
- Basement: Drain Tiled,Drainage System,Sump Basket,Unfinished,Walk-Out Access
- Number of fireplaces: 1
- Fireplace features: Family Room, Gas
Interior area
- Total structure area: 3,625
- Total interior livable area: 2,538 sqft
- Finished area above ground: 2,538
- Finished area below ground: 0
Video & virtual tour
Property
Parking
- Total spaces: 3
- Parking features: Attached, Asphalt, Garage Door Opener
- Attached garage spaces: 3
- Has uncovered spaces: Yes
Accessibility
- Accessibility features: None
Features
- Levels: Two
- Stories: 2
- Patio & porch: Deck
- Fencing: None
Lot
- Size: 9,147 Square Feet
- Dimensions: 71 x 130 x 71 x 130
- Features: Tree Coverage - Light
Details
- Foundation area: 1200
- Parcel number: 221371003040
- Zoning description: Residential-Single Family
Construction
Type & style
- Home type: SingleFamily
- Property subtype: Single Family
Materials
- Roof: Asphalt
Condition
- New construction: No
- Year built: 2016
Utilities & green energy
- Gas: Natural Gas
- Sewer: City Sewer/Connected
- Water: City Water/Connected
Community & HOA
Community
- Subdivision: Berres Ridge
HOA
- Has HOA: No
Location
- Region: Lakeville
Financial & listing details
- Price per square foot: $207/sqft
- Tax assessed value: $539,800
- Annual tax amount: $6,034
- Date on market: 8/19/2026
- Cumulative days on market: 76 days
- Road surface type: Paved
Estimated market value
$523,800
$498,000 - $550,000
$3,164/mo
Price history
| Date | Event | Price |
|---|---|---|
| 8/19/2026 | Listed for sale | $525,000-1.9%$207/sqft |
Source:  NorthstarMLS as distributed by MLS GRID #7130445 Report a problem NorthstarMLS as distributed by MLS GRID #7130445 Report a problem | ||
| 8/19/2026 | Listing removed | $535,000$211/sqft |
Source: NorthstarMLS as distributed by MLS GRID #7123228 Report a problem | ||
| 8/6/2026 | Listed for sale | $535,000-2.7%$211/sqft |
Source: NorthstarMLS as distributed by MLS GRID #7123228 Report a problem | ||
| 8/6/2026 | Listing removed | $550,000$217/sqft |
Source: NorthstarMLS as distributed by MLS GRID #7110329 Report a problem | ||
| 7/15/2026 | Price change | $550,000-4.3%$217/sqft |
Source: NorthstarMLS as distributed by MLS GRID #7110329 Report a problem | ||
| 7/6/2026 | Listed for sale | $575,000-4.2%$227/sqft |
Source: NorthstarMLS as distributed by MLS GRID #7104591 Report a problem | ||
| 7/6/2026 | Listing removed | $600,000$236/sqft |
Source: NorthstarMLS as distributed by MLS GRID #7084431 Report a problem | ||
| 6/4/2026 | Listed for sale | $600,000+9.2%$236/sqft |
Source: NorthstarMLS as distributed by MLS GRID #7084431 Report a problem | ||
| 11/29/2021 | Sold | $549,500+4.9%$217/sqft |
Source: NorthstarMLS as distributed by MLS GRID #6101276 Report a problem | ||
| 10/5/2021 | Pending sale | $524,000$206/sqft |
Source: NorthstarMLS as distributed by MLS GRID #6101276 Report a problem | ||
| 9/24/2021 | Listed for sale | $524,000+31%$206/sqft |
Source: NorthstarMLS as distributed by MLS GRID #6101276 Report a problem | ||
| 6/12/2017 | Sold | $399,900$158/sqft |
Source: NorthstarMLS as distributed by MLS GRID #4780083 Report a problem | ||
Public tax history
| Year | Property taxes | Tax assessment |
|---|---|---|
| 2024 | $6,044 +2.6% | $539,800 +1.2% |
| 2023 | $5,890 +6% | $533,600 +4% |
| 2022 | $5,558 +6.5% | $513,300 +15.9% |
| 2021 | $5,218 +4% | $443,000 +7.8% |
| 2020 | $5,016 -6.5% | $410,968 -1.3% |
| 2019 | $5,362 | $416,200 +7.7% |
| 2018 | $5,362 +11.8% | $386,400 +5.5% |
| 2017 | $4,796 +3.9% | $366,300 +315.8% |
| 2016 | $4,614 +924.8% | $88,100 +799% |
| 2015 | $450 +753.3% | $9,800 |
| 2014 | $53 | -- |
Find assessor info on the county website
Monthly payment
Est. payment
Payment breakdown
Explore the cost of this home by adjusting the details. Changes won't be saved.Climate risks
Neighborhood: 55044
Nearby schools
GreatSchools rating
- 7/10Lake Marion Elementary SchoolGrades: K-5Distance: 1.2 mi
- 7/10Kenwood Trail Middle SchoolGrades: 6-8Distance: 2.1 mi
- 10/10Lakeville North High SchoolGrades: 9-12Distance: 1.4 mi
- $589,9004 bd3 ba2.9k sqft20041 Harness Ave, Lakeville, MN 55044Sold

- $533,3002 bd2 ba1.5k sqft20069 Harness Ave, Lakeville, MN 55044Off Market
- $569,6004 bd2 ba2.2k sqft20048 Harvest Dr, Lakeville, MN 55044Off Market
- $593,3004 bd1 ba2.4k sqft20034 Harvest Dr, Lakeville, MN 55044Off Market
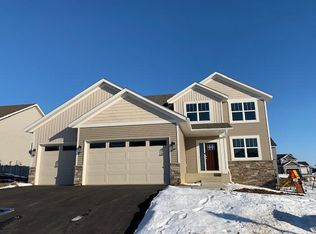
- $616,4004 bd3 ba2.6k sqft20027 Harness Ave, Lakeville, MN 55044Off Market
- $720,6005 bd4 ba3.5k sqft20083 Harness Ave, Lakeville, MN 55044Off Market
- $633,4004 bd3 ba1.8k sqft20062 Harvest Dr, Lakeville, MN 55044Off Market
- $608,8004 bd3 ba1.7k sqft20020 Harvest Dr, Lakeville, MN 55044Off Market
A local agent can set up tours, give advice and negotiate with sellers.
Similar homes
- $490,0004 bd3 ba1.9k sqft20566 Glade Ave, Lakeville, MN 55044For Sale

 MLS ID #7109980, Sarah Fischer Johnson, Edina Realty, Inc.. NorthstarMLS as distributed by MLS GRID
 - $535,0004 bd4 ba2.7k sqft18097 Hartlin Ave, Lakeville, MN 55044For Sale
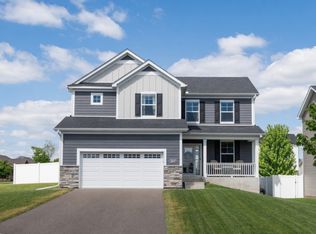 MLS ID #7098637, Joe Swenson, Edina Realty, Inc.. NorthstarMLS as distributed by MLS GRID
 - $539,9004 bd4 ba2.8k sqft18056 Hartlin Ave, Lakeville, MN 55044For Sale
 MLS ID #7098885, Dreamteam, Meta Realty. NorthstarMLS as distributed by MLS GRID
 - $535,0003 bd2 ba2k sqft20582 Kaiser Way, Lakeville, MN 55044For Sale
 MLS ID #7041245, Chris North, Prandium Group Real Estate. NorthstarMLS as distributed by MLS GRID
 - $559,9004 bd3 ba2.3k sqft18044 Harlow Path, Lakeville, MN 55044For SaleMLS ID #7083338, Debbie Rudnitski, RE/MAX Advantage Plus. NorthstarMLS as distributed by MLS GRID
- $535,0005 bd3 ba2.7k sqft5350 178th St W, Lakeville, MN 55044For SaleMLS ID #7114403, Alyssa Boeckermann, Edina Realty, Inc.. NorthstarMLS as distributed by MLS GRID
- $625,0005 bd4 ba3.5k sqft8837 196th St W, Lakeville, MN 55044For SaleMLS ID #7116282, John D Schuster, Coldwell Banker Realty - Southwest Regional. NorthstarMLS as distributed by MLS GRID
- $490,0003 bd2 ba1.8k sqft18374 Hamby Way, Lakeville, MN 55044For SaleMLS ID #7084617, Dalila Ferguson, Keller Williams Select Realty. NorthstarMLS as distributed by MLS GRID
- $625,0005 bd4 ba3.5k sqft20490 Ginger Ct, Lakeville, MN 55044For SaleMLS ID #7106432, Lori Shimota Pistulka, Edina Realty, Inc.. NorthstarMLS as distributed by MLS GRID
- $560,0003 bd3 ba1.8k sqft8249 183rd St W, Lakeville, MN 55044For SaleMLS ID #7124570, Stephen Delarosby, RE/MAX Advantage Plus. NorthstarMLS as distributed by MLS GRID
- $625,0005 bd4 ba2.8k sqft17831 Elder Ave, Lakeville, MN 55044For SaleMLS ID #7111675, James H. Butcher, Edina Realty, Inc.. NorthstarMLS as distributed by MLS GRID
- $559,9904 bd4 ba2.4k sqft17420 Dulles Ln, Lakeville, MN 55044New ConstructionNorthstarMLS as distributed by MLS GRID
- $625,0003 bd3 ba2.4k sqft17301 Eastwood Ave, Lakeville, MN 55044For SaleMLS ID #7113723, Stephanie Cook, Coldwell Banker Realty. NorthstarMLS as distributed by MLS GRID
- $465,0004 bd3 ba2.2k sqft20983 Flaxton Ln, Farmington, MN 55024For SaleMLS ID #7125114, Travis L. Colsen, RE/MAX Advantage Plus. NorthstarMLS as distributed by MLS GRID
- $684,8915 bd4 ba3.4k sqft16991 Evening Ter, Lakeville, MN 55044For SaleMLS ID #7123608, Mike J. Westphalen, RE/MAX Advantage Plus. NorthstarMLS as distributed by MLS GRID
- $504,9905 bd3 ba2.4k sqft17093 Draper Way, Lakeville, MN 55044New ConstructionMLS ID #7101176, Jerod Marson, D.R. Horton, Inc.. NorthstarMLS as distributed by MLS GRID
- $520,0005 bd4 ba3.5k sqft19280 Claremont Dr, Farmington, MN 55024For SaleMLS ID #7117484, Tracy Feran, Pemberton RE. NorthstarMLS as distributed by MLS GRID
- $535,9003 bd2 ba1.8k sqft5408 176th St W, Lakeville, MN 55044New ConstructionMLS ID #7094755, Daniel K Schmitt, Keller Williams Realty Integrity Lakes. NorthstarMLS as distributed by MLS GRID
- $525,0003 bd3 ba2.9k sqft13869 Addison Ave, Rosemount, MN 55068For SaleMLS ID #7126677, David J Giblin, RE/MAX Results. NorthstarMLS as distributed by MLS GRID
- $525,0004 bd4 ba2.4k sqft6549 209th St W, Farmington, MN 55024For SaleMLS ID #7090055, Dalila Ferguson, Keller Williams Select Realty. NorthstarMLS as distributed by MLS GRID
