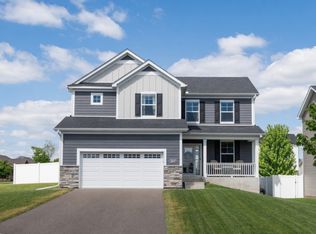
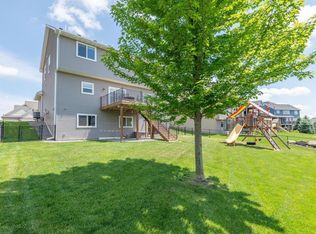
Great price improvement! Pride of ownership shine! Open airy floor plan! Main level kitchen, dining room & living room/flex room have vinyl plank flooring. Large kitchen with quartz counters and tile back splash, stainless appliances, center island! 3 BR on the upper level and lower level finished with a large family room, bath and bedroom. Walkout to the patio and sunny backyard! There is a deck and patio, the yard is professionally landscaped with shrubs, rock and perennials. Front porch welcomes you home.! The 3 car garage is great for storage too! Close to Highview Elementary. The park close by is Grand Prairie Park - so much fun for the family!
Active
Price cut: $10K (6/23)
$559,900
18044 Harlow Path, Lakeville, MN 55044
4beds
2,328sqft
:
Get pre-qualified$3,493/mo
Single Family
Built in 2020
0.26 Acres Lot
$-- Zestimate®
$241/sqft
$65/mo HOA
What's special
- 59 days |
- 425 |
- 23 |
Zillow last checked:
Listing updated:
Listed by:
Debbie Rudnitski 612-750-0897,
RE/MAX Advantage Plus
Source: NorthstarMLS as distributed by MLS GRID,MLS#: 7083338
Facts & features
Interior
Bedrooms & bathrooms
- Bedrooms: 4
- Bathrooms: 3
- Full bathrooms: 3
Bedroom
- Level: Upper
- Area: 151.2 Square Feet
- Dimensions: 12.6x12
Bedroom 2
- Level: Upper
- Area: 166.4 Square Feet
- Dimensions: 13x12.8
Bedroom 3
- Level: Upper
- Area: 179.2 Square Feet
- Dimensions: 12.8x14
Bedroom 4
- Level: Lower
- Area: 124 Square Feet
- Dimensions: 12.4x10
Deck
- Level: Main
- Area: 280 Square Feet
- Dimensions: 20x14
Dining room
- Level: Main
- Area: 140.4 Square Feet
- Dimensions: 15.6x9
Family room
- Level: Lower
- Area: 250 Square Feet
- Dimensions: 25x10
Family room
- Level: Lower
- Area: 108 Square Feet
- Dimensions: 12x9
Flex room
- Level: Main
- Area: 110 Square Feet
- Dimensions: 11x10
Kitchen
- Level: Main
- Area: 174 Square Feet
- Dimensions: 14.5x12
Living room
- Level: Main
- Area: 176 Square Feet
- Dimensions: 16x11
Patio
- Level: Main
- Area: 360 Square Feet
- Dimensions: 18x20
Heating
- Forced Air
Cooling
- Central Air
Appliances
- Included: Dishwasher, Disposal, Dryer, Humidifier, Microwave, Range, Refrigerator, Stainless Steel Appliance(s), Washer, Water Softener Owned
- Laundry: Gas Dryer Hookup, Lower Level, Washer Hookup
Features
- Basement: Daylight,Drain Tiled,Egress Window(s),Finished,Sump Pump
- Number of fireplaces: 1
- Fireplace features: Gas, Living Room
Interior area
- Total structure area: 2,328
- Total interior livable area: 2,328 sqft
- Finished area above ground: 1,582
- Finished area below ground: 746
Property
Parking
- Total spaces: 3
- Parking features: Attached, Asphalt, Garage Door Opener
- Attached garage spaces: 3
- Has uncovered spaces: Yes
- Details: Garage Dimensions (22x30), Garage Door Height (7), Garage Door Width (16)
Accessibility
- Accessibility features: None
Features
- Levels: Three Level Split
- Patio & porch: Front Porch, Patio
Lot
- Size: 0.26 Acres
- Dimensions: 100 x 100
- Features: Corner Lot, Tree Coverage - Light
Details
- Foundation area: 1582
- Parcel number: 221201303050
- Zoning description: Residential-Single Family
Construction
Type & style
- Home type: SingleFamily
- Property subtype: Single Family
Materials
- Concrete
- Roof: Age 8 Years or Less,Asphalt
Condition
- New construction: No
- Year built: 2020
Utilities & green energy
- Electric: Circuit Breakers, Power Company: Dakota Electric Association
- Gas: Natural Gas
- Sewer: City Sewer/Connected
- Water: City Water/Connected
Community & HOA
Community
- Subdivision: Avonlea 4th Add
HOA
- Has HOA: Yes
- Services included: Sanitation, Shared Amenities
- HOA fee: $65 monthly
- HOA name: 1st Service Residential
- HOA phone: 866-377-0779
Location
- Region: Lakeville
Financial & listing details
- Price per square foot: $241/sqft
- Tax assessed value: $500,800
- Annual tax amount: $5,514
- Date on market: 6/2/2026
- Road surface type: Paved
Estimated market value
Not available
Estimated sales range
Not available
Not available
Price history
| Date | Event | Price |
|---|---|---|
| 6/23/2026 | Price change | $559,900-1.8%$241/sqft |
Source:  NorthstarMLS as distributed by MLS GRID #7083338 Report a problem NorthstarMLS as distributed by MLS GRID #7083338 Report a problem | ||
| 6/5/2026 | Listed for sale | $569,900+22.2%$245/sqft |
Source: NorthstarMLS as distributed by MLS GRID #7083338 Report a problem | ||
| 9/20/2021 | Sold | $466,520$200/sqft |
Source: NorthstarMLS as distributed by MLS GRID #5708612 Report a problem | ||
| 2/4/2021 | Pending sale | $466,520$200/sqft |
Source: NorthstarMLS as distributed by MLS GRID #5708612 Report a problem | ||
Public tax history
| Year | Property taxes | Tax assessment |
|---|---|---|
| 2024 | $5,514 -1.2% | $500,800 -1.7% |
| 2023 | $5,580 +3.9% | $509,600 +2.2% |
| 2022 | $5,372 +566.5% | $498,500 +446.6% |
| 2021 | $806 -49.1% | $91,200 -16% |
| 2020 | $1,584 +203.4% | $108,600 +5% |
| 2019 | $522 | $103,400 +1192.5% |
| 2018 | $522 | $8,000 |
Find assessor info on the county website
Monthly payment
Est. payment
Payment breakdown
Explore the cost of this home by adjusting the details. Changes won't be saved.Climate risks
Neighborhood: 55044
Nearby schools
GreatSchools rating
- NANew Lakeville Area Elementary SchoolGrades: K-5Distance: 0.7 mi
- 8/10Century Middle SchoolGrades: 6-8Distance: 1.4 mi
- 10/10Lakeville North High SchoolGrades: 9-12Distance: 2.1 mi
- $573,3005 bd3 ba2.3k sqft18048 Harlow Path, Lakeville, MN 55044Off Market
- $481,2003 bd2 ba2.1k sqft18033 Harlow Path, Lakeville, MN 55044Off Market
- $467,1003 bd3 ba2k sqft18013 Harlow Path, Lakeville, MN 55044Off Market
- $542,9004 bd2 ba2.2k sqft18057 Harlow Path, Lakeville, MN 55044Off Market
- $475,8004 bd3 ba2k sqft18029 Harlow Path, Lakeville, MN 55044Off Market
- $481,7003 bd2 ba1.7k sqft18073 Harlow Path, Lakeville, MN 55044Off Market
- $573,0005 bd3 ba2.2k sqft18065 Harlow Path, Lakeville, MN 55044Off Market
- $564,7004 bd2 ba2.9k sqft18045 Harlow Path, Lakeville, MN 55044Off Market
A local agent can set up tours, give advice and negotiate with sellers.
Similar homes
- $545,0004 bd4 ba2.7k sqft18097 Hartlin Ave, Lakeville, MN 55044For Sale
 MLS ID #7098637, Joe Swenson, Edina Realty, Inc.. NorthstarMLS as distributed by MLS GRID
 - $539,9004 bd4 ba2.8k sqft18056 Hartlin Ave, Lakeville, MN 55044For Sale
 MLS ID #7098885, Dreamteam, Meta Realty. NorthstarMLS as distributed by MLS GRID
 - $509,9004 bd4 ba2.4k sqft18184 Hartlin Ave, Lakeville, MN 55044For Sale
 MLS ID #7092311, Jeffrey Simek, Edina Realty, Inc.. NorthstarMLS as distributed by MLS GRID
 - $550,0004 bd3 ba2.5k sqft20055 Harness Ave, Lakeville, MN 55044For Sale
 MLS ID #7110329, Scott Wollmering, Re/Max Advantage Plus. NorthstarMLS as distributed by MLS GRID
 - $539,9004 bd3 ba2.2k sqft7449 203rd St W, Lakeville, MN 55044For SaleMLS ID #7099092, Caarin Pannkuk-The Property Geeks, Real Broker, LLC. NorthstarMLS as distributed by MLS GRID
- $559,9005 bd3 ba2.7k sqft18560 Hexham Ln, Lakeville, MN 55044New ConstructionMLS ID #7098879, Andrew C. Prasky, RE/MAX Advantage Plus. NorthstarMLS as distributed by MLS GRID
- $505,0003 bd2 ba1.8k sqft18374 Hamby Way, Lakeville, MN 55044For SaleMLS ID #7084617, Dalila Ferguson, Keller Williams Select Realty. NorthstarMLS as distributed by MLS GRID
- $525,0004 bd3 ba2.3k sqft20685 Frost Ct, Lakeville, MN 55044For SaleMLS ID #7100381, Nathan F Turk, Stone Path Realty, LLC. NorthstarMLS as distributed by MLS GRID
- $679,0004 bd3 ba2.6k sqft17905 Hidden Creek Trl, Lakeville, MN 55044New ConstructionMLS ID #7111108, Pamela Rasmussen, Keyland Realty, LLC. NorthstarMLS as distributed by MLS GRID
- $559,9904 bd4 ba2.4k sqft17420 Dulles Ln, Lakeville, MN 55044New ConstructionNorthstarMLS as distributed by MLS GRID
- $525,0004 bd4 ba2.4k sqft16186 Durango Trl, Lakeville, MN 55044For SaleMLS ID #7095087, Charles Ritt, Coldwell Banker Realty. NorthstarMLS as distributed by MLS GRID
- $695,0005 bd4 ba2.9k sqft17904 Hinckley Ave, Lakeville, MN 55044For SaleMLS ID #7116714, Jason Walgrave, RE/MAX Advantage Plus. NorthstarMLS as distributed by MLS GRID
- $550,0004 bd4 ba2.4k sqft17232 Durham Dr, Lakeville, MN 55044New ConstructionMLS ID #6711500, Jordyn McKamie, D.R. Horton, Inc.. NorthstarMLS as distributed by MLS GRID
- $479,9904 bd3 ba2.1k sqft4881 171st St W, Lakeville, MN 55044New ConstructionNorthstarMLS as distributed by MLS GRID
- $489,0004 bd3 ba2k sqft7737 205th St W, Lakeville, MN 55044For SaleMLS ID #7015364, Ken Gillette, Edina Realty, Inc.. NorthstarMLS as distributed by MLS GRID
- $650,0003 bd3 ba2.4k sqft17301 Eastwood Ave, Lakeville, MN 55044For SaleMLS ID #7113723, Stephanie Cook, Coldwell Banker Realty. NorthstarMLS as distributed by MLS GRID
- $679,9004 bd3 ba3.2k sqft19949 Hamburg Ave, Lakeville, MN 55044For SaleMLS ID #7060369, James R. Burns, GRI, Coldwell Banker Realty. NorthstarMLS as distributed by MLS GRID
- $539,9904 bd4 ba2.4k sqft17436 Dulles Ln, Lakeville, MN 55044New ConstructionNorthstarMLS as distributed by MLS GRID
- $599,9003 bd3 ba2.6k sqft17854 Hamburg Ave, Lakeville, MN 55044For SaleMLS ID #7095474, Alyssa M. Hurlock, Edina Realty, Inc.. NorthstarMLS as distributed by MLS GRID
- $599,9004 bd3 ba2.4k sqft6807 157th St, Savage, MN 55378For SaleMLS ID #7107146, Scott A Lindquist, Imagine Realty. NorthstarMLS as distributed by MLS GRID
