Welcome to this beautifully maintained 4-bedroom, 3-bathroom home with a spacious 3-car garage, ideally located on a quiet non-through street near Spyglass Park. Thoughtfully designed, the main level showcases engineered hardwood floors, knockdown ceilings, and an inviting living room centered around a cozy gas fireplace. In-ceiling surround sound speakers enhance the main living space, creating the perfect setting for entertaining or relaxing at home. The kitchen features granite countertops, stainless steel appliances, and a generous walk-in pantry, offering both style and functionality for everyday living. A dedicated office space at the front of the home provides a private and convenient work-from-home setup. All four bedrooms are located on the upper level, including the impressive primary suite. This private retreat features vaulted ceilings, a ceiling fan, a spacious walk-in closet, and an en-suite bathroom with dual sinks and a well-appointed layout designed for comfort and convenience. The unfinished lower level provides excellent potential for future expansion, allowing you to customize additional living space to fit your needs. Step outside to enjoy the large deck, perfect for outdoor dining, gatherings, or quiet evenings. A WiFi-enabled sprinkler system adds modern convenience to your outdoor care routine. With its thoughtful layout, quality finishes, and prime location, this home offers the ideal blend of comfort, function, and opportunity.
Active with contingency
Price cut: $10K (8/5)
$515,000
20685 Frost Ct, Lakeville, MN 55044
4beds
2,306sqft
:
Get pre-qualified$3,115/mo
Single Family
Built in 2013
0.26 Acres Lot
$513,100 Zestimate®
$223/sqft
$-- HOA
What's special
Engineered hardwood floorsGenerous walk-in pantryKnockdown ceilingsImpressive primary suiteStainless steel appliancesKitchen features granite countertopsWifi-enabled sprinkler system
- 32 days |
- 907 |
- 39 |
Zillow last checked:
Listing updated:
Listed by:
Nathan F Turk 612-419-6757,
Stone Path Realty, LLC,
Leah E Dexter 952-484-1526
Source: NorthstarMLS as distributed by MLS GRID,MLS#: 7100381
Facts & features
Interior
Bedrooms & bathrooms
- Bedrooms: 4
- Bathrooms: 3
- Full bathrooms: 2
- 1/2 bathrooms: 1
Bedroom
- Level: Upper
- Area: 120 Square Feet
- Dimensions: 10x12
Bedroom 2
- Level: Upper
- Area: 210 Square Feet
- Dimensions: 14x15
Bedroom 3
- Level: Upper
- Area: 140 Square Feet
- Dimensions: 14x10
Bedroom 4
- Level: Upper
- Area: 143 Square Feet
- Dimensions: 11x13
Primary bathroom
- Level: Upper
- Area: 208 Square Feet
- Dimensions: 13x16
Dining room
- Level: Main
- Area: 168 Square Feet
- Dimensions: 14x12
Kitchen
- Level: Main
- Area: 208 Square Feet
- Dimensions: 13x16
Living room
- Level: Main
- Area: 238 Square Feet
- Dimensions: 14x17
Other
- Level: Lower
- Area: 1064 Square Feet
- Dimensions: 28x38
Heating
- Forced Air
Cooling
- Central Air
Appliances
- Included: Dishwasher, Disposal, Dryer, Freezer, Gas Water Heater, Microwave, Range, Refrigerator, Stainless Steel Appliance(s), Washer, Water Softener Owned
- Laundry: Laundry Room, Main Level, Sink
Features
- Basement: Daylight,Drain Tiled,Egress Window(s),Sump Basket,Sump Pump,Unfinished
- Number of fireplaces: 1
- Fireplace features: Gas
Interior area
- Total structure area: 3,442
- Total interior livable area: 2,306 sqft
- Finished area above ground: 2,306
- Finished area below ground: 0
Property
Parking
- Total spaces: 3
- Parking features: Attached, Asphalt, Garage Door Opener
- Attached garage spaces: 3
- Has uncovered spaces: Yes
Accessibility
- Accessibility features: None
Features
- Levels: Two
- Stories: 2
- Patio & porch: Covered, Front Porch
- Pool features: None
- Fencing: None
Lot
- Size: 0.26 Acres
- Dimensions: 132 x 85 x 132 x 85
- Features: Tree Coverage - Light
Details
- Foundation area: 1136
- Parcel number: 227145201120
- Zoning description: Residential-Single Family
Construction
Type & style
- Home type: SingleFamily
- Property subtype: Single Family
Materials
- Frame
- Roof: Age Over 8 Years,Architectural Shingle
Condition
- New construction: No
- Year built: 2013
Utilities & green energy
- Electric: Circuit Breakers
- Gas: Natural Gas
- Sewer: City Sewer/Connected
- Water: City Water/Connected
Community & HOA
Community
- Subdivision: Spyglass 3rd Add
HOA
- Has HOA: No
Location
- Region: Lakeville
Financial & listing details
- Price per square foot: $223/sqft
- Tax assessed value: $447,300
- Annual tax amount: $5,542
- Date on market: 7/7/2026
- Road surface type: Paved
Estimated market value
$513,100
$487,000 - $539,000
$3,131/mo
Price history
| Date | Event | Price |
|---|---|---|
| 8/5/2026 | Price change | $515,000-1.9%$223/sqft |
Source:  NorthstarMLS as distributed by MLS GRID #7100381 Report a problem NorthstarMLS as distributed by MLS GRID #7100381 Report a problem | ||
| 7/7/2026 | Listed for sale | $525,000+59.1%$228/sqft |
Source: NorthstarMLS as distributed by MLS GRID #7100381 Report a problem | ||
| 9/23/2013 | Sold | $330,000-1.5%$143/sqft |
Source:  Lake Superior Area Realtors as distributed by MLS GRID #2053306 Report a problem Lake Superior Area Realtors as distributed by MLS GRID #2053306 Report a problem | ||
| 4/25/2013 | Listed for sale | $334,900+3.1%$145/sqft |
Source: RE/MAX Results #4376535 Report a problem | ||
| 11/17/2012 | Listing removed | $324,900$141/sqft |
Source: RE/MAX Results #4193223 Report a problem | ||
| 9/22/2012 | Price change | $324,900-1.5%$141/sqft |
Source: RE/MAX Results #4193223 Report a problem | ||
| 8/9/2012 | Listed for sale | $329,900+490.2%$143/sqft |
Source: RE/MAX Results #4180428 Report a problem | ||
| 6/11/2012 | Sold | $55,900$24/sqft |
Source: Lake Superior Area Realtors as distributed by MLS GRID #1673612 Report a problem | ||
| 9/23/2011 | Price change | $55,900-11.1%$24/sqft |
Source: RE/MAX Advantage Plus #4072280 Report a problem | ||
| 7/30/2011 | Listed for sale | $62,900$27/sqft |
Source: RE/MAX Advantage Plus #4072280 Report a problem | ||
Public tax history
| Year | Property taxes | Tax assessment |
|---|---|---|
| 2024 | $4,844 -1.3% | $447,300 -1.8% |
| 2023 | $4,906 +2% | $455,600 +3.1% |
| 2022 | $4,812 +4.3% | $441,800 +19.5% |
| 2021 | $4,612 -3.1% | $369,700 +1.2% |
| 2020 | $4,758 -3.3% | $365,188 -1% |
| 2019 | $4,922 +4.6% | $368,700 +4.8% |
| 2018 | $4,703 +3.3% | $351,700 +5.1% |
| 2017 | $4,553 -1.5% | $334,600 +1.5% |
| 2016 | $4,623 +897.6% | $329,500 +6.3% |
| 2015 | $463 -90% | $310,034 +1.1% |
| 2014 | $4,634 +8.8% | $306,546 +752.9% |
| 2013 | $4,260 +289.8% | $35,940 |
| 2012 | $1,093 -0.6% | -- |
| 2011 | $1,099 -18.6% | -- |
| 2010 | $1,350 +2.4% | -- |
| 2009 | $1,318 +54.6% | -- |
| 2008 | $853 +122.3% | -- |
| 2007 | $384 +90.8% | -- |
| 2006 | $201 | -- |
Find assessor info on the county website
Monthly payment
Est. payment
Payment breakdown
Explore the cost of this home by adjusting the details. Changes won't be saved.Climate risks
Neighborhood: 55044
Nearby schools
GreatSchools rating
- 6/10Meadowview Elementary SchoolGrades: PK-5Distance: 1.3 mi
- 5/10Robert Boeckman Middle SchoolGrades: 6-8Distance: 2.9 mi
- 5/10Farmington High SchoolGrades: 9-12Distance: 0.2 mi
- $546,6005 bd3 ba2.4k sqft20689 Frost Ct, Lakeville, MN 55044Off Market
- $569,6005 bd4 ba3.5k sqft20681 Frost Ct, Lakeville, MN 55044Off Market
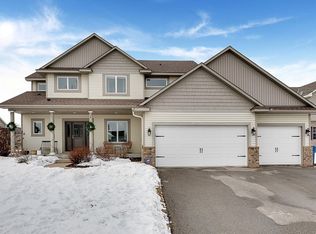
- $521,0005 bd3 ba2.1k sqft20620 Fruitwood Path, Lakeville, MN 55044Off Market
- $541,9004 bd3 ba2.2k sqft20616 Fruitwood Path, Lakeville, MN 55044Off Market
- $587,8005 bd4 ba3.5k sqft20624 Fruitwood Path, Lakeville, MN 55044Off Market
- $589,9005 bd4 ba3.5k sqft20693 Frost Ct, Lakeville, MN 55044For Sale
- $499,9004 bd2 ba2.1k sqft20677 Frost Ct, Lakeville, MN 55044Off Market
- $526,6004 bd3 ba2.2k sqft20686 Frost Ct, Lakeville, MN 55044Off Market
A local agent can set up tours, give advice and negotiate with sellers.
Similar homes
- $490,0004 bd3 ba1.9k sqft20566 Glade Ave, Lakeville, MN 55044For Sale

 MLS ID #7109980, Sarah Fischer Johnson, Edina Realty, Inc.. NorthstarMLS as distributed by MLS GRID
 - $564,9004 bd4 ba3.1k sqft20511 Islandview Cir, Lakeville, MN 55044For Sale
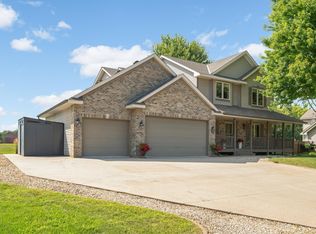 MLS ID #7122985, Scott M. Hutchinson, Re/Max Advantage Plus. NorthstarMLS as distributed by MLS GRID
 - $530,0005 bd4 ba3.1k sqft16267 Griffon Trl, Lakeville, MN 55044For Sale
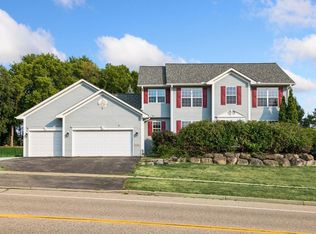 MLS ID #7115076, Mitchel Herian, Kris Lindahl Real Estate. NorthstarMLS as distributed by MLS GRID
 - $529,0005 bd4 ba3k sqft17437 Hazel Ct, Lakeville, MN 55044For Sale
 MLS ID #7115200, Bryon Lindsey, Keller Williams Realty Integrity Lakes. NorthstarMLS as distributed by MLS GRID
 - $560,0004 bd4 ba2.8k sqft17030 Fairmeadow Way, Farmington, MN 55024For SaleMLS ID #7053620, Christa Foss, Keller Williams Select Realty. NorthstarMLS as distributed by MLS GRID
- $499,9505 bd4 ba2.9k sqft20374 Kensington Way, Lakeville, MN 55044For SaleMLS ID #7071304, Thomas Eugene Vogel II, Green Tree Realty. NorthstarMLS as distributed by MLS GRID
- $524,9003 bd3 ba2.8k sqft20584 Kearney Path, Lakeville, MN 55044For SaleMLS ID #7101037, Johnson Home Group, Coldwell Banker Realty. NorthstarMLS as distributed by MLS GRID
- $684,8915 bd4 ba3.4k sqft16991 Evening Ter, Lakeville, MN 55044For SaleMLS ID #7123608, Mike J. Westphalen, RE/MAX Advantage Plus. NorthstarMLS as distributed by MLS GRID
- $534,9004 bd4 ba2.6k sqft16098 Kennard Ct, Lakeville, MN 55044For SaleMLS ID #7072486, Troy F. Friedges, Coldwell Banker Realty. NorthstarMLS as distributed by MLS GRID
- $550,0004 bd4 ba3.1k sqft16630 Jaguar Ave, Lakeville, MN 55044For SaleMLS ID #7088016, Lori Anderson, Engel & Volkers Prior Lake. NorthstarMLS as distributed by MLS GRID
- $599,9005 bd3 ba3.2k sqft19625 Ireland Way, Lakeville, MN 55044For SaleMLS ID #7101350, Kerby & Cristina Real Estate Experts, RE/MAX Results. NorthstarMLS as distributed by MLS GRID
- $450,0003 bd4 ba2.3k sqft18832 Exclusive Path, Farmington, MN 55024For SaleMLS ID #7115397, Kary J Marpe, Edina Realty, Inc.. NorthstarMLS as distributed by MLS GRID
- $470,0004 bd4 ba2.7k sqft15659 Highview Ln, Apple Valley, MN 55124For SaleMLS ID #7123206, Kris Lindahl, Kris Lindahl Real Estate. NorthstarMLS as distributed by MLS GRID
- $519,0004 bd3 ba2.5k sqft18618 Dunbury Ave, Farmington, MN 55024For SaleMLS ID #7083490, Valerie Q Rydland, Coldwell Banker Realty - Southwest Regional. NorthstarMLS as distributed by MLS GRID
- $679,9004 bd3 ba3.2k sqft19949 Hamburg Ave, Lakeville, MN 55044For SaleMLS ID #7060369, James R. Burns, GRI, Coldwell Banker Realty. NorthstarMLS as distributed by MLS GRID
- $499,9003 bd3 ba2.3k sqft18474 Everest Path, Farmington, MN 55024For SaleMLS ID #7083898, Mark J Bartikoski, RE/MAX Results. NorthstarMLS as distributed by MLS GRID
- $550,0004 bd3 ba2.2k sqft14264 Ailesbury Ct, Rosemount, MN 55068For SaleMLS ID #7123156, Randy D Simpson, Edina Realty, Inc.. NorthstarMLS as distributed by MLS GRID
- $650,0003 bd3 ba2.4k sqft17301 Eastwood Ave, Lakeville, MN 55044For SaleMLS ID #7113723, Stephanie Cook, Coldwell Banker Realty. NorthstarMLS as distributed by MLS GRID
- $415,0003 bd2 ba1.9k sqft9704 172nd St W, Lakeville, MN 55044For SaleMLS ID #7091886, Jack W Barkley, Edina Realty, Inc.. NorthstarMLS as distributed by MLS GRID
- $484,9006 bd4 ba3k sqft19886 Evensong Ave, Farmington, MN 55024For SaleMLS ID #7089197, Shannon Toner, Keller Williams Premier Realty. NorthstarMLS as distributed by MLS GRID
