Welcome to this beautifully maintained two-story home situated on an approximately half-acre corner lot in a desirable Lakeville neighborhood. Offering 4 bedrooms, 4 bathrooms, a 3-car garage, and a fully finished lower level, this home provides the perfect combination of space, comfort, and functionality.
The inviting main level features hardwood floors, a spacious family room, dedicated home office, and welcoming foyer, creating an ideal setting for both everyday living and entertaining. Fresh paint throughout gives the home a bright, move-in-ready feel.
Upstairs, you’ll find three bedrooms, including a spacious primary suite with a large walk-in closet and private bath featuring a jetted tub. The finished lower level offers additional living space, a fourth bedroom, and a fourth bathroom, providing flexibility for guests, hobbies, or additional entertaining space.
Enjoy peace of mind with new windows installed in 2024 and a new roof installed in 2023. Step outside to the backyard deck overlooking the expansive yard, complete with an in-ground irrigation system to keep the lawn and landscaping looking their best.
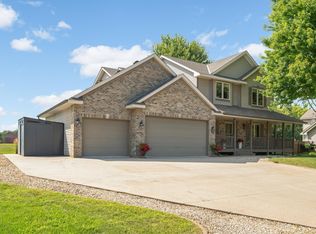
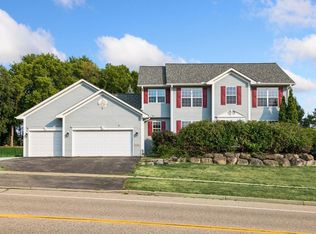
With attractive curb appeal and an exceptional location close to parks, trails, shopping, dining, and all that Lakeville has to offer, this move-in-ready home is one you won’t want to miss!
Pending
$550,000
16630 Jaguar Ave, Lakeville, MN 55044
4beds
3,177sqft
Single Family
Built in 1996
0.48 Acres Lot
$550,300 Zestimate®
$173/sqft
$-- HOA
What's special
- 28 days |
- 1,605 |
- 125 |
Zillow last checked:
Listing updated:
Listed by:
Lori Anderson 612-270-5480,
Engel & Volkers Prior Lake
Source: NorthstarMLS as distributed by MLS GRID,MLS#: 7088016
Facts & features
Interior
Bedrooms & bathrooms
- Bedrooms: 4
- Bathrooms: 4
- Full bathrooms: 2
- 3/4 bathrooms: 1
- 1/2 bathrooms: 1
Bedroom
- Level: Upper
- Area: 195 Square Feet
- Dimensions: 15x13
Bedroom 2
- Level: Upper
- Area: 108 Square Feet
- Dimensions: 12x9
Bedroom 3
- Level: Upper
- Area: 130 Square Feet
- Dimensions: 10x13
Bedroom 4
- Level: Lower
- Area: 204 Square Feet
- Dimensions: 17x12
Deck
- Level: Main
- Area: 527 Square Feet
- Dimensions: 31x17
Family room
- Level: Lower
- Area: 638 Square Feet
- Dimensions: 29x22
Kitchen
- Level: Main
- Area: 210 Square Feet
- Dimensions: 14x15
Living room
- Level: Main
- Area: 384 Square Feet
- Dimensions: 16x24
Office
- Level: Main
- Area: 150 Square Feet
- Dimensions: 10x15
Heating
- Forced Air
Cooling
- Central Air
Appliances
- Included: Air-To-Air Exchanger, Cooktop, Dishwasher, Disposal, Dryer, Humidifier, Gas Water Heater, Microwave, Refrigerator, Stainless Steel Appliance(s), Wall Oven, Washer, Water Softener Owned
- Laundry: Laundry Room, Main Level
Features
- Basement: Block,Egress Window(s),Finished,Full,Storage Space
- Number of fireplaces: 1
- Fireplace features: Gas
Interior area
- Total structure area: 3,177
- Total interior livable area: 3,177 sqft
- Finished area above ground: 2,129
- Finished area below ground: 1,048
Property
Parking
- Total spaces: 3
- Parking features: Attached, Concrete, Garage, Garage Door Opener, Heated Garage, Insulated Garage, Other
- Attached garage spaces: 3
- Has uncovered spaces: Yes
- Details: Garage Dimensions (32x24)
Accessibility
- Accessibility features: None
Features
- Levels: Two
- Stories: 2
- Patio & porch: Composite Decking
- Pool features: None
- Fencing: None
Lot
- Size: 0.48 Acres
- Dimensions: 154 x 150 x 123 x 151
- Features: Corner Lot, Tree Coverage - Light
Details
- Foundation area: 1048
- Parcel number: 224698102120
- Zoning description: Shoreline
Construction
Type & style
- Home type: SingleFamily
- Property subtype: Single Family
Materials
- Frame
- Roof: Age 8 Years or Less
Condition
- New construction: No
- Year built: 1996
Utilities & green energy
- Electric: Circuit Breakers
- Gas: Electric
- Sewer: City Sewer/Connected
- Water: City Water/Connected
Community & HOA
Community
- Subdivision: Lynwood North 7th Add
HOA
- Has HOA: No
Location
- Region: Lakeville
Financial & listing details
- Price per square foot: $173/sqft
- Tax assessed value: $475,300
- Annual tax amount: $5,456
- Date on market: 7/22/2026
- Cumulative days on market: 27 days
Estimated market value
$550,300
$523,000 - $578,000
$3,253/mo
Price history
| Date | Event | Price |
|---|---|---|
| 8/13/2026 | Pending sale | $550,000$173/sqft |
Source:  NorthstarMLS as distributed by MLS GRID #7088016 Report a problem NorthstarMLS as distributed by MLS GRID #7088016 Report a problem | ||
| 8/7/2026 | Contingent | $550,000$173/sqft |
Source:  Engel & Volkers #7088016 Report a problem Engel & Volkers #7088016 Report a problem | ||
| 7/24/2026 | Listed for sale | $550,000+136.1%$173/sqft |
Source: NorthstarMLS as distributed by MLS GRID #7088016 Report a problem | ||
| 6/4/1997 | Sold | $233,000$73/sqft |
Source: Public Record Report a problem | ||
Public tax history
| Year | Property taxes | Tax assessment |
|---|---|---|
| 2024 | $5,200 -1.8% | $475,300 -2.3% |
| 2023 | $5,296 +3.5% | $486,500 +2.2% |
| 2022 | $5,118 +7.5% | $476,200 +17.3% |
| 2021 | $4,760 +2.1% | $405,900 +6.1% |
| 2020 | $4,664 -4.8% | $382,737 -0.2% |
| 2019 | $4,900 | $383,500 +11% |
| 2018 | $4,900 +15.7% | $345,500 +2.2% |
| 2017 | $4,237 +0.5% | $338,200 +3.6% |
| 2016 | $4,217 +2.7% | $326,400 +4.9% |
| 2015 | $4,107 -2.8% | $311,124 -0.3% |
| 2014 | $4,226 +4% | $312,105 +5.8% |
| 2013 | $4,062 +953.8% | $294,992 |
| 2012 | $385 -90.2% | -- |
| 2011 | $3,936 -0.1% | -- |
| 2010 | $3,939 -3% | -- |
| 2009 | $4,059 -2% | -- |
| 2008 | $4,142 +3.8% | -- |
| 2007 | $3,991 +2.8% | -- |
| 2006 | $3,881 +10.7% | -- |
| 2004 | $3,504 +14.6% | -- |
| 2003 | $3,057 +14.2% | -- |
| 2002 | $2,678 -32% | -- |
| 2001 | $3,936 | -- |
Find assessor info on the county website
Monthly payment
Est. payment
Payment breakdown
Explore the cost of this home by adjusting the details. Changes won't be saved.Climate risks
Neighborhood: 55044
Getting around
26 / 100
Car-DependentNearby schools
GreatSchools rating
- 7/10Huddleston Elementary SchoolGrades: K-5Distance: 1 mi
- 7/10Kenwood Trail Middle SchoolGrades: 6-8Distance: 2.8 mi
- 10/10Lakeville North High SchoolGrades: 9-12Distance: 3.1 mi
- $586,9004 bd3 ba3.5k sqft16660 Jaguar Ave, Lakeville, MN 55044Off Market
- $569,2005 bd2 ba2.6k sqft10122 166th St W, Lakeville, MN 55044Off Market
- $584,8004 bd3 ba3.4k sqft10155 166th St W, Lakeville, MN 55044Off Market
- $575,7004 bd3 ba3.6k sqft10027 167th Ct W, Lakeville, MN 55044Off Market
- $597,6005 bd3 ba3.4k sqft10100 166th St W, Lakeville, MN 55044Off Market
- $590,0004 bd3 ba3k sqft10019 167th Ct W, Lakeville, MN 55044Sold
- $565,5005 bd4 ba3.9k sqft10133 166th St W, Lakeville, MN 55044Off Market
- $550,6005 bd3 ba2.3k sqft10173 167th St W, Lakeville, MN 55044Off Market
A local agent can set up tours, give advice and negotiate with sellers.
Similar homes
- $554,9004 bd4 ba3.5k sqft9260 Icosa St, Lakeville, MN 55044For Sale

 MLS ID #7094402, Corey McCracken, RE/MAX Professionals. NorthstarMLS as distributed by MLS GRID
 - $564,9004 bd4 ba3.1k sqft20511 Islandview Cir, Lakeville, MN 55044For Sale
 MLS ID #7122985, Scott M. Hutchinson, Re/Max Advantage Plus. NorthstarMLS as distributed by MLS GRID
 - $530,0005 bd4 ba3.1k sqft16267 Griffon Trl, Lakeville, MN 55044For Sale
 MLS ID #7115076, Mitchel Herian, Kris Lindahl Real Estate. NorthstarMLS as distributed by MLS GRID
 - $575,0005 bd4 ba3.4k sqft10225 208th St W, Lakeville, MN 55044For Sale
 MLS ID #7111841, Jonathan Harold Peterson, RE/MAX Results. NorthstarMLS as distributed by MLS GRID
 - $625,0005 bd4 ba3.5k sqft8837 196th St W, Lakeville, MN 55044For SaleMLS ID #7116282, John D Schuster, Coldwell Banker Realty - Southwest Regional. NorthstarMLS as distributed by MLS GRID
- $535,0003 bd2 ba2k sqft20582 Kaiser Way, Lakeville, MN 55044For SaleMLS ID #7041245, Chris North, Prandium Group Real Estate. NorthstarMLS as distributed by MLS GRID
- $475,0004 bd3 ba2.2k sqft18741 Highview Ave, Lakeville, MN 55044For SaleMLS ID #7094674, Andrew Voyen, Edina Realty, Inc.. NorthstarMLS as distributed by MLS GRID
- $665,0003 bd3 ba2.5k sqft18219 July Ct, Lakeville, MN 55044For SaleMLS ID #7121867, Brad Lacher, Real Broker, LLC. NorthstarMLS as distributed by MLS GRID
- $684,8915 bd4 ba3.4k sqft16991 Evening Ter, Lakeville, MN 55044For SaleMLS ID #7123608, Mike J. Westphalen, RE/MAX Advantage Plus. NorthstarMLS as distributed by MLS GRID
- $599,9004 bd4 ba3.8k sqft8117 186th St W, Lakeville, MN 55044For SaleMLS ID #7074205, Eric J Eickhof, Jason Mitchell Group. NorthstarMLS as distributed by MLS GRID
- $589,9005 bd4 ba3.5k sqft20693 Frost Ct, Lakeville, MN 55044For SaleMLS ID #7080723, Laura Drengson, Real Estate Masters, Ltd.. NorthstarMLS as distributed by MLS GRID
- $760,0004 bd4 ba4.1k sqft16899 E Lake Dr, Lakeville, MN 55044For SaleMLS ID #7129165, Amanda Cox Zuppan, LPT Realty, LLC. NorthstarMLS as distributed by MLS GRID
- $550,0004 bd3 ba2.5k sqft9207 W 136th St, Savage, MN 55378For SaleMLS ID #6806073, Nevin R Raghuveer, RE/MAX Results. NorthstarMLS as distributed by MLS GRID
- $473,0004 bd2 ba2.3k sqft17550 Foxboro Ln, Farmington, MN 55024For SaleMLS ID #7082573, Katie Litke, Keller Williams Select Realty. NorthstarMLS as distributed by MLS GRID
- $485,0005 bd3 ba3k sqft13500 Clinton Pl, Burnsville, MN 55337For SaleMLS ID #7101796, Rochelle K Johnson, RE/MAX Advantage Plus. NorthstarMLS as distributed by MLS GRID
- $625,0003 bd3 ba2.4k sqft17301 Eastwood Ave, Lakeville, MN 55044For SaleMLS ID #7113723, Stephanie Cook, Coldwell Banker Realty. NorthstarMLS as distributed by MLS GRID
- $490,0004 bd3 ba1.9k sqft20566 Glade Ave, Lakeville, MN 55044For SaleMLS ID #7109980, Sarah Fischer Johnson, Edina Realty, Inc.. NorthstarMLS as distributed by MLS GRID
- $525,0005 bd4 ba2.8k sqft9290 Creek Way, Savage, MN 55378For SaleMLS ID #7125215, Jamie Bolinger, Keller Williams Realty Integrity Lakes. NorthstarMLS as distributed by MLS GRID
- $490,0003 bd2 ba1.8k sqft18374 Hamby Way, Lakeville, MN 55044For SaleMLS ID #7084617, Dalila Ferguson, Keller Williams Select Realty. NorthstarMLS as distributed by MLS GRID
- $599,9004 bd3 ba2.4k sqft6807 157th St, Savage, MN 55378For SaleMLS ID #7107146, Scott A Lindquist, Imagine Realty. NorthstarMLS as distributed by MLS GRID
