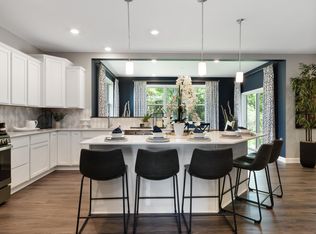
This home was designed for the moments that matter most. From busy weekday mornings to slow summer evenings on the patio, every space feels welcoming, comfortable, and easy to enjoy together. The bright open main level creates the perfect gathering place whether it’s hosting holidays around the oversized kitchen island, helping with homework at the table, or simply spending time together at the end of the day. Large windows fill the home with natural light and give every room a warm, inviting feel. Since purchasing the home, the owners thoughtfully expanded the living space by professionally finishing the lower level, creating the ideal setup for movie nights, a kids play area, workout space, or private guest retreat. Outside, the professionally installed elevated paver patio adds another space to gather, grill, relax, and enjoy Minnesota summers with family and friends. Located in a quiet Lakeville neighborhood near parks, trails, shopping, dining, and top rated schools, this home offers the rare combination of newer construction with the finished upgrades and outdoor spaces already completed for you.
Active
Price cut: $25K (7/24)
$599,900
8117 186th St W, Lakeville, MN 55044
4beds
3,828sqft
:
Get pre-qualified$3,693/mo
Single Family
Built in 2022
8,276 Square Feet Lot
$596,200 Zestimate®
$157/sqft
$65/mo HOA
What's special
Oversized kitchen islandBright open main levelWarm inviting feel
- 86 days |
- 470 |
- 35 |
Zillow last checked:
Listing updated:
Listed by:
Eric J Eickhof 612-760-1979,
Jason Mitchell Group
Source: NorthstarMLS as distributed by MLS GRID,MLS#: 7074205
Facts & features
Interior
Bedrooms & bathrooms
- Bedrooms: 4
- Bathrooms: 4
- Full bathrooms: 2
- 3/4 bathrooms: 1
- 1/2 bathrooms: 1
Bedroom
- Level: Upper
- Area: 235.64 Square Feet
- Dimensions: 16.7x14.11
Bedroom 2
- Level: Upper
- Area: 183.43 Square Feet
- Dimensions: 13x14.11
Bedroom 3
- Level: Upper
- Area: 144.3 Square Feet
- Dimensions: 13x11.1
Bedroom 4
- Level: Upper
- Area: 108.78 Square Feet
- Dimensions: 9.8x11.1
Dining room
- Level: Main
- Area: 161 Square Feet
- Dimensions: 10x16.1
Family room
- Level: Main
- Area: 427.16 Square Feet
- Dimensions: 23.6x18.10
Foyer
- Level: Main
- Area: 128.31 Square Feet
- Dimensions: 9.1x14.1
Kitchen
- Level: Main
- Area: 342.72 Square Feet
- Dimensions: 16.8x20.4
Laundry
- Level: Upper
- Area: 45.99 Square Feet
- Dimensions: 9x5.11
Office
- Level: Main
- Area: 137.5 Square Feet
- Dimensions: 12.5x11.0
Patio
- Level: Main
- Area: 382.14 Square Feet
- Dimensions: 19.3x19.8
Porch
- Level: Main
- Area: 93.24 Square Feet
- Dimensions: 6.3x14.8
Recreation room
- Level: Lower
- Area: 1139.7 Square Feet
- Dimensions: 29x39.3
Storage
- Level: Lower
- Area: 273.05 Square Feet
- Dimensions: 12.7x21.5
Walk in closet
- Level: Upper
- Area: 50.14 Square Feet
- Dimensions: 12.2x4.11
Heating
- Forced Air
Cooling
- Central Air
Appliances
- Included: Air-To-Air Exchanger, Cooktop, Dishwasher, Disposal, Exhaust Fan, Microwave, Range, Refrigerator, Wall Oven
- Laundry: Laundry Room, Upper Level
Features
- Basement: Sump Pump,Unfinished
- Number of fireplaces: 1
- Fireplace features: Gas
Interior area
- Total structure area: 3,845
- Total interior livable area: 3,828 sqft
- Finished area above ground: 2,655
- Finished area below ground: 1,173
Property
Parking
- Total spaces: 3
- Parking features: Attached, Asphalt
- Attached garage spaces: 3
- Details: Garage Dimensions (21.6x29.8), Garage Door Height (8)
Accessibility
- Accessibility features: None
Features
- Levels: Two
- Stories: 2
- Patio & porch: Covered, Front Porch, Patio
- Fencing: Composite,Full
Lot
- Size: 8,276 Square Feet
- Dimensions: 130 x 64
- Features: Near Public Transit, Tree Coverage - Light
Details
- Foundation area: 1277
- Parcel number: 221201409090
- Zoning description: Residential-Single Family
Construction
Type & style
- Home type: SingleFamily
- Property subtype: Single Family
Materials
- Roof: Age 8 Years or Less,Asphalt
Condition
- New construction: No
- Year built: 2022
Utilities & green energy
- Gas: Natural Gas
- Sewer: City Sewer/Connected
- Water: City Water/Connected
- Utilities for property: Underground Utilities
Community & HOA
Community
- Subdivision: Avonlea
HOA
- Has HOA: Yes
- Services included: Other, Professional Mgmt, Recreation Facility, Sanitation, Shared Amenities
- HOA fee: $65 monthly
- HOA name: First Service Residential
- HOA phone: 952-277-2700
Location
- Region: Lakeville
Financial & listing details
- Price per square foot: $157/sqft
- Tax assessed value: $520,000
- Annual tax amount: $6,556
- Date on market: 5/14/2026
- Cumulative days on market: 22 days
- Road surface type: Paved
Estimated market value
$596,200
$566,000 - $626,000
$3,942/mo
Price history
| Date | Event | Price |
|---|---|---|
| 7/24/2026 | Price change | $599,900-4%$157/sqft |
Source:  NorthstarMLS as distributed by MLS GRID #7074205 Report a problem NorthstarMLS as distributed by MLS GRID #7074205 Report a problem | ||
| 5/14/2026 | Listed for sale | $624,900-2.3%$163/sqft |
Source: NorthstarMLS as distributed by MLS GRID #7074205 Report a problem | ||
| 5/14/2026 | Listing removed | $639,900$167/sqft |
Source: NorthstarMLS as distributed by MLS GRID #7069135 Report a problem | ||
| 5/8/2026 | Listed for sale | $639,900+10.3%$167/sqft |
Source: NorthstarMLS as distributed by MLS GRID #7069135 Report a problem | ||
| 5/3/2023 | Sold | $579,990$152/sqft |
Source: NorthstarMLS as distributed by MLS GRID #6323089 Report a problem | ||
| 3/13/2023 | Pending sale | $579,990$152/sqft |
Source: NorthstarMLS as distributed by MLS GRID #6323089 Report a problem | ||
| 3/10/2023 | Price change | $579,990-3.3%$152/sqft |
Source: NorthstarMLS as distributed by MLS GRID #6323089 Report a problem | ||
| 3/2/2023 | Price change | $599,990-3.8%$157/sqft |
Source: NorthstarMLS as distributed by MLS GRID #6323089 Report a problem | ||
| 2/23/2023 | Price change | $623,990+4%$163/sqft |
Source: NorthstarMLS as distributed by MLS GRID #6323089 Report a problem | ||
| 2/22/2023 | Price change | $599,990-3.8%$157/sqft |
Source: NorthstarMLS as distributed by MLS GRID #6323089 Report a problem | ||
| 2/19/2023 | Price change | $623,420-0.9%$163/sqft |
Source: NorthstarMLS as distributed by MLS GRID #6323089 Report a problem | ||
| 12/6/2022 | Price change | $628,920+0.3%$164/sqft |
Source:  Lennar Homes Report a problem Lennar Homes Report a problem | ||
| 11/22/2022 | Price change | $626,920+1%$164/sqft |
Source: Lennar Homes Report a problem | ||
| 10/22/2022 | Price change | $620,920-0.3%$162/sqft |
Source: Lennar Homes Report a problem | ||
| 10/19/2022 | Price change | $622,920+0.3%$163/sqft |
Source: NorthstarMLS as distributed by MLS GRID #6268569 Report a problem | ||
| 10/5/2022 | Listed for sale | $620,920$162/sqft |
Source: NorthstarMLS as distributed by MLS GRID #6268569 Report a problem | ||
Public tax history
| Year | Property taxes | Tax assessment |
|---|---|---|
| 2024 | $5,782 +68.9% | $520,000 +62.5% |
| 2023 | $3,424 +155.1% | $320,000 +205.1% |
| 2022 | $1,342 +56% | $104,900 +15% |
| 2021 | $860 +64.8% | $91,200 +154.7% |
| 2020 | $522 +1086.4% | $35,800 +602% |
| 2019 | $44 | $5,100 |
Find assessor info on the county website
Monthly payment
Est. payment
Payment breakdown
Explore the cost of this home by adjusting the details. Changes won't be saved.Climate risks
Neighborhood: 55044
Nearby schools
GreatSchools rating
- NANew Lakeville Area Elementary SchoolGrades: K-5Distance: 0.5 mi
- 8/10Century Middle SchoolGrades: 6-8Distance: 1.3 mi
- 10/10Lakeville North High SchoolGrades: 9-12Distance: 1.7 mi
- $569,9454 bd3 ba2.6k sqft18565 Hamel Dr, Lakeville, MN 55044Sold
- $563,7004 bd3 ba2.4k sqft8080 186th St W, Lakeville, MN 55044Off Market

- $539,9004 bd4 ba2.5k sqft8092 186th St W, Lakeville, MN 55044Sold
- $516,3004 bd3 ba2.1k sqft8116 186th St W, Lakeville, MN 55044Off Market
- $574,9904 bd3 ba2.1k sqft8140 186th St W, Lakeville, MN 55044Sold
- $582,0404 bd3 ba2.3k sqft18566 Hamel Dr, Lakeville, MN 55044Sold
- $544,6004 bd2 ba2.6k sqft8068 186th St W, Lakeville, MN 55044Off Market
- $529,9904 bd3 ba2.1k sqft8105 186th St W, Lakeville, MN 55044Sold
A local agent can set up tours, give advice and negotiate with sellers.
Similar homes
- $639,9005 bd4 ba3.3k sqft18001 Gleaming Ct, Lakeville, MN 55044For Sale

 MLS ID #7118433, James J. Snaza, Homes Plus Realty. NorthstarMLS as distributed by MLS GRID
 - $649,9006 bd5 ba3.9k sqft18355 Greenstone Way, Lakeville, MN 55044For Sale
 MLS ID #7108810, Cody Gladu, eXp Realty. NorthstarMLS as distributed by MLS GRID
 - $619,9005 bd5 ba4k sqft17061 Doppler Ln, Lakeville, MN 55044For Sale
 MLS ID #7121933, Scott S Skjei, Edina Realty, Inc.. NorthstarMLS as distributed by MLS GRID
 - $635,0005 bd4 ba3.5k sqft20490 Ginger Ct, Lakeville, MN 55044For Sale
 MLS ID #7106432, Lori Shimota Pistulka, Edina Realty, Inc.. NorthstarMLS as distributed by MLS GRID
 - $529,0005 bd4 ba3k sqft17437 Hazel Ct, Lakeville, MN 55044For SaleMLS ID #7115200, Bryon Lindsey, Keller Williams Realty Integrity Lakes. NorthstarMLS as distributed by MLS GRID
- $675,0005 bd5 ba4k sqft19856 Harvest Dr, Lakeville, MN 55044For SaleMLS ID #7087263, Kris Lindahl, Kris Lindahl Real Estate. NorthstarMLS as distributed by MLS GRID
- $490,0004 bd3 ba1.9k sqft20566 Glade Ave, Lakeville, MN 55044For SaleMLS ID #7109980, Sarah Fischer Johnson, Edina Realty, Inc.. NorthstarMLS as distributed by MLS GRID
- $665,0005 bd4 ba3.5k sqft20164 Harvest Dr, Lakeville, MN 55044For SaleMLS ID #7076760, Berg Larsen Group - Chad M Larsen, Coldwell Banker Realty - Lakes. NorthstarMLS as distributed by MLS GRID
- $535,0005 bd3 ba2.7k sqft5350 178th St W, Lakeville, MN 55044For SaleMLS ID #7114403, Alyssa Boeckermann, Edina Realty, Inc.. NorthstarMLS as distributed by MLS GRID
- $539,9004 bd3 ba2.2k sqft7449 203rd St W, Lakeville, MN 55044For SaleMLS ID #7099092, Caarin Pannkuk-The Property Geeks, Real Broker, LLC. NorthstarMLS as distributed by MLS GRID
- $550,0004 bd4 ba3.1k sqft16630 Jaguar Ave, Lakeville, MN 55044For SaleMLS ID #7088016, Lori Anderson, Engel & Volkers Prior Lake. NorthstarMLS as distributed by MLS GRID
- $650,0005 bd4 ba2.8k sqft17831 Elder Ave, Lakeville, MN 55044For SaleMLS ID #7111675, James H. Butcher, Edina Realty, Inc.. NorthstarMLS as distributed by MLS GRID
- $675,0005 bd4 ba2.9k sqft17904 Hinckley Ave, Lakeville, MN 55044For SaleMLS ID #7116714, Jason Walgrave, RE/MAX Advantage Plus. NorthstarMLS as distributed by MLS GRID
- $679,0004 bd3 ba2.6k sqft17905 Hidden Creek Trl, Lakeville, MN 55044New ConstructionMLS ID #7111108, Pamela Rasmussen, Keyland Realty, LLC. NorthstarMLS as distributed by MLS GRID
- $780,0005 bd5 ba4k sqft7027 182nd St W, Lakeville, MN 55044For SaleMLS ID #7118597, Lora Antolik, Re/Max Advantage Plus. NorthstarMLS as distributed by MLS GRID
- $624,9005 bd4 ba3k sqft5790 178th St W, Lakeville, MN 55044For SaleMLS ID #7076693, Amy L. Jurek, RE/MAX Advantage Plus. NorthstarMLS as distributed by MLS GRID
- $579,9904 bd3 ba2.7k sqft4645 173rd St W, Lakeville, MN 55044New ConstructionNorthstarMLS as distributed by MLS GRID
- $639,9003 bd3 ba2.7k sqft18374 Jurel Way, Lakeville, MN 55044For SaleMLS ID #7040604, Bryce Schuenke, Keller Williams Preferred Rlty. NorthstarMLS as distributed by MLS GRID
- $725,0004 bd3 ba4.2k sqft17960 Granite Ct, Lakeville, MN 55044For SaleMLS ID #7080525, The Fiorella Group, RE/MAX Results. NorthstarMLS as distributed by MLS GRID
- $607,9853 bd2 ba2.2k sqft18643 Icebox Ln, Lakeville, MN 55044New ConstructionMLS ID #6767703, Tricia Riggin, Youngfield Homes, Inc. NorthstarMLS as distributed by MLS GRID
