You love the idea of new construction, but don't want to wait or make all the decisions? You want the space and flexibility but prefer not to mow your lawn or shovel snow? You want a 3-stall garage AND the peace and quiet of a cul-de-sac? Would you please stop reading and just schedule your showing already.
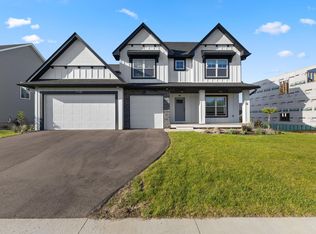
As you approach the house, noticing the cozy front porch and that 3-stall garage, you know this one is special. The cul-de-sac setting and the private backyard and pond, without neighbors or a road behind you, only add to the appeal. And that deck, aka your new favorite spot for morning coffee, summer grilling, or just pretending you're going to start reading more books outside.
Step inside and you're welcomed by a wonderful main-floor layout, with all your daily necessities on one level. In addition to the private owner's retreat, you'll find two additional bedrooms and a second bathroom on the main floor. You are going to create some remarkable meals in this kitchen, complete with gleaming quartz counters that don't end, KitchenAid stainless steel appliances with gas range and hood, loads of storage, an island that may qualify for its own zip code, tile backsplash, and a pantry large enough for all your goodies.
The gas fireplace and built-ins anchor the living and dining rooms, with easy access to the sun room and deck. Last but not least on the main level is the laundry and mud room, conveniently located just off the garage.
When you need a bit more space, head downstairs, where you'll find the family room and entertainment area, which includes another fireplace. Also downstairs is the 4th bedroom, an office that can easily become another bedroom by adding a closet, an additional bathroom, and plenty of storage.
It's a comfortable, inviting layout that offers so much flexibility and natural light flowing throughout the home. Bonus: 220-volt outlet in the garage, epoxy coating on the front porch, irrigation system, and the seller even had a pre-listing inspection performed before listing the property, so this gem is ready to go.
And location? You're steps from miles of trails; you can walk to play pickleball at Grand Prairie Park (with many more parks nearby), there are fantastic dining and shopping options minutes away, and with easy access to Cedar Ave and I-35, getting just about anywhere is a breeze. You're going to love living here. Welcome home!
Active
$725,000
17960 Granite Ct, Lakeville, MN 55044
4beds
4,266sqft
(TH) Detached
Built in 2022
5,227 Square Feet Lot
$717,600 Zestimate®
$170/sqft
$215/mo HOA
What's special
- 50 days |
- 191 |
- 7 |
Zillow last checked:
Listing updated:
Listed by:
The Fiorella Group 612-388-8186,
RE/MAX Results
Source: NorthstarMLS as distributed by MLS GRID,MLS#: 7080525
Facts & features
Interior
Bedrooms & bathrooms
- Bedrooms: 4
- Bathrooms: 3
- Full bathrooms: 2
- 3/4 bathrooms: 1
Bedroom
- Level: Main
- Area: 225 Square Feet
- Dimensions: 15 x 15
Bedroom 2
- Level: Main
- Area: 136.5 Square Feet
- Dimensions: 13 x 10.5
Bedroom 3
- Level: Main
- Area: 130 Square Feet
- Dimensions: 10 x 13
Bedroom 4
- Level: Lower
- Area: 232.5 Square Feet
- Dimensions: 15 x 15.5
Primary bathroom
- Level: Main
- Area: 117 Square Feet
- Dimensions: 13 x 9
Bathroom
- Level: Main
- Area: 50 Square Feet
- Dimensions: 10 x 5
Bathroom
- Level: Lower
- Area: 52.5 Square Feet
- Dimensions: 10.5 x 5
Deck
- Level: Main
- Area: 235 Square Feet
- Dimensions: 23.5 x 10
Dining room
- Level: Main
- Area: 165 Square Feet
- Dimensions: 10 x 16.5
Family room
- Level: Lower
- Area: 1106.25 Square Feet
- Dimensions: 37.5 x 29.5
Foyer
- Level: Main
- Area: 47.5 Square Feet
- Dimensions: 5 x 9.5
Kitchen
- Level: Main
- Area: 195 Square Feet
- Dimensions: 19.5 x 10
Laundry
- Level: Main
- Area: 66.5 Square Feet
- Dimensions: 9.5 x 7
Living room
- Level: Main
- Area: 325.5 Square Feet
- Dimensions: 15.5 x 21
Office
- Level: Lower
- Area: 136.5 Square Feet
- Dimensions: 10.5 x 13
Other
- Level: Main
- Area: 49 Square Feet
- Dimensions: 7 x 7
Sun room
- Level: Main
- Area: 176.25 Square Feet
- Dimensions: 23.5 x 7.5
Walk in closet
- Level: Main
- Area: 71.5 Square Feet
- Dimensions: 13 x 5.5
Heating
- Forced Air
Cooling
- Central Air
Appliances
- Included: Air-To-Air Exchanger, Dishwasher, Disposal, Dryer, Exhaust Fan, Humidifier, Range, Refrigerator, Stainless Steel Appliance(s), Tankless Water Heater, Washer, Water Softener Owned
- Laundry: Gas Dryer Hookup, Laundry Room, Main Level, Sink, Washer Hookup
Features
- Basement: Daylight,Finished,Full,Sump Basket,Sump Pump
- Number of fireplaces: 2
- Fireplace features: Electric, Family Room, Gas, Living Room, Stone
Interior area
- Total structure area: 4,416
- Total interior livable area: 4,266 sqft
- Finished area above ground: 2,208
- Finished area below ground: 2,058
Property
Parking
- Total spaces: 3
- Parking features: Attached, Asphalt, Garage Door Opener, Insulated Garage
- Attached garage spaces: 3
- Has uncovered spaces: Yes
- Details: Garage Dimensions (30 x 19), Garage Door Height (8), Garage Door Width (9)
Accessibility
- Accessibility features: Door Lever Handles
Features
- Levels: One
- Stories: 1
- Patio & porch: Deck, Front Porch
- Fencing: None
Lot
- Size: 5,227 Square Feet
- Dimensions: 56 x 90
- Features: Tree Coverage - Light
Details
- Foundation area: 2208
- Parcel number: 227337105230
- Zoning description: Residential-Single Family
Construction
Type & style
- Home type: Townhouse
- Property subtype: (TH) Detached
Materials
- Roof: Age 8 Years or Less,Asphalt,Pitched
Condition
- New construction: No
- Year built: 2022
Utilities & green energy
- Electric: Circuit Breakers, 200+ Amp Service
- Gas: Natural Gas
- Sewer: City Sewer/Connected
- Water: City Water/Connected
Community & HOA
Community
- Subdivision: Summers Creek
HOA
- Has HOA: Yes
- Amenities included: In-Ground Sprinkler System
- Services included: Lawn Care, Professional Mgmt, Sanitation, Snow Removal
- HOA fee: $215 monthly
- HOA name: Summers Creek Villas South
- HOA phone: 952-898-3461
Location
- Region: Lakeville
Financial & listing details
- Price per square foot: $170/sqft
- Tax assessed value: $605,800
- Annual tax amount: $6,824
- Date on market: 7/3/2026
- Cumulative days on market: 116 days
- Road surface type: Paved
Estimated market value
$717,600
$682,000 - $753,000
$3,810/mo
Price history
| Date | Event | Price |
|---|---|---|
| 7/7/2026 | Listed for sale | $725,000-4%$170/sqft |
Source:  NorthstarMLS as distributed by MLS GRID #7080525 Report a problem NorthstarMLS as distributed by MLS GRID #7080525 Report a problem | ||
| 8/1/2025 | Listing removed | $755,000$177/sqft |
Source: NorthstarMLS as distributed by MLS GRID #6711519 Report a problem | ||
| 6/17/2025 | Price change | $755,000-2.6%$177/sqft |
Source: NorthstarMLS as distributed by MLS GRID #6711519 Report a problem | ||
| 5/16/2025 | Price change | $775,000-3.1%$182/sqft |
Source: NorthstarMLS as distributed by MLS GRID #6711519 Report a problem | ||
| 5/2/2025 | Listed for sale | $799,900+6.7%$188/sqft |
Source: NorthstarMLS as distributed by MLS GRID #6711519 Report a problem | ||
| 10/22/2024 | Listing removed | $750,000$176/sqft |
Source: NorthstarMLS as distributed by MLS GRID #6615504 Report a problem | ||
| 10/11/2024 | Listed for sale | $750,000+12.3%$176/sqft |
Source: NorthstarMLS as distributed by MLS GRID #6615504 Report a problem | ||
| 10/7/2022 | Sold | $667,769-0.7%$157/sqft |
Source: NorthstarMLS as distributed by MLS GRID #6251535 Report a problem | ||
| 8/21/2022 | Pending sale | $672,535$158/sqft |
Source: NorthstarMLS as distributed by MLS GRID #6251535 Report a problem | ||
Public tax history
| Year | Property taxes | Tax assessment |
|---|---|---|
| 2024 | $6,914 +8% | $605,800 +5.7% |
| 2023 | $6,402 +1951.9% | $573,000 +356.2% |
| 2022 | $312 +108% | $125,600 +586.3% |
| 2021 | $150 | $18,300 |
Find assessor info on the county website
Monthly payment
Est. payment
Payment breakdown
Explore the cost of this home by adjusting the details. Changes won't be saved.Climate risks
Neighborhood: 55044
Nearby schools
GreatSchools rating
- 8/10Cherry View Elementary SchoolGrades: K-5Distance: 0.9 mi
- 8/10Century Middle SchoolGrades: 6-8Distance: 1.8 mi
- 10/10Lakeville North High SchoolGrades: 9-12Distance: 2.4 mi
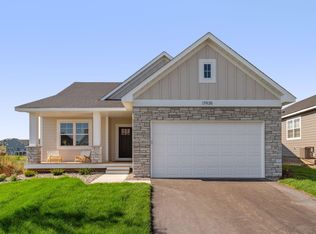
- $753,4604 bd4 ba3k sqft17972 Granite Ct, Lakeville, MN 55044Sold
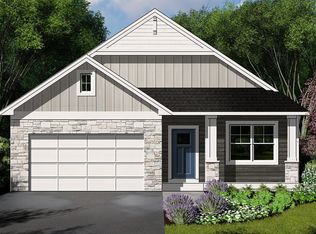
- $852,8663 bd3 ba3k sqft17964 Grantham Ln, Lakeville, MN 55044Sold
- $770,0004 bd3 ba3.6k sqft17952 Grantham Ln, Lakeville, MN 55044Sold

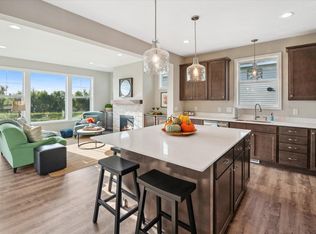
- $550,0003 bd3 ba3.1k sqft17940 Grantham Ln, Lakeville, MN 55044Sold
- $103,500-- bd-- ba-- sqft17961 Granite Ct, Lakeville, MN 55044Off Market
- $530,0002 bd2 ba1.5k sqft17949 Granite Ct, Lakeville, MN 55044Sold
- $549,5213 bd2 ba1.6k sqft17973 Granite Ct, Lakeville, MN 55044Sold
- $625,0004 bd3 ba2.4k sqft17997 Granite Ct, Lakeville, MN 55044Sold
A local agent can set up tours, give advice and negotiate with sellers.
Similar homes
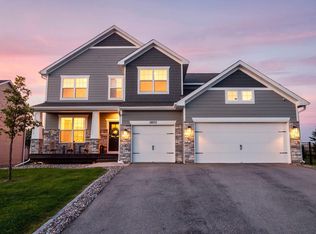
- $765,0005 bd3 ba3.8k sqft18203 Hideaway Trl, Lakeville, MN 55044For Sale
 MLS ID #7127348, Kent Marsh, Lakes Sotheby's International. NorthstarMLS as distributed by MLS GRID
 - $639,9005 bd4 ba3.3k sqft18001 Gleaming Ct, Lakeville, MN 55044For Sale
 MLS ID #7118433, James J. Snaza, Homes Plus Realty. NorthstarMLS as distributed by MLS GRID
 - $749,9005 bd3 ba3.2k sqft17940 Headwaters Dr, Lakeville, MN 55044For Sale
 MLS ID #7082581, Julia Wang, Keller Williams Classic Realty. NorthstarMLS as distributed by MLS GRID
 - $679,0004 bd3 ba2.6k sqft17905 Hidden Creek Trl, Lakeville, MN 55044New Construction
 MLS ID #7111108, Pamela Rasmussen, Keyland Realty, LLC. NorthstarMLS as distributed by MLS GRID
 - $699,9005 bd5 ba4k sqft20391 Greengate Ct, Lakeville, MN 55044For SaleMLS ID #7116198, Elie Safi, RE/MAX Results. NorthstarMLS as distributed by MLS GRID
- $750,0003 bd3 ba3.2k sqft17043 Kerrick Ct, Lakeville, MN 55044For SaleMLS ID #7116677, Trent Zimmer, Keller Williams Select Realty. NorthstarMLS as distributed by MLS GRID
- $639,9006 bd5 ba3.9k sqft18355 Greenstone Way, Lakeville, MN 55044For SaleMLS ID #7108810, Cody Gladu, eXp Realty. NorthstarMLS as distributed by MLS GRID
- $675,0005 bd5 ba4k sqft19856 Harvest Dr, Lakeville, MN 55044For SaleMLS ID #7087263, Kris Lindahl, Kris Lindahl Real Estate. NorthstarMLS as distributed by MLS GRID
- $599,9004 bd4 ba3.8k sqft8117 186th St W, Lakeville, MN 55044For SaleMLS ID #7074205, Eric J Eickhof, Jason Mitchell Group. NorthstarMLS as distributed by MLS GRID
- $789,9004 bd3 ba3.1k sqft17963 Greenwich Way, Lakeville, MN 55044New ConstructionMLS ID #6800626, Benjamin Ancel, Bold North Real Estate LLC. NorthstarMLS as distributed by MLS GRID
- $759,9006 bd6 ba3.9k sqft20481 Ginger Ct, Lakeville, MN 55044For SaleMLS ID #7106583, Angela Oster, Re/Max Advantage Plus. NorthstarMLS as distributed by MLS GRID
- $675,0005 bd4 ba2.9k sqft17904 Hinckley Ave, Lakeville, MN 55044For SaleMLS ID #7116714, Jason Walgrave, RE/MAX Advantage Plus. NorthstarMLS as distributed by MLS GRID
- $599,9005 bd4 ba3.7k sqft18072 Hyde Park Ave, Lakeville, MN 55044For SaleMLS ID #7084325, Austin Hardy, Pemberton RE. NorthstarMLS as distributed by MLS GRID
- $785,0005 bd5 ba4.7k sqft16768 Draft Horse Blvd, Lakeville, MN 55044For SaleMLS ID #7089330, Cory Kochendorfer, Keller Williams Select Realty. NorthstarMLS as distributed by MLS GRID
- $625,0005 bd4 ba3.5k sqft20490 Ginger Ct, Lakeville, MN 55044For SaleMLS ID #7106432, Lori Shimota Pistulka, Edina Realty, Inc.. NorthstarMLS as distributed by MLS GRID
- $509,9004 bd4 ba2.4k sqft18184 Hartlin Ave, Lakeville, MN 55044For SaleMLS ID #7092311, Jeffrey Simek, Edina Realty, Inc.. NorthstarMLS as distributed by MLS GRID
- $665,0003 bd3 ba2.5k sqft18219 July Ct, Lakeville, MN 55044For SaleMLS ID #7121867, Brad Lacher, Real Broker, LLC. NorthstarMLS as distributed by MLS GRID
- $625,0005 bd4 ba2.8k sqft17831 Elder Ave, Lakeville, MN 55044For SaleMLS ID #7111675, James H. Butcher, Edina Realty, Inc.. NorthstarMLS as distributed by MLS GRID
- $789,0006 bd4 ba3.6k sqft17925 Hidden Creek Trl, Lakeville, MN 55044New ConstructionMLS ID #6811105, Pamela Rasmussen, Keyland Realty, LLC. NorthstarMLS as distributed by MLS GRID
- $690,1355 bd3 ba3.4k sqft19970 Gadston Ln, Lakeville, MN 55044New ConstructionMLS ID #7052109, Lennar Minnesota, Lennar Sales Corp. NorthstarMLS as distributed by MLS GRID
