The seller is relocating out of state, presenting this nearly new home, lived in under a year. This 5-bedroom, 3-bathroom property features a main-level bedroom plus private office. The unfinished basement offers potential for an additional bedroom, bath, and family room. Located in the top-rated Lakeville Public School District, all schools are AAA rated. Don't miss this exceptional home - schedule your showing today!
Active
Price cut: $10.1K (6/24)
$749,900
17940 Headwaters Dr, Lakeville, MN 55044
5beds
3,245sqft
Single Family
Built in 2025
0.4 Acres Lot
$-- Zestimate®
$231/sqft
$-- HOA
What's special
Private officeMain-level bedroom
- 88 days |
- 229 |
- 4 |
Zillow last checked:
Listing updated:
Listed by:
Julia Wang 651-808-1997,
Keller Williams Classic Realty
Source: NorthstarMLS as distributed by MLS GRID,MLS#: 7082581
Facts & features
Interior
Bedrooms & bathrooms
- Bedrooms: 5
- Bathrooms: 3
- Full bathrooms: 3
Bedroom
- Level: Main
- Area: 143.99 Square Feet
- Dimensions: 11.9x12.1
Bedroom 2
- Level: Upper
- Area: 234.05 Square Feet
- Dimensions: 15.5x15.1
Bedroom 3
- Level: Upper
- Area: 173.74 Square Feet
- Dimensions: 11.9x14.6
Bedroom 4
- Level: Upper
- Area: 238.08 Square Feet
- Dimensions: 12.8x18.6
Bedroom 5
- Level: Upper
- Area: 188.24 Square Feet
- Dimensions: 10.4x18.1
Bathroom
- Level: Main
- Area: 37.51 Square Feet
- Dimensions: 5.21x7.2
Bathroom
- Level: Upper
- Area: 144.64 Square Feet
- Dimensions: 11.3x12.8
Bathroom
- Level: Upper
- Area: 38.25 Square Feet
- Dimensions: 5.1x7.5
Dining room
- Level: Main
- Area: 107.73 Square Feet
- Dimensions: 13.3x8.1
Kitchen
- Level: Main
- Area: 238.92 Square Feet
- Dimensions: 13.2x18.1
Laundry
- Level: Upper
- Area: 36.08 Square Feet
- Dimensions: 8.2x4.4
Living room
- Level: Main
- Area: 377.91 Square Feet
- Dimensions: 17.1x22.1
Office
- Level: Main
- Area: 173.74 Square Feet
- Dimensions: 11.9x14.6
Other
- Level: Main
- Area: 40.81 Square Feet
- Dimensions: 5.3x7.7
Heating
- Forced Air
Cooling
- Central Air
Features
- Basement: Block,Daylight,Drainage System,Unfinished
- Number of fireplaces: 1
Interior area
- Total structure area: 4,478
- Total interior livable area: 3,245 sqft
- Finished area above ground: 3,245
- Finished area below ground: 0
Property
Parking
- Total spaces: 3
- Parking features: Attached, Asphalt
- Attached garage spaces: 3
Accessibility
- Accessibility features: None
Features
- Levels: Two
- Stories: 2
Lot
- Size: 0.4 Acres
- Dimensions: 70 x 130
Details
- Foundation area: 1481
- Parcel number: 223298003050
- Zoning description: Residential-Single Family
Construction
Type & style
- Home type: SingleFamily
- Property subtype: Single Family
Condition
- New construction: No
- Year built: 2025
Utilities & green energy
- Gas: Electric, Natural Gas
- Sewer: City Sewer/Connected
- Water: City Water/Connected
Community & HOA
Community
- Subdivision: Highview Ridge
HOA
- Has HOA: No
Location
- Region: Lakeville
Financial & listing details
- Price per square foot: $231/sqft
- Tax assessed value: $105,500
- Annual tax amount: $1,024
- Date on market: 5/29/2026
- Cumulative days on market: 37 days
Estimated market value
Not available
Estimated sales range
Not available
Not available
Price history
| Date | Event | Price |
|---|---|---|
| 6/24/2026 | Price change | $749,900-1.3%$231/sqft |
Source:  NorthstarMLS as distributed by MLS GRID #7082581 Report a problem NorthstarMLS as distributed by MLS GRID #7082581 Report a problem | ||
| 5/29/2026 | Listed for sale | $759,999+0.9%$234/sqft |
Source: NorthstarMLS as distributed by MLS GRID #7082581 Report a problem | ||
| 7/22/2025 | Sold | $753,371$232/sqft |
Source: NorthstarMLS as distributed by MLS GRID #6759820 Report a problem | ||
Public tax history
| Year | Property taxes | Tax assessment |
|---|---|---|
| 2024 | $932 +107.1% | $105,500 +0.3% |
| 2023 | $450 +226.1% | $105,200 +439.5% |
| 2022 | $138 | $19,500 |
Find assessor info on the county website
Monthly payment
Est. payment
Payment breakdown
Explore the cost of this home by adjusting the details. Changes won't be saved.Climate risks
Neighborhood: 55044
Getting around
5 / 100
Car-DependentNearby schools
GreatSchools rating
- NANew Lakeville Area Elementary SchoolGrades: K-5Distance: 0.7 mi
- 8/10Century Middle SchoolGrades: 6-8Distance: 1.3 mi
- 10/10Lakeville North High SchoolGrades: 9-12Distance: 2 mi
- $876,0005 bd4 ba4k sqft17948 Headwaters Dr, Lakeville, MN 55044Pending

- $661,5004 bd3 ba3k sqft17932 Headwaters Dr, Lakeville, MN 55044Off Market
- $105,5009,583 sqft17934 Hidden Creek Trl, Lakeville, MN 55044Off Market
- $666,4234 bd4 ba3k sqft17956 Headwaters Dr, Lakeville, MN 55044Sold
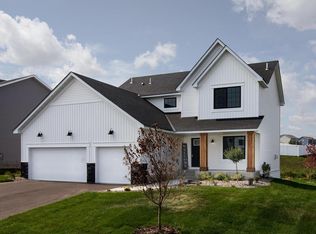
- $673,6265 bd4 ba3.8k sqft17930 Hidden Creek Trl, Lakeville, MN 55044Sold
- $757,7854 bd4 ba3k sqft17932 Headwaters Dr, Lakeville, MN 55044Sold
- $904,8596 bd5 ba5.4k sqft17938 Hidden Creek Trl, Lakeville, MN 55044Sold
- $721,5005 bd3 ba3k sqft17926 Hidden Creek Trl, Lakeville, MN 55044Sold
A local agent can set up tours, give advice and negotiate with sellers.
Similar homes
- $765,0005 bd3 ba3.8k sqft18203 Hideaway Trl, Lakeville, MN 55044For Sale
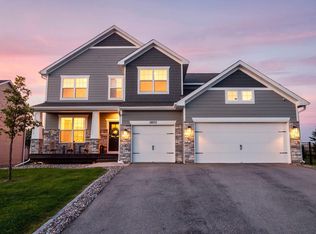
 MLS ID #7127348, Kent Marsh, Lakes Sotheby's International. NorthstarMLS as distributed by MLS GRID
 - $729,0005 bd4 ba3.4k sqft17924 Headwaters Dr, Lakeville, MN 55044New Construction
 MLS ID #7111119, Pamela Rasmussen, Keyland Realty, LLC. NorthstarMLS as distributed by MLS GRID
 - $789,0006 bd4 ba3.6k sqft17925 Hidden Creek Trl, Lakeville, MN 55044New Construction
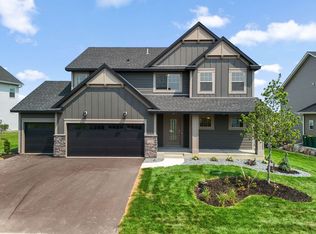 MLS ID #6811105, Pamela Rasmussen, Keyland Realty, LLC. NorthstarMLS as distributed by MLS GRID
 - $679,0004 bd3 ba2.6k sqft17905 Hidden Creek Trl, Lakeville, MN 55044New Construction
 MLS ID #7111108, Pamela Rasmussen, Keyland Realty, LLC. NorthstarMLS as distributed by MLS GRID
 - $675,0005 bd4 ba2.9k sqft17904 Hinckley Ave, Lakeville, MN 55044For SaleMLS ID #7116714, Jason Walgrave, RE/MAX Advantage Plus. NorthstarMLS as distributed by MLS GRID
- $725,0005 bd4 ba3.3k sqft18348 Gibbon Ct, Lakeville, MN 55044For SaleMLS ID #7102118, Nicole Jelle, RE/MAX Advantage Plus. NorthstarMLS as distributed by MLS GRID
- $759,9006 bd6 ba3.9k sqft20481 Ginger Ct, Lakeville, MN 55044For SaleMLS ID #7106583, Angela Oster, Re/Max Advantage Plus. NorthstarMLS as distributed by MLS GRID
- $699,9005 bd5 ba4k sqft20391 Greengate Ct, Lakeville, MN 55044For SaleMLS ID #7116198, Elie Safi, RE/MAX Results. NorthstarMLS as distributed by MLS GRID
- $675,0005 bd5 ba4k sqft19856 Harvest Dr, Lakeville, MN 55044For SaleMLS ID #7087263, Kris Lindahl, Kris Lindahl Real Estate. NorthstarMLS as distributed by MLS GRID
- $750,0004 bd3 ba3.1k sqft8006 201st St W, Lakeville, MN 55044New ConstructionMLS ID #7023437, Brian Johnson, Keller Williams Classic Realty. NorthstarMLS as distributed by MLS GRID
- $639,9006 bd5 ba3.9k sqft18355 Greenstone Way, Lakeville, MN 55044For SaleMLS ID #7108810, Cody Gladu, eXp Realty. NorthstarMLS as distributed by MLS GRID
- $789,9005 bd3 ba3k sqft19791 Henning Ave, Lakeville, MN 55044New ConstructionMLS ID #6790527, Tina Krebs, eXp Realty. NorthstarMLS as distributed by MLS GRID
- $635,0004 bd4 ba3k sqft19116 Iden Ave, Lakeville, MN 55044For SaleMLS ID #7108960, Joseph P. Torkildson, eXp Realty. NorthstarMLS as distributed by MLS GRID
- $725,0004 bd3 ba4.2k sqft17960 Granite Ct, Lakeville, MN 55044For SaleMLS ID #7080525, The Fiorella Group, RE/MAX Results. NorthstarMLS as distributed by MLS GRID
- $789,9004 bd3 ba3.1k sqft17963 Greenwich Way, Lakeville, MN 55044New ConstructionMLS ID #6800626, Benjamin Ancel, Bold North Real Estate LLC. NorthstarMLS as distributed by MLS GRID
- $589,0005 bd4 ba3.2k sqft18333 Glacier Way, Lakeville, MN 55044For SaleMLS ID #7099951, Rowdheer R Kapidi, Bridge Realty, LLC. NorthstarMLS as distributed by MLS GRID
- $609,9005 bd4 ba3.3k sqft17834 Evershed Way, Lakeville, MN 55044For SaleMLS ID #7086739, Tina Lockner, RE/MAX Results. NorthstarMLS as distributed by MLS GRID
- $509,9004 bd4 ba2.4k sqft18184 Hartlin Ave, Lakeville, MN 55044For SaleMLS ID #7092311, Jeffrey Simek, Edina Realty, Inc.. NorthstarMLS as distributed by MLS GRID
- $510,0004 bd4 ba2.4k sqft18085 Heirloom Ct, Lakeville, MN 55044For SaleMLS ID #7112901, Emily Olson, Redfin Corporation. NorthstarMLS as distributed by MLS GRID
- $665,0003 bd3 ba2.5k sqft18219 July Ct, Lakeville, MN 55044For SaleMLS ID #7121867, Brad Lacher, Real Broker, LLC. NorthstarMLS as distributed by MLS GRID
