Welcome to a home that truly stands out. Perfectly positioned on a quiet cul-de-sac in the highly sought-after Lakeville School District, this stunning custom build blends modern design, high-end finishes, and thoughtful functionality throughout.
From the moment you arrive, the striking white and black exterior palette sets the tone- featuring upgraded black garage doors, black windows with matching interior trim, and a custom front deck that creates incredible curb appeal.
Inside, the main level is bright, open, and designed for how people live today. Soaring 9-foot ceilings, oversized windows, and warm wood beams anchor the living room, while a floor-to-ceiling tiled fireplace with built-in cabinets and shelves on both sides adds a true focal point. The kitchen is fully upgraded with quartz countertops, a large center island, tile backsplash, and sleek black fixtures that carry a cohesive, modern feel throughout the home.
The sunroom off the back is a standout feature—flooded with natural light, complete with a vaulted ceiling and ceiling fan—creating the perfect space to relax year-round. A dedicated office near the entry adds flexibility for work or everyday life.
Upstairs, you’ll find four spacious bedrooms, including a beautifully finished owner’s suite with an extended tiled shower, frameless glass door, double vanities, and quartz countertops. The upper-level laundry room is both convenient and functional with added cabinetry.
The finished walkout lower level continues to impress with a custom accent wall featuring a 78-inch electric fireplace, a fifth bedroom with a massive walk-in closet, and a 3/4 bath- perfect for guests or multi-generational living. Even the details don’t go unnoticed, with finished space under the stairs and additional square footage beneath the sunroom.
The attention to detail continues with a fully finished garage, upgraded flooring, black hardware throughout, and added storage for convenience. Being less than a year old, this home offers a rare chance to step into a nearly new build- without the timeline or cost of recreating it in today’s market.
Homes like this- where style, setting, and demand come together- are few and far between. A truly rare opportunity in a highly sought-after location.
Active
Price cut: $25K (8/8)
$725,000
18348 Gibbon Ct, Lakeville, MN 55044
5beds
3,380sqft
Single Family
Built in 2025
0.26 Acres Lot
$719,000 Zestimate®
$214/sqft
$-- HOA
What's special
Large center islandWarm wood beamsCustom front deckOversized windowsTile backsplashUpgraded flooringBlack hardware throughout
- 51 days |
- 366 |
- 23 |
Zillow last checked:
Listing updated:
Listed by:
Nicole Jelle 651-900-5197,
RE/MAX Advantage Plus
Source: NorthstarMLS as distributed by MLS GRID,MLS#: 7102118
Facts & features
Interior
Bedrooms & bathrooms
- Bedrooms: 5
- Bathrooms: 4
- Full bathrooms: 3
- 1/2 bathrooms: 1
Bedroom
- Level: Upper
- Area: 192 Square Feet
- Dimensions: 12x16
Bedroom 2
- Level: Upper
- Area: 144 Square Feet
- Dimensions: 12x12
Bedroom 3
- Level: Upper
- Area: 132 Square Feet
- Dimensions: 12x11
Bedroom 4
- Level: Upper
- Area: 121 Square Feet
- Dimensions: 11x11
Bedroom 5
- Level: Basement
- Area: 180 Square Feet
- Dimensions: 12x15
Dining room
- Level: Main
- Area: 150 Square Feet
- Dimensions: 10x15
Family room
- Level: Basement
- Area: 960 Square Feet
- Dimensions: 30x32
Kitchen
- Level: Main
- Area: 208 Square Feet
- Dimensions: 13x16
Living room
- Level: Main
- Area: 256 Square Feet
- Dimensions: 16x16
Office
- Level: Main
- Area: 132 Square Feet
- Dimensions: 12x11
Sun room
- Level: Main
- Area: 132 Square Feet
- Dimensions: 11x12
Heating
- Forced Air
Cooling
- Central Air
Appliances
- Included: Air-To-Air Exchanger, Dishwasher, Disposal, Dryer, Exhaust Fan, Humidifier, Microwave, Range, Refrigerator, Stainless Steel Appliance(s), Washer
- Laundry: Laundry Room, Upper Level
Features
- Basement: Drain Tiled,Finished,Storage Space,Walk-Out Access
- Number of fireplaces: 2
- Fireplace features: Electric, Family Room, Gas, Living Room
Interior area
- Total structure area: 3,675
- Total interior livable area: 3,380 sqft
- Finished area above ground: 2,386
- Finished area below ground: 994
Property
Parking
- Total spaces: 3
- Parking features: Attached, Garage
- Attached garage spaces: 3
Accessibility
- Accessibility features: None
Features
- Levels: Two
- Stories: 2
- Patio & porch: Front Porch
- Pool features: None
- Fencing: None
Lot
- Size: 0.26 Acres
- Dimensions: 65 x 27 x 150 x 54 x 154
Details
- Foundation area: 1289
- Parcel number: 223018402160
- Zoning description: Residential-Single Family
Construction
Type & style
- Home type: SingleFamily
- Property subtype: Single Family
Materials
- Concrete
- Roof: Age 8 Years or Less,Asphalt
Condition
- New construction: No
- Year built: 2025
Utilities & green energy
- Electric: Circuit Breakers
- Gas: Electric, Natural Gas
- Sewer: City Sewer/Connected
- Water: City Water/Connected
Community & HOA
Community
- Subdivision: Glacier Creek 5th Add
HOA
- Has HOA: No
Location
- Region: Lakeville
Financial & listing details
- Price per square foot: $214/sqft
- Tax assessed value: $111,400
- Annual tax amount: $984
- Date on market: 7/1/2026
- Cumulative days on market: 16 days
- Road surface type: Paved
Estimated market value
$719,000
$683,000 - $755,000
$4,018/mo
Price history
| Date | Event | Price |
|---|---|---|
| 8/8/2026 | Price change | $725,000-3.3%$214/sqft |
Source:  NorthstarMLS as distributed by MLS GRID #7102118 Report a problem NorthstarMLS as distributed by MLS GRID #7102118 Report a problem | ||
| 7/1/2026 | Listed for sale | $750,000$222/sqft |
Source: NorthstarMLS as distributed by MLS GRID #7102118 Report a problem | ||
| 5/8/2026 | Listing removed | $750,000$222/sqft |
Source: NorthstarMLS as distributed by MLS GRID #7067822 Report a problem | ||
| 5/5/2026 | Listed for sale | $750,000$222/sqft |
Source: NorthstarMLS as distributed by MLS GRID #7067822 Report a problem | ||
Public tax history
| Year | Property taxes | Tax assessment |
|---|---|---|
| 2024 | $984 +106.7% | $111,400 +0.3% |
| 2023 | $476 +213.2% | $111,100 +833.6% |
| 2022 | $152 | $11,900 |
Find assessor info on the county website
Monthly payment
Est. payment
Payment breakdown
Explore the cost of this home by adjusting the details. Changes won't be saved.Climate risks
Neighborhood: 55044
Nearby schools
GreatSchools rating
- 8/10Cherry View Elementary SchoolGrades: K-5Distance: 1.8 mi
- 8/10Century Middle SchoolGrades: 6-8Distance: 2.4 mi
- 10/10Lakeville North High SchoolGrades: 9-12Distance: 2.7 mi
- $105,2000.29 acres18356 Gibbon Ct, Lakeville, MN 55044Sold
- $105,5009,147 sqft18315 Geyser Way, Lakeville, MN 55044Off Market
- $672,4355 bd4 ba3.8k sqft18340 Gibbon Ct, Lakeville, MN 55044Sold
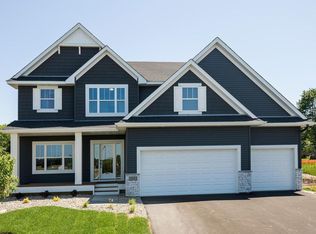
- $494,9005 bd3 ba2.1k sqft7066 183rd St W, Lakeville, MN 55044Off Market
- $666,4005 bd4 ba3.2k sqft18332 Gibbon Ct, Lakeville, MN 55044Off Market
- $468,6004 bd2 ba2.1k sqft18307 Geyser Way, Lakeville, MN 55044Off Market
- $640,0005 bd5 ba3.9k sqft18324 Gibbon Ct, Lakeville, MN 55044Sold
- $105,5009,147 sqft18347 Gibbon Ct, Lakeville, MN 55044Off Market
A local agent can set up tours, give advice and negotiate with sellers.
Similar homes
- $639,9005 bd4 ba3.3k sqft18001 Gleaming Ct, Lakeville, MN 55044For Sale

 MLS ID #7118433, James J. Snaza, Homes Plus Realty. NorthstarMLS as distributed by MLS GRID
 - $699,9005 bd5 ba4k sqft20391 Greengate Ct, Lakeville, MN 55044For Sale
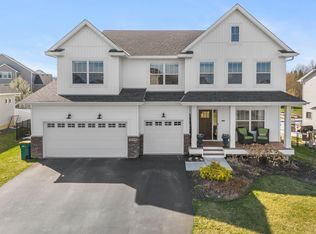 MLS ID #7116198, Elie Safi, RE/MAX Results. NorthstarMLS as distributed by MLS GRID
 - $749,9005 bd3 ba3.2k sqft17940 Headwaters Dr, Lakeville, MN 55044For Sale
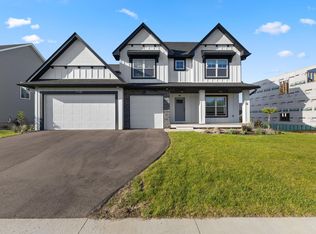 MLS ID #7082581, Julia Wang, Keller Williams Classic Realty. NorthstarMLS as distributed by MLS GRID
 - $675,0005 bd5 ba4k sqft19856 Harvest Dr, Lakeville, MN 55044For Sale
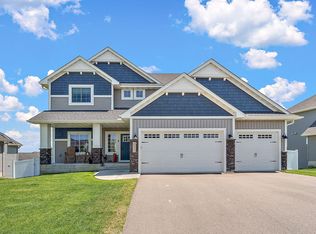 MLS ID #7087263, Kris Lindahl, Kris Lindahl Real Estate. NorthstarMLS as distributed by MLS GRID
 - $675,0005 bd4 ba2.9k sqft17904 Hinckley Ave, Lakeville, MN 55044For SaleMLS ID #7116714, Jason Walgrave, RE/MAX Advantage Plus. NorthstarMLS as distributed by MLS GRID
- $759,9006 bd6 ba3.9k sqft20481 Ginger Ct, Lakeville, MN 55044For SaleMLS ID #7106583, Angela Oster, Re/Max Advantage Plus. NorthstarMLS as distributed by MLS GRID
- $725,0004 bd3 ba4.2k sqft17960 Granite Ct, Lakeville, MN 55044For SaleMLS ID #7080525, The Fiorella Group, RE/MAX Results. NorthstarMLS as distributed by MLS GRID
- $690,1355 bd3 ba3.4k sqft19970 Gadston Ln, Lakeville, MN 55044New ConstructionMLS ID #7052109, Lennar Minnesota, Lennar Sales Corp. NorthstarMLS as distributed by MLS GRID
- $679,0004 bd3 ba2.6k sqft17905 Hidden Creek Trl, Lakeville, MN 55044New ConstructionMLS ID #7111108, Pamela Rasmussen, Keyland Realty, LLC. NorthstarMLS as distributed by MLS GRID
- $750,0004 bd3 ba3.1k sqft8006 201st St W, Lakeville, MN 55044New ConstructionMLS ID #7023437, Brian Johnson, Keller Williams Classic Realty. NorthstarMLS as distributed by MLS GRID
- $779,9005 bd3 ba3k sqft8031 196th St, Lakeville, MN 55044For SaleMLS ID #6713475, Tina Krebs, eXp Realty. NorthstarMLS as distributed by MLS GRID
- $650,0004 bd3 ba1.9k sqft16309 Esprit Ct, Lakeville, MN 55044New ConstructionMLS ID #7117285, Lorraine Running, Edina Realty, Inc.. NorthstarMLS as distributed by MLS GRID
- $619,9005 bd5 ba4k sqft17061 Doppler Ln, Lakeville, MN 55044For SaleMLS ID #7121933, Scott S Skjei, Edina Realty, Inc.. NorthstarMLS as distributed by MLS GRID
- $624,9005 bd4 ba3k sqft5790 178th St W, Lakeville, MN 55044For SaleMLS ID #7076693, Amy L. Jurek, RE/MAX Advantage Plus. NorthstarMLS as distributed by MLS GRID
- $789,9005 bd3 ba3k sqft19791 Henning Ave, Lakeville, MN 55044New ConstructionMLS ID #6790527, Tina Krebs, eXp Realty. NorthstarMLS as distributed by MLS GRID
- $535,0005 bd3 ba2.7k sqft5350 178th St W, Lakeville, MN 55044For SaleMLS ID #7114403, Alyssa Boeckermann, Edina Realty, Inc.. NorthstarMLS as distributed by MLS GRID
- $789,9004 bd3 ba3.1k sqft17963 Greenwich Way, Lakeville, MN 55044New ConstructionMLS ID #6800626, Benjamin Ancel, Bold North Real Estate LLC. NorthstarMLS as distributed by MLS GRID
- $539,9005 bd3 ba2.7k sqft17762 Empire Trl, Lakeville, MN 55044New ConstructionMLS ID #7121603, Whitney Meester, Re/Max Advantage Plus. NorthstarMLS as distributed by MLS GRID
- $684,7504 bd4 ba2.4k sqft16909 Draft Horse Blvd, Lakeville, MN 55044New ConstructionMLS ID #7081220, Kelli A Keith, Robert Thomas Homes, Inc.. NorthstarMLS as distributed by MLS GRID
- $539,9005 bd3 ba2.7k sqft17750 Empire Trl, Lakeville, MN 55044New ConstructionMLS ID #7103257, Whitney Meester, Re/Max Advantage Plus. NorthstarMLS as distributed by MLS GRID
