Experience the benefits of new construction without the wait! This beautifully designed August II split-level offers 5 bedrooms, 3 bathrooms, and a spacious 3-car garage, ideally situated on a desirable walkout homesite in Lakeville's sought-after Pheasant Run neighborhood. Already installed, a 12x12 deck extends your living space outdoors, providing the perfect spot to relax, entertain, or enjoy the backyard views. The vaulted, open-concept main level is designed for comfortable everyday living and effortless entertaining. The kitchen is the heart of the home, featuring quartz countertops, custom cabinetry with crown molding, stainless steel appliances, a large center island, and abundant workspace. Hardwood and tile flooring, solid 3-panel doors, knockdown ceilings, and upgraded lighting and plumbing fixtures add timeless style throughout. Retreat to the spacious primary suite complete with a tray-vault ceiling, walk-in closet, and a private bath. Two additional bedrooms and a full bathroom complete the main level. The finished walkout lower level provides exceptional flexibility with a generous family room, two additional bedrooms, a 3/4 bathroom, and a dedicated laundry/mechanical room, offering plenty of space for guests, hobbies, a home office, or everyday living. Enjoy all the city has to offer, including top-rated schools, an extensive park and trail system, shopping, dining, and convenient access to major highways. Combining quality finishes, functional living spaces, and a move-in-ready design, this home is ready to welcome its first owner.
Pending
$539,900
17750 Empire Trl, Lakeville, MN 55044
5beds
2,707sqft
Single Family
Built in 2025
9,365 Square Feet Lot
$538,800 Zestimate®
$199/sqft
$-- HOA
What's special
Large center islandHardwood and tile flooringSpacious primary suiteVaulted open-concept main levelAbundant workspaceTray-vault ceilingKnockdown ceilings
- 54 days
- 251
- 10
Zillow last checked:
Listing updated:
Listed by:
Whitney Meester 612-245-6170,
Re/Max Advantage Plus
Source: NorthstarMLS as distributed by MLS GRID,MLS#: 7103257
Facts & features
Interior
Bedrooms & bathrooms
- Bedrooms: 5
- Bathrooms: 3
- Full bathrooms: 3
Bedroom
- Level: Upper
- Area: 196 Square Feet
- Dimensions: 14x14
Bedroom 2
- Level: Upper
- Area: 121 Square Feet
- Dimensions: 11x11
Bedroom 3
- Level: Upper
- Area: 121 Square Feet
- Dimensions: 11x11
Bedroom 4
- Level: Lower
- Area: 132 Square Feet
- Dimensions: 12x11
Bedroom 5
- Level: Lower
- Area: 144 Square Feet
- Dimensions: 12x12
Primary bathroom
- Level: Upper
- Area: 63 Square Feet
- Dimensions: 7x9
Bathroom
- Level: Upper
- Area: 63 Square Feet
- Dimensions: 7x9
Dining room
- Level: Upper
- Area: 120 Square Feet
- Dimensions: 10x12
Family room
- Level: Lower
- Area: 594 Square Feet
- Dimensions: 27x22
Foyer
- Level: Main
- Area: 48 Square Feet
- Dimensions: 8x6
Kitchen
- Level: Upper
- Area: 120 Square Feet
- Dimensions: 10x12
Laundry
- Level: Lower
- Area: 72 Square Feet
- Dimensions: 9x8
Living room
- Level: Upper
- Area: 270 Square Feet
- Dimensions: 15x18
Heating
- Forced Air
Cooling
- Central Air
Appliances
- Included: Air-To-Air Exchanger, Dishwasher, Disposal, Exhaust Fan, Freezer, Microwave, Range, Refrigerator, Stainless Steel Appliance(s)
- Laundry: Electric Dryer Hookup, Lower Level, Laundry Room, Washer Hookup
Features
- Basement: Drain Tiled,Finished,Storage Space,Sump Pump,Walk-Out Access
- Has fireplace: No
Interior area
- Total structure area: 2,707
- Total interior livable area: 2,707 sqft
- Finished area above ground: 1,432
- Finished area below ground: 1,275
Property
Parking
- Total spaces: 3
- Parking features: Attached, Asphalt
- Attached garage spaces: 3
- Details: Garage Dimensions (30x28)
Accessibility
- Accessibility features: None
Features
- Levels: Multi/Split
- Patio & porch: Deck, Front Porch
- Pool features: None
Lot
- Size: 9,365 Square Feet
- Dimensions: 120 x 78 x 120 x 78
Details
- Foundation area: 1432
- Parcel number: 225710603300
- Zoning description: Residential-Single Family
Construction
Type & style
- Home type: SingleFamily
- Property subtype: Single Family
Materials
- Roof: Age 8 Years or Less,Asphalt
Condition
- New construction: Yes
- Year built: 2025
Details
- Builder name: ETERNITY HOMES LLC
Utilities & green energy
- Electric: Circuit Breakers
- Gas: Natural Gas
- Sewer: City Sewer/Connected
- Water: City Water/Connected
Community & HOA
Community
- Subdivision: Pheasant Run Of Lakeville Seventh Add
HOA
- Has HOA: No
Location
- Region: Lakeville
Financial & listing details
- Price per square foot: $199/sqft
- Tax assessed value: $111,900
- Annual tax amount: $1,486
- Date on market: 7/7/2026
- Cumulative days on market: 374 days
Estimated market value
$538,800
$512,000 - $566,000
$3,565/mo
Price history
| Date | Event | Price |
|---|---|---|
| 8/24/2026 | Pending sale | $539,900$199/sqft |
Source:  NorthstarMLS as distributed by MLS GRID #7103257 Report a problem NorthstarMLS as distributed by MLS GRID #7103257 Report a problem | ||
| 7/7/2026 | Listed for sale | $539,900-1.8%$199/sqft |
Source: NorthstarMLS as distributed by MLS GRID #7103257 Report a problem | ||
| 6/30/2026 | Listing removed | $549,900$203/sqft |
Source: NorthstarMLS as distributed by MLS GRID #7069786 Report a problem | ||
| 5/8/2026 | Listed for sale | $549,900-1.7%$203/sqft |
Source: NorthstarMLS as distributed by MLS GRID #7069786 Report a problem | ||
| 5/7/2026 | Listing removed | $559,400$207/sqft |
Source: NorthstarMLS as distributed by MLS GRID #6823877 Report a problem | ||
| 12/30/2025 | Price change | $559,400-0.1%$207/sqft |
Source: NorthstarMLS as distributed by MLS GRID #6823877 Report a problem | ||
| 12/3/2025 | Listed for sale | $559,900-1.8%$207/sqft |
Source: NorthstarMLS as distributed by MLS GRID #6823877 Report a problem | ||
| 12/2/2025 | Listing removed | $569,900$211/sqft |
Source: NorthstarMLS as distributed by MLS GRID #6763204 Report a problem | ||
| 11/18/2025 | Price change | $569,900-0.9%$211/sqft |
Source: NorthstarMLS as distributed by MLS GRID #6763204 Report a problem | ||
| 8/13/2025 | Listed for sale | $574,900+2.7%$212/sqft |
Source: NorthstarMLS as distributed by MLS GRID #6763204 Report a problem | ||
| 7/23/2025 | Listing removed | $559,900$207/sqft |
Source: NorthstarMLS as distributed by MLS GRID #6690131 Report a problem | ||
| 3/24/2025 | Listed for sale | $559,900$207/sqft |
Source: NorthstarMLS as distributed by MLS GRID #6690131 Report a problem | ||
Public tax history
| Year | Property taxes | Tax assessment |
|---|---|---|
| 2024 | $1,488 +53.4% | $111,900 +0.3% |
| 2023 | $970 +101.2% | $111,600 +0.4% |
| 2022 | $482 +338.2% | $111,200 +748.9% |
| 2021 | $110 | $13,100 |
Find assessor info on the county website
Monthly payment
Est. payment
Payment breakdown
Explore the cost of this home by adjusting the details. Changes won't be saved.Climate risks
Neighborhood: 55044


Similar homes
- $539,9005 bd3 ba2.7k sqft17762 Empire Trl, Lakeville, MN 55044New Construction
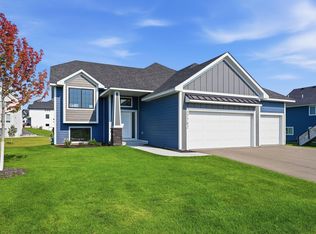
 MLS ID #7121603, Whitney Meester, Re/Max Advantage Plus. NorthstarMLS as distributed by MLS GRID
 - $650,0005 bd4 ba3.1k sqft5973 178th St W, Lakeville, MN 55044For Sale
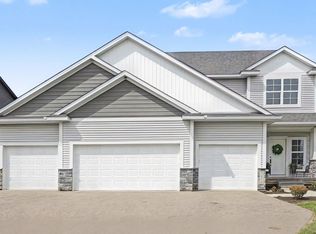 MLS ID #7130836, Michael Opp, Keller Williams Preferred Rlty. NorthstarMLS as distributed by MLS GRID
 - $610,0004 bd4 ba3.1k sqft16253 Duskwood Trl, Lakeville, MN 55044For Sale
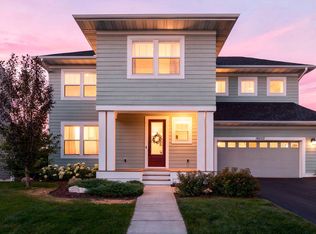 MLS ID #7133986, Stephen Delarosby, RE/MAX Advantage Plus. NorthstarMLS as distributed by MLS GRID
 - $625,0005 bd4 ba2.8k sqft17831 Elder Ave, Lakeville, MN 55044For Sale
 MLS ID #7111675, James H. Butcher, Edina Realty, Inc.. NorthstarMLS as distributed by MLS GRID
 - $609,9005 bd4 ba3.3k sqft17834 Evershed Way, Lakeville, MN 55044For SaleMLS ID #7086739, Tina Lockner, RE/MAX Results. NorthstarMLS as distributed by MLS GRID
- $525,0004 bd4 ba2.4k sqft16186 Durango Trl, Lakeville, MN 55044For SaleMLS ID #7095087, Charles Ritt, Coldwell Banker Realty. NorthstarMLS as distributed by MLS GRID
- $525,0004 bd4 ba2.2k sqft16105 Duvane Way, Lakeville, MN 55044For SaleMLS ID #7104258, Alyssa M. Hurlock, Edina Realty, Inc.. NorthstarMLS as distributed by MLS GRID
- $505,0004 bd4 ba2.3k sqft16114 Duvane Way, Lakeville, MN 55044For SaleMLS ID #7052683, Jon Stillwell, eXp Realty. NorthstarMLS as distributed by MLS GRID
- $624,9005 bd4 ba3k sqft5790 178th St W, Lakeville, MN 55044For SaleMLS ID #7076693, Amy L. Jurek, RE/MAX Advantage Plus. NorthstarMLS as distributed by MLS GRID
- $669,9005 bd4 ba3.8k sqft5337 177th St W, Lakeville, MN 55044New ConstructionMLS ID #7035161, Wyatt Samuelson, Ryan Real Estate Co.. NorthstarMLS as distributed by MLS GRID
- $729,9005 bd3 ba3.2k sqft17940 Headwaters Dr, Lakeville, MN 55044For SaleMLS ID #7134731, Julia Wang, Keller Williams Classic Realty. NorthstarMLS as distributed by MLS GRID
- $480,0004 bd3 ba1.9k sqft20566 Glade Ave, Lakeville, MN 55044For SaleMLS ID #7109980, Sarah Fischer Johnson, Edina Realty, Inc.. NorthstarMLS as distributed by MLS GRID
- $625,0005 bd4 ba3.5k sqft20490 Ginger Ct, Lakeville, MN 55044For SaleMLS ID #7106432, Lori Shimota Pistulka, Edina Realty, Inc.. NorthstarMLS as distributed by MLS GRID
- $609,9005 bd4 ba3k sqft7080 183rd St W, Lakeville, MN 55044New ConstructionMLS ID #7048807, Joseph S Fohr, Ryan Real Estate Co.. NorthstarMLS as distributed by MLS GRID
- $500,0003 bd2 ba1.8k sqft18374 Hamby Way, Lakeville, MN 55044For SaleMLS ID #7084617, Dalila Ferguson, Keller Williams Select Realty. NorthstarMLS as distributed by MLS GRID
- $599,9004 bd4 ba3.8k sqft8117 186th St W, Lakeville, MN 55044For SaleMLS ID #7074205, Eric J Eickhof, Jason Mitchell Group. NorthstarMLS as distributed by MLS GRID
- $679,0004 bd3 ba2.6k sqft17905 Hidden Creek Trl, Lakeville, MN 55044New ConstructionMLS ID #7111108, Pamela Rasmussen, Keyland Realty, LLC. NorthstarMLS as distributed by MLS GRID
- $675,0005 bd4 ba2.9k sqft17904 Hinckley Ave, Lakeville, MN 55044For SaleMLS ID #7116714, Jason Walgrave, RE/MAX Advantage Plus. NorthstarMLS as distributed by MLS GRID
- $529,9905 bd4 ba2.8k sqft14330 Acer Ave, Rosemount, MN 55068For SaleMLS ID #7114271, Keith H. Hittner Jr, Coldwell Banker Realty. NorthstarMLS as distributed by MLS GRID
- $725,0005 bd4 ba3.3k sqft18348 Gibbon Ct, Lakeville, MN 55044For SaleMLS ID #7102118, Nicole Jelle, RE/MAX Advantage Plus. NorthstarMLS as distributed by MLS GRID
