This home is complete, decorated, landscaped and available for sale. Other models, plans, homesites and Quick Move-in homes may be available.
Welcome to another OneTenTen Homes two story offering five spacious bedrooms, four bathrooms, and a three-car garage. The main level features a sunlit kitchen with a large center island, walk-in pantry, and an office. The primary bedroom, with its vaulted ceiling, includes an ensuite bathroom with double sinks and a walk-in shower. The finished walkout lower level adds versatile living space. Elegant painted millwork, rich stained wood, oversized windows, and custom cabinets with quartz countertops showcase the home's exceptional quality and attention to detail.
Active
Price cut: $20K (6/20)
$609,900
7080 183rd St W, Lakeville, MN 55044
5beds
3,051sqft
:
Get pre-qualified$3,734/mo
Single Family
Built in 2025
8,581 Square Feet Lot
$607,800 Zestimate®
$200/sqft
$-- HOA
What's special
Walk-in pantryThree-car garageOversized windowsRich stained woodElegant painted millworkFour bathrooms
- 117 days |
- 233 |
- 14 |
Zillow last checked:
Listing updated:
Listed by:
Joseph S Fohr 612-432-6752,
Ryan Real Estate Co.
Source: NorthstarMLS as distributed by MLS GRID,MLS#: 7048807
Facts & features
Interior
Bedrooms & bathrooms
- Bedrooms: 5
- Bathrooms: 4
- Full bathrooms: 1
- 3/4 bathrooms: 2
- 1/2 bathrooms: 1
Bedroom
- Level: Upper
- Area: 156 Square Feet
- Dimensions: 13x12
Bedroom 2
- Level: Upper
- Area: 121 Square Feet
- Dimensions: 11x11
Bedroom 3
- Level: Upper
- Area: 121 Square Feet
- Dimensions: 11x11
Bedroom 4
- Level: Upper
- Area: 132 Square Feet
- Dimensions: 12 x 11
Bedroom 5
- Level: Lower
- Area: 144 Square Feet
- Dimensions: 12 x 12
Dining room
- Level: Main
- Area: 130 Square Feet
- Dimensions: 13x10
Family room
- Level: Lower
- Area: 400 Square Feet
- Dimensions: 25x16
Flex room
- Level: Main
- Area: 121 Square Feet
- Dimensions: 11x11
Kitchen
- Level: Main
- Area: 208 Square Feet
- Dimensions: 16x13
Living room
- Level: Main
- Area: 240 Square Feet
- Dimensions: 16x15
Heating
- Forced Air
Cooling
- Central Air
Appliances
- Included: Air-To-Air Exchanger, Dishwasher, Disposal, Exhaust Fan, Humidifier, Gas Water Heater, Microwave, Range, Refrigerator, Stainless Steel Appliance(s)
- Laundry: Electric Dryer Hookup, Laundry Room, Upper Level, Washer Hookup
Features
- Basement: Drain Tiled,Finished,Full,Concrete,Sump Pump
- Number of fireplaces: 1
- Fireplace features: Gas, Living Room
Interior area
- Total structure area: 3,341
- Total interior livable area: 3,051 sqft
- Finished area above ground: 2,230
- Finished area below ground: 821
Property
Parking
- Total spaces: 3
- Parking features: Attached, Asphalt
- Attached garage spaces: 3
- Details: Garage Door Height (8), Garage Door Width (16)
Accessibility
- Accessibility features: None
Features
- Levels: Two
- Stories: 2
- Patio & porch: Front Porch
- Pool features: None
- Fencing: None
Lot
- Size: 8,581 Square Feet
- Dimensions: 70 x 124 x 70 x 122
Details
- Foundation area: 1111
- Parcel number: 223018104040
- Zoning description: Residential-Single Family
Construction
Type & style
- Home type: SingleFamily
- Property subtype: Single Family
Materials
- Roof: Age 8 Years or Less,Asphalt,Pitched
Condition
- New construction: Yes
- Year built: 2025
Details
- Builder name: ONE TEN TEN HOMES, LLC
Utilities & green energy
- Electric: Circuit Breakers, 150 Amp Service
- Gas: Natural Gas
- Sewer: City Sewer/Connected
- Water: City Water/Connected
- Utilities for property: Underground Utilities
Community & HOA
Community
- Subdivision: Glacier Creek 2nd
HOA
- Has HOA: No
Location
- Region: Lakeville
Financial & listing details
- Price per square foot: $200/sqft
- Tax assessed value: $105,500
- Annual tax amount: $1,392
- Date on market: 4/3/2026
- Cumulative days on market: 140 days
- Road surface type: Paved
Estimated market value
$607,800
$577,000 - $638,000
$3,808/mo
Price history
| Date | Event | Price |
|---|---|---|
| 6/20/2026 | Price change | $609,900-3.2%$200/sqft |
Source:  NorthstarMLS as distributed by MLS GRID #7048807 Report a problem NorthstarMLS as distributed by MLS GRID #7048807 Report a problem | ||
| 4/10/2026 | Price change | $629,900-1.6%$206/sqft |
Source: NorthstarMLS as distributed by MLS GRID #7048807 Report a problem | ||
| 4/3/2026 | Price change | $639,900-4.8%$210/sqft |
Source: NorthstarMLS as distributed by MLS GRID #7048807 Report a problem | ||
| 3/12/2026 | Listed for sale | $671,955+2.3%$220/sqft |
Source: NorthstarMLS as distributed by MLS GRID #7034977 Report a problem | ||
| 3/12/2026 | Listing removed | $656,955$215/sqft |
Source: NorthstarMLS as distributed by MLS GRID #6811475 Report a problem | ||
| 11/15/2025 | Listed for sale | $656,955-3.4%$215/sqft |
Source: NorthstarMLS as distributed by MLS GRID #6811475 Report a problem | ||
| 8/18/2023 | Listing removed | -- |
Source: NorthstarMLS as distributed by MLS GRID #6401998 Report a problem | ||
| 7/15/2023 | Listed for sale | $679,900$223/sqft |
Source: NorthstarMLS as distributed by MLS GRID #6401998 Report a problem | ||
Public tax history
| Year | Property taxes | Tax assessment |
|---|---|---|
| 2024 | $1,392 +2.2% | $105,500 +0.3% |
| 2023 | $1,362 +206.8% | $105,200 +0.3% |
| 2022 | $444 +393.3% | $104,900 +862.4% |
| 2021 | $90 | $10,900 |
| 2020 | -- | -- |
Find assessor info on the county website
Monthly payment
Est. payment
Payment breakdown
Explore the cost of this home by adjusting the details. Changes won't be saved.Climate risks
Neighborhood: 55044
Nearby schools
GreatSchools rating
- 8/10Cherry View Elementary SchoolGrades: K-5Distance: 1.7 mi
- 8/10Century Middle SchoolGrades: 6-8Distance: 2.4 mi
- 10/10Lakeville North High SchoolGrades: 9-12Distance: 2.7 mi
- $560,1005 bd4 ba2.9k sqft7094 183rd St W, Lakeville, MN 55044Off Market
- $484,7005 bd3 ba2.1k sqft7066 183rd St W, Lakeville, MN 55044Off Market
- $662,2005 bd4 ba3.2k sqft18332 Gibbon Ct, Lakeville, MN 55044Off Market
- $672,4355 bd4 ba3.8k sqft18340 Gibbon Ct, Lakeville, MN 55044Sold
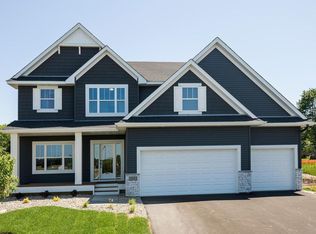
- $593,9235 bd3 ba2.7k sqft7108 183rd St W, Lakeville, MN 55044Sold
- $640,0005 bd5 ba3.9k sqft18324 Gibbon Ct, Lakeville, MN 55044Sold
- $591,7005 bd4 ba3.2k sqft7067 183rd St W, Lakeville, MN 55044Off Market
- $569,8005 bd3 ba3.2k sqft7081 183rd St W, Lakeville, MN 55044Off Market
A local agent can set up tours, give advice and negotiate with sellers.
Similar homes
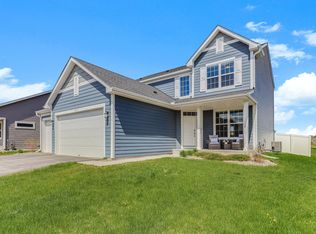
- $599,9004 bd4 ba3.8k sqft8117 186th St W, Lakeville, MN 55044For Sale
 MLS ID #7074205, Eric J Eickhof, Jason Mitchell Group. NorthstarMLS as distributed by MLS GRID
 - $659,9006 bd5 ba3.9k sqft18355 Greenstone Way, Lakeville, MN 55044For Sale
 MLS ID #7108810, Cody Gladu, eXp Realty. NorthstarMLS as distributed by MLS GRID
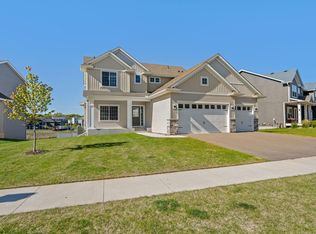
 - $624,9005 bd4 ba3k sqft5790 178th St W, Lakeville, MN 55044For Sale
 MLS ID #7076693, Amy L. Jurek, RE/MAX Advantage Plus. NorthstarMLS as distributed by MLS GRID
 - $599,9005 bd4 ba2.9k sqft5366 176th St W, Lakeville, MN 55044For Sale
 MLS ID #7091915, Wyatt Samuelson, Ryan Real Estate Co.. NorthstarMLS as distributed by MLS GRID
 - $625,0004 bd3 ba2.6k sqft17936 Gresford Ln, Lakeville, MN 55044New ConstructionMLS ID #7081754, Whitney Meester, Re/Max Advantage Plus. NorthstarMLS as distributed by MLS GRID
- $549,9005 bd3 ba3.6k sqft20890 Goodhue Way, Lakeville, MN 55044For SaleMLS ID #7089198, The Graham Smith Team, Keller Williams Realty Integrity Lakes. NorthstarMLS as distributed by MLS GRID
- $669,9005 bd4 ba3.8k sqft7024 184th St W, Lakeville, MN 55024New ConstructionMLS ID #7069910, Tad L Anderson, Ryan Real Estate Co.. NorthstarMLS as distributed by MLS GRID
- $799,9005 bd5 ba3.9k sqft18237 Glacier Way, Lakeville, MN 55044New ConstructionMLS ID #7069218, Tad L Anderson, Ryan Real Estate Co.. NorthstarMLS as distributed by MLS GRID
- $679,0004 bd3 ba2.6k sqft17905 Hidden Creek Trl, Lakeville, MN 55044New ConstructionMLS ID #7111108, Pamela Rasmussen, Keyland Realty, LLC. NorthstarMLS as distributed by MLS GRID
- $539,9005 bd3 ba2.7k sqft17750 Empire Trl, Lakeville, MN 55044New ConstructionMLS ID #7103257, Whitney Meester, Re/Max Advantage Plus. NorthstarMLS as distributed by MLS GRID
- $539,9004 bd3 ba2.2k sqft7449 203rd St W, Lakeville, MN 55044For SaleMLS ID #7099092, Caarin Pannkuk-The Property Geeks, Real Broker, LLC. NorthstarMLS as distributed by MLS GRID
- $690,1355 bd3 ba3.4k sqft19970 Gadston Ln, Lakeville, MN 55044New ConstructionMLS ID #7052109, Lennar Minnesota, Lennar Sales Corp. NorthstarMLS as distributed by MLS GRID
- $727,8655 bd3 ba3k sqft19994 Gadston Ln, Lakeville, MN 55044New ConstructionNorthstarMLS as distributed by MLS GRID
- $669,9005 bd4 ba3.8k sqft5337 177th St W, Lakeville, MN 55044New ConstructionMLS ID #7035161, Wyatt Samuelson, Ryan Real Estate Co.. NorthstarMLS as distributed by MLS GRID
- $549,6894 bd3 ba2.2k sqft19991 Gadston Ln, Lakeville, MN 55044New ConstructionNorthstarMLS as distributed by MLS GRID
- $594,9513 bd3 ba3.4k sqft18537 Ifton Way, Lakeville, MN 55044New ConstructionMLS ID #7049346, Tricia Riggin, Youngfield Homes, Inc. NorthstarMLS as distributed by MLS GRID
- $594,9713 bd3 ba3.4k sqft18543 Ifton Way, Lakeville, MN 55044New ConstructionMLS ID #7049342, Tricia Riggin, Youngfield Homes, Inc. NorthstarMLS as distributed by MLS GRID
- $505,0003 bd2 ba1.8k sqft18374 Hamby Way, Lakeville, MN 55044For SaleMLS ID #7084617, Dalila Ferguson, Keller Williams Select Realty. NorthstarMLS as distributed by MLS GRID
- $728,6705 bd3 ba3k sqft19986 Gadston Ln, Lakeville, MN 55044New ConstructionNorthstarMLS as distributed by MLS GRID
- $615,7353 bd2 ba1.7k sqft7142 201st St W, Lakeville, MN 55044New ConstructionMLS ID #7094740, Lennar Minnesota, Lennar Sales Corp. NorthstarMLS as distributed by MLS GRID
