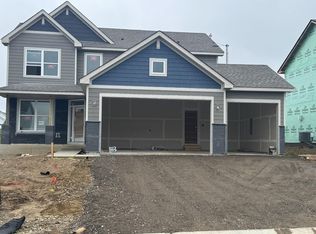
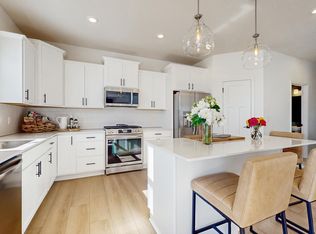
Move-in ready! Located in the brand-new Amelia Meadows community in Lakeville, this stunning home sits on a spacious lookout homesite. This impressive two-story Lewis features a sought-after three-car garage and an upgraded gourmet kitchen with stainless steel appliances - perfect for hosting memorable gatherings. Inside, the open-concept main floor offers seamless connectivity between the kitchen, dining area, and Great Room, highlighted by a warm and welcoming electric fireplace. A secluded first-floor flex space adds flexibility, making it ideal for a private home office. Upstairs, a versatile loft anchors the level, complemented by a luxurious owner’s suite and three spacious secondary bedrooms - each equipped with its own walk-in closet. Thoughtfully designed for today’s lifestyle, this home combines comfort, function, and modern appeal. The finished lower level offers a fifth secondary bedroom, a 3/4 bath, and a spacious game room - perfect for hosting guests or growing families! Amelia Meadows features a public trail running through the center of the community that is owned and maintained by the city, offering convenient outdoor access right outside your door. A future tot lot is also planned, adding even more neighborhood appeal. The home is located within Lakeville ISD 194 and serves John F. Kennedy Elementary, Kenwood Trail Middle School, and Lakeville North High School. With Quick Move-In availability, this exceptional home offers the perfect opportunity to settle into one of Lakeville’s newest communities!
Active
$690,135
19970 Gadston Ln, Lakeville, MN 55044
5beds
3,483sqft
Single Family
Built in 2026
0.26 Acres Lot
$-- Zestimate®
$198/sqft
$-- HOA
What's special
Spacious game roomOpen-concept main floorSought-after three-car garageFifth secondary bedroomSecluded first-floor flex spaceThree spacious secondary bedroomsFinished lower level
- 126 days |
- 103 |
- 4 |
Zillow last checked:
Listing updated:
Listed by:
Lennar Minnesota 952-373-0485,
Lennar Sales Corp
Source: NorthstarMLS as distributed by MLS GRID,MLS#: 7052109
Facts & features
Interior
Bedrooms & bathrooms
- Bedrooms: 5
- Bathrooms: 3
- Full bathrooms: 2
- 3/4 bathrooms: 1
Bedroom
- Level: Upper
- Area: 240 Square Feet
- Dimensions: 16x15
Bedroom 2
- Level: Upper
- Area: 144 Square Feet
- Dimensions: 12x12
Bedroom 3
- Level: Upper
- Area: 168 Square Feet
- Dimensions: 12x14
Bedroom 4
- Level: Upper
- Area: 132 Square Feet
- Dimensions: 11x12
Bedroom 5
- Level: Lower
- Area: 99 Square Feet
- Dimensions: 11x9
Dining room
- Level: Main
- Area: 143 Square Feet
- Dimensions: 11x13
Flex room
- Level: Main
- Area: 156 Square Feet
- Dimensions: 12x13
Game room
- Level: Lower
- Area: 459 Square Feet
- Dimensions: 27x17
Great room
- Level: Main
- Area: 272 Square Feet
- Dimensions: 16x17
Kitchen
- Level: Main
- Area: 156 Square Feet
- Dimensions: 12x13
Loft
- Level: Upper
- Area: 120 Square Feet
- Dimensions: 12x10
Heating
- Forced Air, Fireplace(s)
Cooling
- Central Air
Appliances
- Included: Air-To-Air Exchanger, Cooktop, Dishwasher, Disposal, Exhaust Fan, Humidifier, Microwave, Other, Refrigerator, Stainless Steel Appliance(s), Tankless Water Heater, Wall Oven
- Laundry: Gas Dryer Hookup, Laundry Room, Sink, Upper Level, Washer Hookup
Features
- Basement: Daylight,Finished
- Number of fireplaces: 1
- Fireplace features: Family Room, Gas, Living Room, Stone
Interior area
- Total structure area: 3,918
- Total interior livable area: 3,483 sqft
- Finished area above ground: 2,692
- Finished area below ground: 791
Property
Parking
- Total spaces: 3
- Parking features: Attached, Asphalt, Garage Door Opener
- Attached garage spaces: 3
- Has uncovered spaces: Yes
Accessibility
- Accessibility features: None
Features
- Levels: Two
- Stories: 2
- Fencing: None
Lot
- Size: 0.26 Acres
- Features: Sod Included in Price
Details
- Foundation area: 1226
- Parcel number: TBD
- Zoning description: Residential-Single Family
Construction
Type & style
- Home type: SingleFamily
- Property subtype: Single Family
Materials
- Concrete, Frame
- Roof: Age 8 Years or Less,Asphalt
Condition
- New construction: Yes
- Year built: 2026
Details
- Builder name: LENNAR
Utilities & green energy
- Electric: 200+ Amp Service
- Gas: Natural Gas
- Sewer: City Sewer/Connected
- Water: City Water/Connected
- Utilities for property: Underground Utilities
Community & HOA
Community
- Subdivision: Amelia Meadows
HOA
- Has HOA: No
Location
- Region: Lakeville
Financial & listing details
- Price per square foot: $198/sqft
- Date on market: 4/15/2026
- Date available: 04/03/2026
- Road surface type: Paved
Estimated market value
Not available
Estimated sales range
Not available
Not available
Price history
| Date | Event | Price |
|---|---|---|
| 4/15/2026 | Listed for sale | $690,135$198/sqft |
Source:  NorthstarMLS as distributed by MLS GRID #7052109 Report a problem NorthstarMLS as distributed by MLS GRID #7052109 Report a problem | ||
Public tax history
Tax history is unavailable.
Monthly payment
Est. payment
Payment breakdown
Explore the cost of this home by adjusting the details. Changes won't be saved.Climate risks
Neighborhood: 55044
Nearby schools
GreatSchools rating
- 9/10Kennedy Elementary SchoolGrades: K-5Distance: 1.7 mi
- 7/10McGuire Middle SchoolGrades: 6-8Distance: 1.8 mi
- 10/10Lakeville North High SchoolGrades: 9-12Distance: 2.1 mi
- $623,7704 bd3 ba2.4k sqft19987 Gadston Ln, Lakeville, MN 55044New Construction
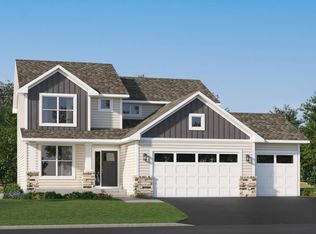
- $583,0605 bd4 ba2.9k sqft19971 Gladstone Trl, Lakeville, MN 55044For Sale
- $543,5754 bd3 ba2.2k sqft19991 Gadston Ln, Lakeville, MN 55044Pending
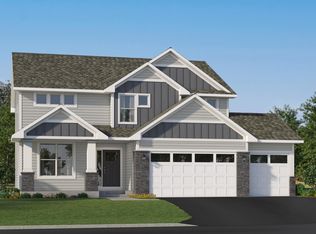
- $645,7104 bd3 ba2.6k sqft19978 Gadston Ln, Lakeville, MN 55044New Construction
- $668,5695 bd4 ba2.9k sqft19974 Gadston Ln, Lakeville, MN 55044New Construction
- $597,9754 bd3 ba2.2k sqft19962 Gadston Ln, Lakeville, MN 55044New Construction
- $94,400-- bd-- ba-- sqft20097 Ginseng Way, Lakeville, MN 55044Off Market
- $94,400-- bd-- ba-- sqft20101 Ginseng Way, Lakeville, MN 55044Off Market
A local agent can set up tours, give advice and negotiate with sellers.
Similar homes
- $727,8655 bd3 ba3k sqft19994 Gadston Ln, Lakeville, MN 55044New Construction
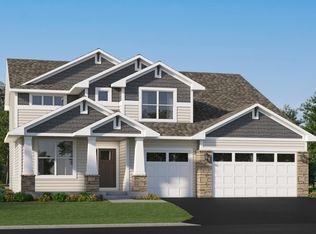
 NorthstarMLS as distributed by MLS GRID
 - $731,9205 bd3 ba3k sqft19986 Gadston Ln, Lakeville, MN 55044New Construction
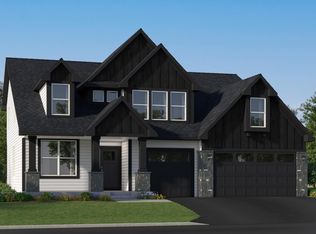 NorthstarMLS as distributed by MLS GRID
 - $597,9754 bd3 ba2.2k sqft19962 Gadston Ln, Lakeville, MN 55044New Construction
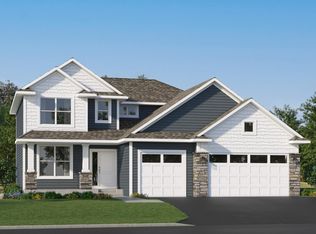 NorthstarMLS as distributed by MLS GRID
 - $675,0005 bd4 ba2.9k sqft17904 Hinckley Ave, Lakeville, MN 55044For Sale
 MLS ID #7116714, Jason Walgrave, RE/MAX Advantage Plus. NorthstarMLS as distributed by MLS GRID
 - $639,9006 bd5 ba3.9k sqft18355 Greenstone Way, Lakeville, MN 55044For SaleMLS ID #7108810, Cody Gladu, eXp Realty. NorthstarMLS as distributed by MLS GRID
- $750,0004 bd3 ba3.1k sqft8006 201st St W, Lakeville, MN 55044New ConstructionMLS ID #7023437, Brian Johnson, Keller Williams Classic Realty. NorthstarMLS as distributed by MLS GRID
- $679,0004 bd3 ba2.6k sqft17905 Hidden Creek Trl, Lakeville, MN 55044New ConstructionMLS ID #7111108, Pamela Rasmussen, Keyland Realty, LLC. NorthstarMLS as distributed by MLS GRID
- $789,9005 bd3 ba3k sqft19791 Henning Ave, Lakeville, MN 55044New ConstructionMLS ID #6790527, Tina Krebs, eXp Realty. NorthstarMLS as distributed by MLS GRID
- $619,9005 bd5 ba4k sqft17061 Doppler Ln, Lakeville, MN 55044For SaleMLS ID #7121933, Scott S Skjei, Edina Realty, Inc.. NorthstarMLS as distributed by MLS GRID
- $599,9004 bd4 ba3.8k sqft8117 186th St W, Lakeville, MN 55044For SaleMLS ID #7074205, Eric J Eickhof, Jason Mitchell Group. NorthstarMLS as distributed by MLS GRID
- $669,9005 bd4 ba3.8k sqft5337 177th St W, Lakeville, MN 55044New ConstructionMLS ID #7035161, Wyatt Samuelson, Ryan Real Estate Co.. NorthstarMLS as distributed by MLS GRID
- $609,9005 bd4 ba3k sqft7080 183rd St W, Lakeville, MN 55044New ConstructionMLS ID #7048807, Joseph S Fohr, Ryan Real Estate Co.. NorthstarMLS as distributed by MLS GRID
- $669,9005 bd4 ba3.8k sqft7024 184th St W, Lakeville, MN 55024New ConstructionMLS ID #7069910, Tad L Anderson, Ryan Real Estate Co.. NorthstarMLS as distributed by MLS GRID
- $929,9004 bd3 ba3.2k sqft19820 Henning Ave, Lakeville, MN 55044New ConstructionMLS ID #7089509, Tina Krebs, eXp Realty. NorthstarMLS as distributed by MLS GRID
- $535,0005 bd3 ba2.7k sqft5350 178th St W, Lakeville, MN 55044For SaleMLS ID #7114403, Alyssa Boeckermann, Edina Realty, Inc.. NorthstarMLS as distributed by MLS GRID
- $650,0005 bd4 ba3.3k sqft13938 Ashford Path, Rosemount, MN 55068For SaleMLS ID #7130219, Brandon Kalkwarf, Edina Realty, Inc.. NorthstarMLS as distributed by MLS GRID
- $789,0006 bd4 ba3.6k sqft17925 Hidden Creek Trl, Lakeville, MN 55044New ConstructionMLS ID #6811105, Pamela Rasmussen, Keyland Realty, LLC. NorthstarMLS as distributed by MLS GRID
- $684,7504 bd4 ba2.4k sqft16909 Draft Horse Blvd, Lakeville, MN 55044New ConstructionMLS ID #7081220, Kelli A Keith, Robert Thomas Homes, Inc.. NorthstarMLS as distributed by MLS GRID
- $639,1162 bd2 ba1.8k sqft20187 Gothic Ave, Lakeville, MN 55044New ConstructionNorthstarMLS as distributed by MLS GRID
- $594,9713 bd3 ba3k sqft18543 Ifton Way, Lakeville, MN 55044New ConstructionMLS ID #7049342, Tricia Riggin, Youngfield Homes, Inc. NorthstarMLS as distributed by MLS GRID
