Experience refined single-level living in this beautifully designed one-story home offering an open-concept layout. The kitchen impresses with a large center island, quartz countertops, tile backsplash, custom soft-close cabinetry, and a spacious walk-in pantry. The adjacent dining area offers seamless access to the backyard patio. The great room showcases soaring 13’ vaulted ceilings, expansive Andersen windows, white oak engineered hardwood floors, and a cozy gas fireplace, creating a warm and elegant gathering space filled with natural light. The main level features a luxurious owner’s suite with a private 3/4 bath including a beautifully tiled walk-in shower and a generous walk-in closet. A versatile second bedroom and full bath and laundry room complete the main floor. The finished lower level expands your living space with a sun-filled family room and spacious recreation area, ideal for a game room, gym, or media space. A stylish wet bar with full-size refrigerator enhances entertaining, while two additional bedrooms and a 3/4 bath provide excellent accommodations for guests. A TimberTech maintenance-free front porch and desirable corner lot provide inviting curb appeal and added privacy. Additional highlights include an attached 3-car garage, functional mudroom, and in-ground irrigation system. Thoughtfully designed, this home delivers exceptional style, space, and everyday livability.
Active
$929,900
19820 Henning Ave, Lakeville, MN 55044
4beds
3,270sqft
Single Family
Built in 2026
0.33 Acres Lot
$923,700 Zestimate®
$284/sqft
$-- HOA
What's special
Large center islandCozy gas fireplaceTimbertech maintenance-free front porchInviting curb appealSingle-level livingIn-ground irrigation systemOpen-concept layout
- 75 days |
- 322 |
- 13 |
Zillow last checked:
Listing updated:
Listed by:
Tina Krebs 614-940-2606,
eXp Realty,
Desrochers Realty Group 612-688-7024
Source: NorthstarMLS as distributed by MLS GRID,MLS#: 7089509
Facts & features
Interior
Bedrooms & bathrooms
- Bedrooms: 4
- Bathrooms: 3
- Full bathrooms: 2
- 3/4 bathrooms: 1
Bedroom
- Level: Main
- Area: 225 Square Feet
- Dimensions: 15 X 15
Bedroom 2
- Level: Main
- Area: 168 Square Feet
- Dimensions: 14 X 12
Bedroom 3
- Level: Lower
- Area: 165 Square Feet
- Dimensions: 15 X 11
Bedroom 4
- Level: Lower
- Area: 154 Square Feet
- Dimensions: 14 X 11
Other
- Level: Lower
- Area: 90 Square Feet
- Dimensions: 10 X 9
Dining room
- Level: Main
- Area: 150 Square Feet
- Dimensions: 15 X 10
Family room
- Level: Lower
- Area: 414 Square Feet
- Dimensions: 23 X 18
Great room
- Level: Main
- Area: 396 Square Feet
- Dimensions: 22 X 18
Kitchen
- Level: Main
- Area: 180 Square Feet
- Dimensions: 18 X 10
Recreation room
- Level: Lower
- Area: 252 Square Feet
- Dimensions: 18 X 14
Heating
- Forced Air
Cooling
- Central Air
Appliances
- Included: Air-To-Air Exchanger, Dishwasher, Disposal, Gas Water Heater, Microwave, Range, Refrigerator, Stainless Steel Appliance(s)
- Laundry: Laundry Room, Main Level
Features
- Basement: Daylight,Finished,Full
- Number of fireplaces: 1
- Fireplace features: Gas
Interior area
- Total structure area: 3,758
- Total interior livable area: 3,270 sqft
- Finished area above ground: 1,879
- Finished area below ground: 1,391
Video & virtual tour
Property
Parking
- Total spaces: 3
- Parking features: Attached
- Attached garage spaces: 3
- Details: Garage Dimensions (34 X 24)
Accessibility
- Accessibility features: None
Features
- Levels: One
- Stories: 1
- Patio & porch: Composite Decking, Front Porch
Lot
- Size: 0.33 Acres
- Dimensions: 126 x 122 x 134 x 110
- Features: Irregular Lot
Details
- Foundation area: 1879
- Parcel number: 221371603070
- Zoning description: Residential-Single Family
Construction
Type & style
- Home type: SingleFamily
- Property subtype: Single Family
Materials
- Roof: Age 8 Years or Less,Asphalt
Condition
- New construction: Yes
- Year built: 2026
Details
- Builder name: STONE COTTAGE CONSTRUCTION INC
Utilities & green energy
- Gas: Natural Gas
- Sewer: City Sewer - In Street
- Water: City Water - In Street
Community & HOA
Community
- Subdivision: Berres Ridge 7th Add
HOA
- Has HOA: No
Location
- Region: Lakeville
Financial & listing details
- Price per square foot: $284/sqft
- Annual tax amount: $1,724
- Date on market: 6/12/2026
Estimated market value
$923,700
$878,000 - $970,000
$3,793/mo
Price history
| Date | Event | Price |
|---|---|---|
| 6/12/2026 | Listed for sale | $929,900+44.4%$284/sqft |
Source:  NorthstarMLS as distributed by MLS GRID #7089509 Report a problem NorthstarMLS as distributed by MLS GRID #7089509 Report a problem | ||
| 1/27/2026 | Listing removed | $644,000$197/sqft |
Source: eXp Realty #6512427 Report a problem | ||
| 4/2/2024 | Listed for sale | $644,000$197/sqft |
Source: NorthstarMLS as distributed by MLS GRID #6512427 Report a problem | ||
Public tax history
Tax history is unavailable.
Monthly payment
Est. payment
Payment breakdown
Explore the cost of this home by adjusting the details. Changes won't be saved.Climate risks
Neighborhood: 55044
Nearby schools
GreatSchools rating
- 7/10Lake Marion Elementary SchoolGrades: K-5Distance: 1.3 mi
- 7/10Kenwood Trail Middle SchoolGrades: 6-8Distance: 2.2 mi
- 10/10Lakeville North High SchoolGrades: 9-12Distance: 1.5 mi
- $170,5000.33 acres19928 Hamburg Ave, Lakeville, MN 55044Sold
- $805,0005 bd4 ba3.7k sqft19818 Henning Ave, Lakeville, MN 55044Sold
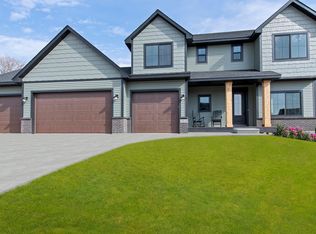
- $632,2004 bd3 ba1.8k sqft19946 Hamburg Ave, Lakeville, MN 55044Off Market
- $805,0005 bd3 ba3.2k sqft19816 Henning Ave, Lakeville, MN 55044Sold
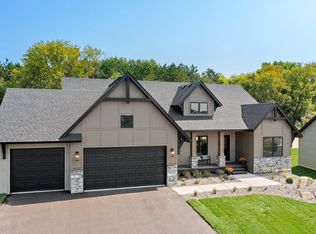
- $763,1003 bd3 ba3.2k sqft19809 Henning Ave, Lakeville, MN 55044Off Market
- $704,1004 bd3 ba1.8k sqft19985 Harrisburg Way, Lakeville, MN 55044Off Market
- $659,0004 bd3 ba3.2k sqft19949 Hamburg Ave, Lakeville, MN 55044For Sale
- $880,0004 bd4 ba4.2k sqft19954 Harrisburg Way, Lakeville, MN 55044Off Market
A local agent can set up tours, give advice and negotiate with sellers.
Similar homes
- $924,9004 bd3 ba3.2k sqft19573 Hammock Ave, Lakeville, MN 55044New Construction
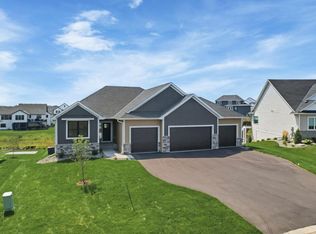
 MLS ID #7107854, Julie A VanDerostyne, Keller Williams Realty Integrity. NorthstarMLS as distributed by MLS GRID
 - $750,0004 bd3 ba3.1k sqft8006 201st St W, Lakeville, MN 55044New Construction
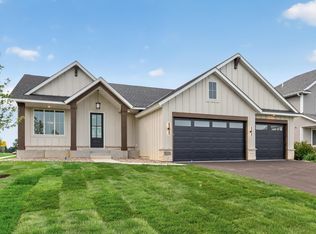 MLS ID #7023437, Brian Johnson, Keller Williams Classic Realty. NorthstarMLS as distributed by MLS GRID
 - $789,9005 bd3 ba3k sqft19791 Henning Ave, Lakeville, MN 55044New Construction
 MLS ID #6790527, Tina Krebs, eXp Realty. NorthstarMLS as distributed by MLS GRID
 - $1,100,6535 bd5 ba4.3k sqft8030 196th St W, Lakeville, MN 55044New Construction
 MLS ID #7100295, Jennifer Thompson - RESimplified Team, Ryan Real Estate Co.. NorthstarMLS as distributed by MLS GRID
 - $779,9005 bd3 ba3k sqft8031 196th St, Lakeville, MN 55044For SaleMLS ID #6713475, Tina Krebs, eXp Realty. NorthstarMLS as distributed by MLS GRID
- $699,9005 bd5 ba4k sqft20391 Greengate Ct, Lakeville, MN 55044For SaleMLS ID #7116198, Elie Safi, RE/MAX Results. NorthstarMLS as distributed by MLS GRID
- $759,9006 bd6 ba3.9k sqft20481 Ginger Ct, Lakeville, MN 55044For SaleMLS ID #7106583, Angela Oster, Re/Max Advantage Plus. NorthstarMLS as distributed by MLS GRID
- $690,1355 bd3 ba3.4k sqft19970 Gadston Ln, Lakeville, MN 55044New ConstructionMLS ID #7052109, Lennar Sales Corp. NorthstarMLS as distributed by MLS GRID
- $749,9005 bd3 ba3.2k sqft17940 Headwaters Dr, Lakeville, MN 55044For SaleMLS ID #7082581, Julia Wang, Keller Williams Classic Realty. NorthstarMLS as distributed by MLS GRID
- $639,9005 bd4 ba3.3k sqft18001 Gleaming Ct, Lakeville, MN 55044For SaleMLS ID #7118433, James J. Snaza, Homes Plus Realty. NorthstarMLS as distributed by MLS GRID
- $725,0005 bd4 ba3.3k sqft18348 Gibbon Ct, Lakeville, MN 55044For SaleMLS ID #7102118, Nicole Jelle, RE/MAX Advantage Plus. NorthstarMLS as distributed by MLS GRID
- $639,9006 bd5 ba3.9k sqft18355 Greenstone Way, Lakeville, MN 55044For SaleMLS ID #7108810, Cody Gladu, eXp Realty. NorthstarMLS as distributed by MLS GRID
- $675,0005 bd4 ba2.9k sqft17904 Hinckley Ave, Lakeville, MN 55044For SaleMLS ID #7116714, Jason Walgrave, RE/MAX Advantage Plus. NorthstarMLS as distributed by MLS GRID
- $679,0004 bd3 ba2.6k sqft17905 Hidden Creek Trl, Lakeville, MN 55044New ConstructionMLS ID #7111108, Pamela Rasmussen, Keyland Realty, LLC. NorthstarMLS as distributed by MLS GRID
- $789,9004 bd3 ba3.1k sqft17963 Greenwich Way, Lakeville, MN 55044New ConstructionMLS ID #6800626, Benjamin Ancel, Bold North Real Estate LLC. NorthstarMLS as distributed by MLS GRID
- $789,0006 bd4 ba3.6k sqft17925 Hidden Creek Trl, Lakeville, MN 55044New ConstructionMLS ID #6811105, Pamela Rasmussen, Keyland Realty, LLC. NorthstarMLS as distributed by MLS GRID
- $1,089,9005 bd5 ba4.2k sqft18505 Jabiru Path, Lakeville, MN 55044New ConstructionMLS ID #7008857, Brooke Sauber, Youngfield Homes, Inc. NorthstarMLS as distributed by MLS GRID
- $785,7504 bd3 ba3.3k sqft17755 Ellsworth Dr, Lakeville, MN 55044New ConstructionMLS ID #7040810, Tamara Erickson, Keyland Realty, LLC. NorthstarMLS as distributed by MLS GRID
- $650,0004 bd3 ba1.9k sqft16309 Esprit Ct, Lakeville, MN 55044New ConstructionMLS ID #7117285, Lorraine Running, Edina Realty, Inc.. NorthstarMLS as distributed by MLS GRID
- $619,9005 bd5 ba4k sqft17061 Doppler Ln, Lakeville, MN 55044For SaleMLS ID #7121933, Scott S Skjei, Edina Realty, Inc.. NorthstarMLS as distributed by MLS GRID
