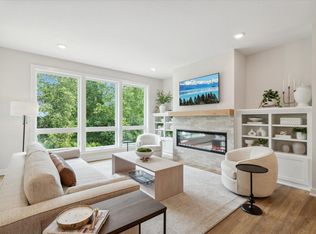
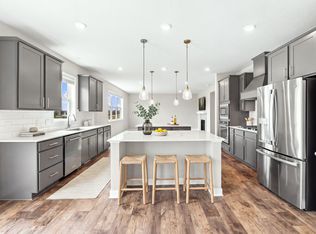
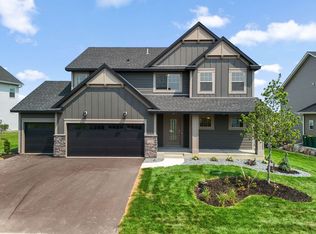
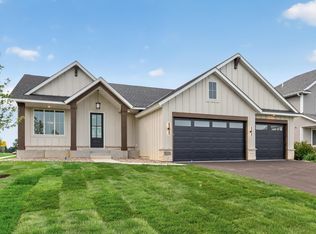
KEYLAND HOMES a perfect blend of Luxury Single Family in a Walkout Rambler with Maintenance-Free living in Lakeville, MN. 3325 finished Sq Ft of sun-drenched space with 4-Bedrooms, 3-Bathrooms, on a walkout lot. Gourmet Kitchen with expansive center-island covered in a sleek quartz countertop and a high-end butlers pantry complete with a beverage fridge. Walk from your cozy living-room on to your covered porch, a perfect spot for morning coffee, the cozy gas fireplace with custom surround offers evening relaxation. The main level primary bedroom is a sanctuary with luxury owners suite and over-sized ceramic-tile shower. Fully finished walkout lower level is perfect for multigenerational living, 2 spacious bedrooms, dedicated home theater or private exercise room, a guest bath designed with a separate stool and shower area.
Car enthusiasts and outdoor adventures will love the oversized tandem garage. Privacy surrounded by walking trails, a gem in Dakota County. Call for an appointment!
Active
$785,750
17755 Ellsworth Dr, Lakeville, MN 55044
4beds
3,325sqft
Single Family
Built in 2026
2,613 Square Feet Lot
$-- Zestimate®
$236/sqft
$200/mo HOA
What's special
Oversized tandem garageWalkout lotGourmet kitchenOver-sized ceramic-tile showerCozy living-room
- 151 days |
- 121 |
- 2 |
Zillow last checked:
Listing updated:
Listed by:
Tamara Erickson 952-240-3910,
Keyland Realty, LLC,
Heather Ostlie 952-322-0391
Source: NorthstarMLS as distributed by MLS GRID,MLS#: 7040810
Facts & features
Interior
Bedrooms & bathrooms
- Bedrooms: 4
- Bathrooms: 3
- Full bathrooms: 1
- 3/4 bathrooms: 2
Bedroom
- Level: Main
- Area: 200 Square Feet
- Dimensions: 13'4" x 15'
Bedroom 2
- Level: Main
- Area: 155.25 Square Feet
- Dimensions: 11'6" x 13'6"
Bedroom 3
- Level: Second
- Area: 154.61 Square Feet
- Dimensions: 15'4'' X 10'1"
Bedroom 4
- Level: Second
- Area: 154.61 Square Feet
- Dimensions: 15'4" x 10'1"
Bathroom
- Level: Main
- Area: 106.5 Square Feet
- Dimensions: 9' x 11'10"
Bathroom
- Level: Main
- Area: 37.92 Square Feet
- Dimensions: 5' x 7'7'6"
Bathroom
- Level: Lower
- Area: 74.67 Square Feet
- Dimensions: 5'4" x 14
Other
- Level: Second
- Area: 289 Square Feet
- Dimensions: 17''6" x 17'
Deck
- Level: Main
- Area: 99 Square Feet
- Dimensions: 9' x 11'
Dining room
- Level: Main
- Area: 168 Square Feet
- Dimensions: 12' x 14'
Exercise room
- Level: Second
- Area: 284.72 Square Feet
- Dimensions: 16'8" x 17'1"
Family room
- Level: Main
- Area: 312.11 Square Feet
- Dimensions: 17'8" x 17'8"
Game room
- Level: Lower
- Area: 188.13 Square Feet
- Dimensions: 17'6" x 10'9"
Kitchen
- Level: Main
- Area: 221 Square Feet
- Dimensions: 17x13
Mud room
- Level: Main
- Area: 88 Square Feet
- Dimensions: 11'x 8'
Other
- Level: Main
- Area: 33.23 Square Feet
- Dimensions: 7'3" x 4'7"
Heating
- Forced Air
Cooling
- Central Air
Appliances
- Included: Air-To-Air Exchanger, Cooktop, Dishwasher, Disposal, Dryer, ENERGY STAR Qualified Appliances, Exhaust Fan, Humidifier, Microwave, Refrigerator, Stainless Steel Appliance(s), Wall Oven, Washer
- Laundry: Electric Dryer Hookup, Laundry Room, Main Level, Washer Hookup
Features
- Basement: Drain Tiled,Drainage System,Finished,Concrete,Sump Basket,Sump Pump,Walk-Out Access
- Number of fireplaces: 1
- Fireplace features: Circulating, Decorative, Gas
Interior area
- Total structure area: 3,688
- Total interior livable area: 3,325 sqft
- Finished area above ground: 1,844
- Finished area below ground: 1,481
Property
Parking
- Total spaces: 3
- Parking features: Attached, Garage
- Attached garage spaces: 3
- Details: Garage Dimensions (22'x24' 10x10), Garage Door Height (7), Garage Door Width (16)
Accessibility
- Accessibility features: Door Lever Handles
Features
- Levels: One
- Stories: 1
- Patio & porch: Composite Decking, Covered, Front Porch, Rear Porch
Lot
- Size: 2,613 Square Feet
- Dimensions: 40 x 70
- Features: Sod Included in Price
Details
- Foundation area: 1844
- Parcel number: 225710702
- Zoning description: Residential-Single Family
Construction
Type & style
- Home type: SingleFamily
- Property subtype: Single Family
Materials
- Concrete, Frame
- Roof: Age 8 Years or Less
Condition
- New construction: Yes
- Year built: 2026
Details
- Builder name: KEY LAND HOMES
Utilities & green energy
- Electric: 200+ Amp Service, Power Company: Dakota Electric Association
- Gas: Natural Gas
- Sewer: City Sewer/Connected
- Water: City Water/Connected
- Utilities for property: Underground Utilities
Community & HOA
Community
- Subdivision: Pheasant Run 8th Villas
HOA
- Has HOA: Yes
- Services included: Lawn Care, Other, Maintenance Grounds, Professional Mgmt, Sanitation, Snow Removal
- HOA fee: $200 monthly
- HOA name: TREKK
- HOA phone: 507-334-3499
Location
- Region: Lakeville
Financial & listing details
- Price per square foot: $236/sqft
- Tax assessed value: $91,900
- Annual tax amount: $1,344
- Date on market: 3/22/2026
- Date available: 10/30/2026
Estimated market value
Not available
Estimated sales range
Not available
Not available
Price history
| Date | Event | Price |
|---|---|---|
| 3/22/2026 | Listed for sale | $785,750$236/sqft |
Source:  NorthstarMLS as distributed by MLS GRID #7040810 Report a problem NorthstarMLS as distributed by MLS GRID #7040810 Report a problem | ||
Public tax history
| Year | Property taxes | Tax assessment |
|---|---|---|
| 2024 | $404 +405% | $91,900 +678.8% |
| 2023 | $80 | $11,800 |
| 2022 | -- | -- |
Find assessor info on the county website
Monthly payment
Est. payment
Payment breakdown
Explore the cost of this home by adjusting the details. Changes won't be saved.Climate risks
Neighborhood: 55044
Nearby schools
GreatSchools rating
- 4/10North Trail Elementary SchoolGrades: PK-5Distance: 0.7 mi
- 5/10Levi P. Dodge Middle SchoolGrades: 6-8Distance: 3.5 mi
- 5/10Farmington High SchoolGrades: 9-12Distance: 3.4 mi
- $645,0002 bd2 ba1.7k sqft17747 Ellsworth Dr, Lakeville, MN 55044Pending

- $453,2004 bd3 ba1.2k sqft17718 Embers Ave, Lakeville, MN 55044Off Market
- $699,9003 bd3 ba3.6k sqft17748 Ellsworth Dr, Lakeville, MN 55044Sold
- $606,9803 bd3 ba2.7k sqft17732 Embers Ave, Lakeville, MN 55044Sold

- $594,9932 bd2 ba1.7k sqft17763 Ellsworth Dr, Lakeville, MN 55044Pending
- $91,900-- bd-- ba-- sqft17756 Ellsworth Dr, Lakeville, MN 55044Off Market
- $120,0005 bd3 ba2.9k sqft17746 Embers Ave, Lakeville, MN 55044Sold
- $97,000-- bd-- ba-- sqft17729 Elkwood Ct, Lakeville, MN 55044Off Market
A local agent can set up tours, give advice and negotiate with sellers.
Similar homes
- $535,0005 bd3 ba2.7k sqft5350 178th St W, Lakeville, MN 55044For Sale

 MLS ID #7114403, Alyssa Boeckermann, Edina Realty, Inc.. NorthstarMLS as distributed by MLS GRID
 - $619,9005 bd5 ba4k sqft17061 Doppler Ln, Lakeville, MN 55044For Sale
 MLS ID #7121933, Scott S Skjei, Edina Realty, Inc.. NorthstarMLS as distributed by MLS GRID
 - $789,0006 bd4 ba3.6k sqft17925 Hidden Creek Trl, Lakeville, MN 55044New Construction
 MLS ID #6811105, Pamela Rasmussen, Keyland Realty, LLC. NorthstarMLS as distributed by MLS GRID
 - $750,0004 bd3 ba3.1k sqft8006 201st St W, Lakeville, MN 55044New Construction
 MLS ID #7023437, Brian Johnson, Keller Williams Classic Realty. NorthstarMLS as distributed by MLS GRID
 - $624,9005 bd4 ba3k sqft5790 178th St W, Lakeville, MN 55044For SaleMLS ID #7076693, Amy L. Jurek, RE/MAX Advantage Plus. NorthstarMLS as distributed by MLS GRID
- $727,8655 bd3 ba3k sqft19994 Gadston Ln, Lakeville, MN 55044New ConstructionNorthstarMLS as distributed by MLS GRID
- $684,7504 bd4 ba2.4k sqft16909 Draft Horse Blvd, Lakeville, MN 55044New ConstructionMLS ID #7081220, Kelli A Keith, Robert Thomas Homes, Inc.. NorthstarMLS as distributed by MLS GRID
- $731,9205 bd3 ba3k sqft19986 Gadston Ln, Lakeville, MN 55044New ConstructionNorthstarMLS as distributed by MLS GRID
- $679,0004 bd3 ba2.6k sqft17905 Hidden Creek Trl, Lakeville, MN 55044New ConstructionMLS ID #7111108, Pamela Rasmussen, Keyland Realty, LLC. NorthstarMLS as distributed by MLS GRID
- $929,9004 bd3 ba3.2k sqft19820 Henning Ave, Lakeville, MN 55044New ConstructionMLS ID #7089509, Tina Krebs, eXp Realty. NorthstarMLS as distributed by MLS GRID
- $639,9006 bd5 ba3.9k sqft18355 Greenstone Way, Lakeville, MN 55044For SaleMLS ID #7108810, Cody Gladu, eXp Realty. NorthstarMLS as distributed by MLS GRID
- $690,1355 bd3 ba3.4k sqft19970 Gadston Ln, Lakeville, MN 55044New ConstructionMLS ID #7052109, Lennar Minnesota, Lennar Sales Corp. NorthstarMLS as distributed by MLS GRID
- $599,9004 bd4 ba3.8k sqft8117 186th St W, Lakeville, MN 55044For SaleMLS ID #7074205, Eric J Eickhof, Jason Mitchell Group. NorthstarMLS as distributed by MLS GRID
- $587,0903 bd3 ba1.8k sqft16893 Draft Horse Blvd, Lakeville, MN 55044New ConstructionMLS ID #7116108, Kelli A Keith, Robert Thomas Homes, Inc.. NorthstarMLS as distributed by MLS GRID
- $597,9754 bd3 ba2.2k sqft19962 Gadston Ln, Lakeville, MN 55044New ConstructionNorthstarMLS as distributed by MLS GRID
- $609,9005 bd4 ba3k sqft7080 183rd St W, Lakeville, MN 55044New ConstructionMLS ID #7048807, Joseph S Fohr, Ryan Real Estate Co.. NorthstarMLS as distributed by MLS GRID
- $650,0005 bd4 ba3.3k sqft13938 Ashford Path, Rosemount, MN 55068For SaleMLS ID #7130219, Brandon Kalkwarf, Edina Realty, Inc.. NorthstarMLS as distributed by MLS GRID
- $594,9513 bd3 ba3.4k sqft18537 Ifton Way, Lakeville, MN 55044New ConstructionMLS ID #7049346, Tricia Riggin, Youngfield Homes, Inc. NorthstarMLS as distributed by MLS GRID
- $594,9713 bd3 ba3k sqft18543 Ifton Way, Lakeville, MN 55044New ConstructionMLS ID #7049342, Tricia Riggin, Youngfield Homes, Inc. NorthstarMLS as distributed by MLS GRID
- $669,9005 bd4 ba3.8k sqft7024 184th St W, Lakeville, MN 55024New ConstructionMLS ID #7069910, Tad L Anderson, Ryan Real Estate Co.. NorthstarMLS as distributed by MLS GRID
