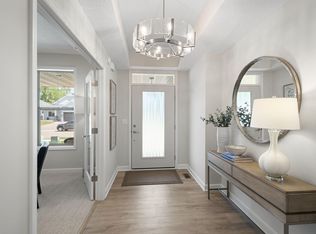
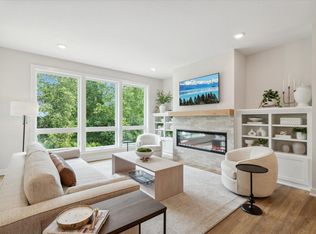
The Clifton by Key Land Homes is an association-maintained, two-bedroom, two-bathroom home featuring a bright, south-facing four-season porch. This property is move-in ready and available for immediate enjoyment.
The lower level is currently unfinished, but we can finish it to your specifications either before or after closing, depending on your preference.
If you are looking to downsize without sacrificing privacy or natural light, this home is an ideal choice. Notable features include a large front porch, an oversized garage, and dramatic vaulted ceilings. Located in the Pheasant Run 8th Addition, this exclusive 33-home neighborhood offers both space and privacy.
I would be happy to guide you through the process of securing a home that fits your lifestyle, visit during our convenient model home hours or by appointment.
--
Pending
$645,000
17747 Ellsworth Dr, Lakeville, MN 55044
2beds
1,751sqft
Single Family
Built in 2025
2,787 Square Feet Lot
$-- Zestimate®
$368/sqft
$200/mo HOA
What's special
Oversized garageLarge front porchDramatic vaulted ceilingsTwo-bedroom two-bathroom homeBright south-facing four-season porch
- 116 days |
- 9 |
- 0 |
Zillow last checked:
Listing updated:
Listed by:
Tamara Erickson 952-240-3910,
Keyland Realty, LLC
Source: NorthstarMLS as distributed by MLS GRID,MLS#: 7058795
Facts & features
Interior
Bedrooms & bathrooms
- Bedrooms: 2
- Bathrooms: 2
- Full bathrooms: 2
Bedroom
- Level: Main
- Area: 195 Square Feet
- Dimensions: 15x13
Bedroom 2
- Level: Main
- Area: 139.2 Square Feet
- Dimensions: 12x11.6
Primary bathroom
- Level: Main
- Area: 86.4 Square Feet
- Dimensions: 9.6 x 9
Dining room
- Level: Main
- Area: 141.6 Square Feet
- Dimensions: 12x11.8
Garage
- Level: Main
Kitchen
- Level: Main
- Area: 174.64 Square Feet
- Dimensions: 14.8x11.8
Laundry
- Level: Main
- Area: 34.8 Square Feet
- Dimensions: 5.8x6
Living room
- Level: Main
- Area: 364 Square Feet
- Dimensions: 26x14
Mud room
- Level: Main
- Area: 49 Square Feet
- Dimensions: 7x7
Other
- Level: Main
- Area: 18 Square Feet
- Dimensions: 4.5x4
Sun room
- Level: Main
- Area: 129.8 Square Feet
- Dimensions: 11.8x11
Walk in closet
- Level: Main
- Area: 80.84 Square Feet
- Dimensions: 8.6 x 9.4
Heating
- Forced Air
Cooling
- Central Air
Appliances
- Included: Air-To-Air Exchanger, Cooktop, Dishwasher, Disposal, ENERGY STAR Qualified Appliances, Exhaust Fan, Humidifier, Gas Water Heater, Microwave, Refrigerator, Stainless Steel Appliance(s), Wall Oven
- Laundry: Electric Dryer Hookup, Laundry Room, Main Level, Washer Hookup
Features
- Basement: Drain Tiled,Concrete,Storage Space,Sump Pump,Walk-Out Access
- Number of fireplaces: 1
- Fireplace features: Decorative, Electric Log
Interior area
- Total structure area: 3,502
- Total interior livable area: 1,751 sqft
- Finished area above ground: 1,751
- Finished area below ground: 0
Property
Parking
- Total spaces: 2
- Parking features: Attached, Asphalt, Garage Door Opener
- Attached garage spaces: 2
- Has uncovered spaces: Yes
- Details: Garage Dimensions (22 x 24), Garage Door Height (7), Garage Door Width (16)
Accessibility
- Accessibility features: Hallways 42"+, Door Lever Handles, Soaking Tub
Features
- Levels: One
- Stories: 1
- Patio & porch: Composite Decking, Deck, Front Porch
Lot
- Size: 2,787 Square Feet
- Dimensions: 40 x 70
- Features: Corner Lot, Sod Included in Price
Details
- Foundation area: 1751
- Parcel number: 225710702010
- Zoning description: Residential-Single Family
Construction
Type & style
- Home type: SingleFamily
- Property subtype: Single Family
Materials
- Concrete, Frame
- Roof: Age 8 Years or Less,Architectural Shingle
Condition
- New construction: Yes
- Year built: 2025
Details
- Builder name: KEY LAND HOMES
Utilities & green energy
- Electric: 200+ Amp Service, Power Company: Dakota Electric Association
- Gas: Electric, Natural Gas
- Sewer: City Sewer/Connected
- Water: City Water/Connected
- Utilities for property: Underground Utilities
Community & HOA
Community
- Subdivision: Pheasant Run Of Lakeville Eighth Addition
HOA
- Has HOA: Yes
- Services included: Lawn Care, Other, Professional Mgmt, Sanitation, Snow Removal
- HOA fee: $200 monthly
- HOA name: Trekk
- HOA phone: 507-334-3499
Location
- Region: Lakeville
Financial & listing details
- Price per square foot: $368/sqft
- Tax assessed value: $91,900
- Annual tax amount: $404
- Date on market: 4/21/2026
- Cumulative days on market: 447 days
- Date available: 04/24/2026
Estimated market value
Not available
Estimated sales range
Not available
Not available
Price history
| Date | Event | Price |
|---|---|---|
| 5/28/2026 | Pending sale | $645,000$368/sqft |
Source:  NorthstarMLS as distributed by MLS GRID #7058795 Report a problem NorthstarMLS as distributed by MLS GRID #7058795 Report a problem | ||
| 4/21/2026 | Listed for sale | $645,000$368/sqft |
Source: NorthstarMLS as distributed by MLS GRID #7058795 Report a problem | ||
| 4/21/2026 | Listing removed | $645,000$368/sqft |
Source: NorthstarMLS as distributed by MLS GRID #6803552 Report a problem | ||
| 4/19/2026 | Price change | $645,000-4.4%$368/sqft |
Source: NorthstarMLS as distributed by MLS GRID #6803552 Report a problem | ||
| 3/13/2026 | Price change | $675,000+4.7%$385/sqft |
Source: NorthstarMLS as distributed by MLS GRID #6803552 Report a problem | ||
| 10/16/2025 | Listed for sale | $645,000$368/sqft |
Source: NorthstarMLS as distributed by MLS GRID #6803552 Report a problem | ||
| 10/14/2025 | Listing removed | $645,000$368/sqft |
Source: NorthstarMLS as distributed by MLS GRID #6753740 Report a problem | ||
| 7/30/2025 | Listed for sale | $645,000$368/sqft |
Source: NorthstarMLS as distributed by MLS GRID #6753740 Report a problem | ||
| 7/11/2025 | Listing removed | $645,000$368/sqft |
Source: NorthstarMLS as distributed by MLS GRID #6746552 Report a problem | ||
| 6/28/2025 | Listed for sale | $645,000$368/sqft |
Source: NorthstarMLS as distributed by MLS GRID #6746552 Report a problem | ||
| 6/27/2025 | Listing removed | $645,000$368/sqft |
Source: NorthstarMLS as distributed by MLS GRID #6678830 Report a problem | ||
| 4/14/2025 | Price change | $645,000-0.8%$368/sqft |
Source: NorthstarMLS as distributed by MLS GRID #6678830 Report a problem | ||
| 3/28/2025 | Price change | $650,000-3%$371/sqft |
Source: NorthstarMLS as distributed by MLS GRID #6678830 Report a problem | ||
| 3/3/2025 | Listed for sale | $669,900$383/sqft |
Source: NorthstarMLS as distributed by MLS GRID #6678830 Report a problem | ||
| 3/1/2025 | Listing removed | $669,900$383/sqft |
Source: NorthstarMLS as distributed by MLS GRID #6643107 Report a problem | ||
| 12/29/2024 | Listed for sale | $669,900$383/sqft |
Source: NorthstarMLS as distributed by MLS GRID #6643107 Report a problem | ||
Public tax history
| Year | Property taxes | Tax assessment |
|---|---|---|
| 2024 | $404 +405% | $91,900 +678.8% |
| 2023 | $80 | $11,800 |
| 2022 | -- | -- |
Find assessor info on the county website
Monthly payment
Est. payment
Payment breakdown
Explore the cost of this home by adjusting the details. Changes won't be saved.Climate risks
Neighborhood: 55044
Nearby schools
GreatSchools rating
- 4/10North Trail Elementary SchoolGrades: PK-5Distance: 0.7 mi
- 5/10Levi P. Dodge Middle SchoolGrades: 6-8Distance: 3.5 mi
- 5/10Farmington High SchoolGrades: 9-12Distance: 3.4 mi
- $785,7504 bd3 ba3.3k sqft17755 Ellsworth Dr, Lakeville, MN 55044New Construction
- $699,9003 bd3 ba3.6k sqft17748 Ellsworth Dr, Lakeville, MN 55044Sold
- $453,2004 bd3 ba1.2k sqft17718 Embers Ave, Lakeville, MN 55044Off Market
- $606,9803 bd3 ba2.7k sqft17732 Embers Ave, Lakeville, MN 55044Sold

- $594,9932 bd2 ba1.7k sqft17763 Ellsworth Dr, Lakeville, MN 55044Pending
- $91,900-- bd-- ba-- sqft17756 Ellsworth Dr, Lakeville, MN 55044Off Market
- $1,500-- bd-- ba-- sqft17730 Ellsworth Dr, Lakeville, MN 55044Off Market
- $729,9005 bd4 ba3.7k sqft17724 Ellsworth Dr, Lakeville, MN 55044Sold
A local agent can set up tours, give advice and negotiate with sellers.
Similar homes
- $587,0903 bd3 ba1.8k sqft16893 Draft Horse Blvd, Lakeville, MN 55044New Construction

 MLS ID #7116108, Kelli A Keith, Robert Thomas Homes, Inc.. NorthstarMLS as distributed by MLS GRID
 - $519,9003 bd2 ba2k sqft17774 Everest Ave, Lakeville, MN 55044For Sale
 MLS ID #7101528, Joshua Dobbins, Lakes Sotheby's International Realty. NorthstarMLS as distributed by MLS GRID
 - $520,0002 bd2 ba1.6k sqft17989 Gresford Ln, Lakeville, MN 55044For Sale
 MLS ID #7121379, Hannah Sirek, Prandium Group Real Estate. NorthstarMLS as distributed by MLS GRID
 - $684,7504 bd4 ba2.4k sqft16909 Draft Horse Blvd, Lakeville, MN 55044New ConstructionMLS ID #7081220, Kelli A Keith, Robert Thomas Homes, Inc.. NorthstarMLS as distributed by MLS GRID
- $597,9754 bd3 ba2.2k sqft19962 Gadston Ln, Lakeville, MN 55044New ConstructionNorthstarMLS as distributed by MLS GRID
- $639,1162 bd2 ba1.8k sqft20187 Gothic Ave, Lakeville, MN 55044New ConstructionNorthstarMLS as distributed by MLS GRID
- $449,9003 bd3 ba1.8k sqft4894 171st St W, Lakeville, MN 55044For SaleMLS ID #7068167, Troy F. Friedges, Coldwell Banker Realty. NorthstarMLS as distributed by MLS GRID
- $599,9852 bd2 ba2k sqft18661 Icebox Ln, Lakeville, MN 55044New ConstructionMLS ID #6802553, Tricia Riggin, Youngfield Homes, Inc. NorthstarMLS as distributed by MLS GRID
- $490,0003 bd2 ba1.8k sqft18374 Hamby Way, Lakeville, MN 55044For SaleMLS ID #7084617, Dalila Ferguson, Keller Williams Select Realty. NorthstarMLS as distributed by MLS GRID
- $607,9853 bd2 ba2.2k sqft18643 Icebox Ln, Lakeville, MN 55044New ConstructionMLS ID #6767703, Tricia Riggin, Youngfield Homes, Inc. NorthstarMLS as distributed by MLS GRID
- from $519,9902 bd2 ba1.7k sqftCedarwood Plan, Cedar Creek, Lakeville, MN 55044New ConstructionM/I Homes
- $474,5003 bd3 ba2.1k sqft17902 Giants Way, Lakeville, MN 55044For SaleMLS ID #7117956, Michael Buerke, Root Down Realty, Inc. NorthstarMLS as distributed by MLS GRID
- $435,0003 bd3 ba2k sqft16158 Eagleview Dr, Lakeville, MN 55044For SaleMLS ID #7074254, Shelby McQueeney, Compass. NorthstarMLS as distributed by MLS GRID
- $669,5003 bd3 ba2.5k sqft19740 Brooklyn Trl, Farmington, MN 55024New ConstructionMLS ID #7048227, Julie A VanDerostyne, Keller Williams Realty Integrity. NorthstarMLS as distributed by MLS GRID
- $399,9003 bd3 ba2.1k sqft19301 Crystal Ter, Farmington, MN 55024For SaleMLS ID #7122406, John Ahnemann, Keller Williams Realty Integrity Lakes. NorthstarMLS as distributed by MLS GRID
- $475,0003 bd3 ba2.3k sqft3818 192nd St W, Farmington, MN 55024For SaleMLS ID #7117188, Charlie LeFebvre, Fieldstone Real Estate Specialists. NorthstarMLS as distributed by MLS GRID
- $549,9004 bd3 ba2.3k sqft11696 202nd St W, Lakeville, MN 55044For SaleMLS ID #7044908, Kyle C Krecklow, Robert Thomas Homes, Inc.. NorthstarMLS as distributed by MLS GRID
- $637,1003 bd3 ba2k sqft15781 Aquila Ave, Savage, MN 55378For SaleMLS ID #7116220, Daniel J Trudeau, Keyland Realty, LLC. NorthstarMLS as distributed by MLS GRID
- $619,9004 bd3 ba2.3k sqft1589 Spruce St, Farmington, MN 55024New ConstructionMLS ID #7068956, Kristina Wheeler, RE/MAX Advantage Plus. NorthstarMLS as distributed by MLS GRID
- $349,9053 bd2 ba1.2k sqft21780 Rose Dr, Farmington, MN 55024New ConstructionMLS ID #7127769, Lennar Minnesota, Lennar Sales Corp. NorthstarMLS as distributed by MLS GRID
