Be the second owner of this former Model Home! This spacious end unit townhome has all the high end finishes you'd expect in a former model. In addition to being the largest and most well appointed unit in the entire development, this home has been upgraded further by the current owner. Enjoy the completely finished and heated garage including epoxy floors and custom shelving and cabinetry. Also included: a custom shelving and drawer system in the primary walk-in closet with a chic barn door entry, custom powered Hunter Douglas blinds in all south-facing windows, and upgraded interior window sills. Additional smart features include Google Home garage door and front entry access.
On the main level you'll love the wide open floor plan with a huge kitchen island/breakfast bar with pendant lighting, an informal dining room, a light-filled living room with gas fireplace, and a sunroom currently set up as an office, all with matching LVP flooring throughout. From the office, walk out to your private patio overlooking expansive green space and a pond.
Upstairs, the massive primary suite features an expanded bright and sunny relaxation space rarely available in the community. The primary bathroom has dual sinks, oversized dual-head walk-in shower, and private water closet. The expanded sanctuary space/sunroom was only added to a handful of units in the entire development! The floor continues with two additional spacious bedrooms with oversized closets, a full bath, finished laundry room, a loft landing perfect for a cozy reading nook, and 2 additional storage closets in the hall.
Overall, you'll find 2100 square feet to enjoy! This home is sun-filled and kept in pristine condition. Easily the finest unit in the entire Cordelia development - they aren't building new units this size and with this level of finish! Only available due to owner relocation. Don't miss out!
Active
$482,500
17902 Giants Way, Lakeville, MN 55044
3beds
2,120sqft
:
Get pre-qualified$3,154/mo
(TH) Side x Side
Built in 2022
2,178 Square Feet Lot
$-- Zestimate®
$228/sqft
$236/mo HOA
What's special
- 9 days |
- 100 |
- 6 |
Zillow last checked:
Listing updated:
Listed by:
Michael Buerke 612-401-3262,
Root Down Realty, Inc
Source: NorthstarMLS as distributed by MLS GRID,MLS#: 7117956
Facts & features
Interior
Bedrooms & bathrooms
- Bedrooms: 3
- Bathrooms: 3
- Full bathrooms: 1
- 3/4 bathrooms: 1
- 1/2 bathrooms: 1
Bedroom
- Level: Upper
- Area: 529 Square Feet
- Dimensions: 23x23
Bedroom 2
- Level: Upper
- Area: 144 Square Feet
- Dimensions: 12x12
Bedroom 3
- Level: Upper
- Area: 132 Square Feet
- Dimensions: 12x11
Family room
- Level: Main
- Area: 195 Square Feet
- Dimensions: 13x15
Informal dining room
- Level: Main
- Area: 121 Square Feet
- Dimensions: 11x11
Kitchen
- Level: Main
- Area: 216 Square Feet
- Dimensions: 12x18
Laundry
- Level: Upper
- Area: 42 Square Feet
- Dimensions: 6x7
Loft
- Level: Upper
- Area: 84 Square Feet
- Dimensions: 12x7
Sun room
- Level: Main
- Area: 110 Square Feet
- Dimensions: 10x11
Heating
- Forced Air, Fireplace(s)
Cooling
- Central Air
Appliances
- Included: Air-To-Air Exchanger, Dishwasher, Disposal, Dryer, Electric Water Heater, ENERGY STAR Qualified Appliances, Exhaust Fan, Microwave, Range, Refrigerator, Stainless Steel Appliance(s), Washer, Water Softener Owned
- Laundry: Laundry Room, Upper Level
Features
- Basement: None
- Number of fireplaces: 1
- Fireplace features: Gas, Living Room
Interior area
- Total structure area: 2,120
- Total interior livable area: 2,120 sqft
- Finished area above ground: 2,120
- Finished area below ground: 0
Property
Parking
- Total spaces: 2
- Parking features: Attached, Asphalt, Garage, Garage Door Opener, Guest, Heated Garage, Insulated Garage
- Attached garage spaces: 2
- Has uncovered spaces: Yes
Accessibility
- Accessibility features: Door Lever Handles, Smart Technology
Features
- Levels: Two
- Stories: 2
- Patio & porch: Patio
- Fencing: None
Lot
- Size: 2,178 Square Feet
- Dimensions: 77 x 24
- Features: Tree Coverage - Light
Details
- Foundation area: 996
- Parcel number: 221809001480
- Zoning description: Residential-Multi-Family
Construction
Type & style
- Home type: Townhouse
- Property subtype: (TH) Side x Side
- Attached to another structure: Yes
Materials
- Frame
- Roof: Age 8 Years or Less,Asphalt
Condition
- New construction: No
- Year built: 2022
Utilities & green energy
- Electric: Power Company: Dakota Electric Association
- Gas: Natural Gas
- Sewer: City Sewer/Connected
- Water: City Water/Connected
- Utilities for property: Underground Utilities
Community & HOA
Community
- Subdivision: Cordelia
HOA
- Has HOA: Yes
- Amenities included: In-Ground Sprinkler System, Trail(s)
- Services included: Maintenance Structure, Hazard Insurance, Lawn Care, Maintenance Grounds, Professional Mgmt, Sanitation, Shared Amenities, Snow Removal
- HOA fee: $236 monthly
- HOA name: New Concepts Management
- HOA phone: 612-868-2155
Location
- Region: Lakeville
Financial & listing details
- Price per square foot: $228/sqft
- Tax assessed value: $383,900
- Annual tax amount: $4,136
- Date on market: 7/29/2026
- Road surface type: Paved
Estimated market value
Not available
Estimated sales range
Not available
Not available
Price history
| Date | Event | Price |
|---|---|---|
| 8/6/2026 | Listed for sale | $482,500+1.6%$228/sqft |
Source:  NorthstarMLS as distributed by MLS GRID #7117956 Report a problem NorthstarMLS as distributed by MLS GRID #7117956 Report a problem | ||
| 3/28/2025 | Sold | $474,990$224/sqft |
Source: NorthstarMLS as distributed by MLS GRID #6620386 Report a problem | ||
| 11/10/2024 | Pending sale | $474,990$224/sqft |
Source: NorthstarMLS as distributed by MLS GRID #6620386 Report a problem | ||
| 10/19/2024 | Listed for sale | $474,990-2%$224/sqft |
Source: NorthstarMLS as distributed by MLS GRID #6620386 Report a problem | ||
| 9/1/2022 | Listing removed | -- |
Source: NorthstarMLS as distributed by MLS GRID #6222499 Report a problem | ||
| 6/23/2022 | Listed for sale | $484,872$229/sqft |
Source: NorthstarMLS as distributed by MLS GRID #6222499 Report a problem | ||
Public tax history
| Year | Property taxes | Tax assessment |
|---|---|---|
| 2024 | $4,238 -21.1% | $383,900 -1.2% |
| 2023 | $5,372 +255.3% | $388,600 +376.2% |
| 2022 | $1,512 +16.8% | $81,600 +2105.4% |
| 2021 | $1,294 | $3,700 |
Find assessor info on the county website
Monthly payment
Est. payment
Payment breakdown
Explore the cost of this home by adjusting the details. Changes won't be saved.Climate risks
Neighborhood: 55044
Nearby schools
GreatSchools rating
- 8/10Cherry View Elementary SchoolGrades: K-5Distance: 1.5 mi
- 8/10Century Middle SchoolGrades: 6-8Distance: 2.4 mi
- 10/10Lakeville North High SchoolGrades: 9-12Distance: 2.9 mi
- $373,2003 bd2 ba1.9k sqft17906 Giants Way, Lakeville, MN 55044Off Market
- $360,9003 bd2 ba1.8k sqft17910 Giants Way, Lakeville, MN 55044Off Market
- $5,300-- bd-- ba-- sqft17912 Genoa Dr, Lakeville, MN 55044Off Market
- $323,3003 bd3 ba2k sqft17912 Genoa Dr, Lakeville, MN 55044Off Market
- $5,300-- bd-- ba-- sqft17924 Genoa Dr, Lakeville, MN 55044Off Market
- $386,5004 bd3 ba2k sqft17967 Genoa Dr, Lakeville, MN 55044Sold
- $420,0004 bd3 ba2k sqft17958 Genoa Dr, Lakeville, MN 55044Sold
- $374,4003 bd2 ba1.8k sqft17901 Giants Way, Lakeville, MN 55044Off Market
A local agent can set up tours, give advice and negotiate with sellers.
Similar homes
- $520,0002 bd2 ba1.6k sqft17989 Gresford Ln, Lakeville, MN 55044For Sale

 MLS ID #7121379, Hannah Sirek, Prandium Group Real Estate. NorthstarMLS as distributed by MLS GRID
 - $439,9004 bd3 ba2k sqft17922 Genoa Dr, Lakeville, MN 55044For Sale
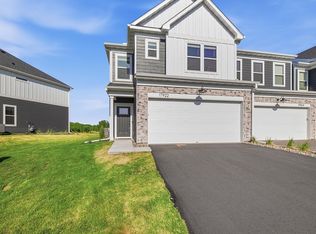 MLS ID #7078685, Isaac Johnson, Keller Williams Realty Integrity Lakes. NorthstarMLS as distributed by MLS GRID
 - $535,0005 bd3 ba2.7k sqft5350 178th St W, Lakeville, MN 55044For Sale
 MLS ID #7114403, Alyssa Boeckermann, Edina Realty, Inc.. NorthstarMLS as distributed by MLS GRID
 - $424,9904 bd3 ba2k sqft17970 Genoa Dr, Lakeville, MN 55044New Construction
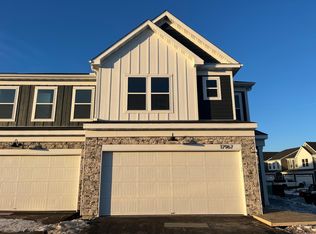 MLS ID #7093530, Chyelle Lynn Dvorak, Pulte Homes Of Minnesota, LLC. NorthstarMLS as distributed by MLS GRID
 - $505,0003 bd2 ba1.8k sqft18374 Hamby Way, Lakeville, MN 55044For SaleMLS ID #7084617, Dalila Ferguson, Keller Williams Select Realty. NorthstarMLS as distributed by MLS GRID
- $519,9003 bd2 ba2k sqft17774 Everest Ave, Lakeville, MN 55044For SaleMLS ID #7101528, Joshua Dobbins, Lakes Sotheby's International Realty. NorthstarMLS as distributed by MLS GRID
- $505,0004 bd4 ba2.3k sqft16114 Duvane Way, Lakeville, MN 55044For SaleMLS ID #7052683, Jon Stillwell, eXp Realty. NorthstarMLS as distributed by MLS GRID
- $469,8604 bd4 ba2k sqft11107 203rd St W, Lakeville, MN 55044New ConstructionMLS ID #7118300, Lennar Minnesota, Lennar Sales Corp. NorthstarMLS as distributed by MLS GRID
- $539,9004 bd3 ba2.2k sqft7449 203rd St W, Lakeville, MN 55044For SaleMLS ID #7099092, Caarin Pannkuk-The Property Geeks, Real Broker, LLC. NorthstarMLS as distributed by MLS GRID
- $552,0354 bd4 ba2.2k sqft17412 Dulles Ln, Lakeville, MN 55044New ConstructionMLS ID #7120645, Addie Wall, D.R. Horton, Inc.. NorthstarMLS as distributed by MLS GRID
- $449,9003 bd3 ba1.8k sqft4894 171st St W, Lakeville, MN 55044For SaleMLS ID #7068167, Troy F. Friedges, Coldwell Banker Realty. NorthstarMLS as distributed by MLS GRID
- $650,0004 bd3 ba1.9k sqft16309 Esprit Ct, Lakeville, MN 55044New ConstructionMLS ID #7117285, Lorraine Running, Edina Realty, Inc.. NorthstarMLS as distributed by MLS GRID
- $487,9004 bd4 ba2k sqft11077 203rd St W, Lakeville, MN 55044New ConstructionMLS ID #7063641, Lennar Minnesota, Lennar Sales Corp. NorthstarMLS as distributed by MLS GRID
- $434,6984 bd4 ba2k sqft10999 203rd St W, Lakeville, MN 55044New ConstructionMLS ID #7113308, Lennar Minnesota, Lennar Sales Corp. NorthstarMLS as distributed by MLS GRID
- $479,9004 bd3 ba2.6k sqft15637 Eddy Creek Way, Apple Valley, MN 55124For SaleMLS ID #7109867, Tim Schepers, Park Street Realty, LLC. NorthstarMLS as distributed by MLS GRID
- $399,9003 bd3 ba2.1k sqft19301 Crystal Ter, Farmington, MN 55024For SaleMLS ID #7122406, John Ahnemann, Keller Williams Realty Integrity Lakes. NorthstarMLS as distributed by MLS GRID
- $396,0004 bd3 ba2.1k sqft15474 Eames Way, Apple Valley, MN 55124For SaleMLS ID #7116330, David S Libman, RE/MAX Results. NorthstarMLS as distributed by MLS GRID
- $679,0004 bd3 ba2.6k sqft17905 Hidden Creek Trl, Lakeville, MN 55044New ConstructionMLS ID #7111108, Pamela Rasmussen, Keyland Realty, LLC. NorthstarMLS as distributed by MLS GRID
- $385,0003 bd4 ba2.1k sqft5872 156th Way, Apple Valley, MN 55124For SaleMLS ID #7078028, Sheryl Petrashek, RE/MAX Results. NorthstarMLS as distributed by MLS GRID
- $375,0003 bd3 ba1.8k sqft14524 Twin Lakes Cir, Burnsville, MN 55306For SaleMLS ID #7116909, Michael Varner, Re/Max Advantage Plus. NorthstarMLS as distributed by MLS GRID
