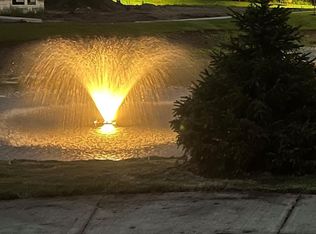
The best value in The Reserve at Twin Lakes! This 2023 end-unit townhome offers all the benefits of new construction without the wait or additional upgrade costs. Appliances, window treatments, landscaping, and other finishing touches are already complete, making this a true move-in-ready opportunity. The open-concept main level features luxury vinyl plank flooring, 9-foot ceilings, oversized windows, a stone-surround fireplace, and a spacious kitchen with white cabinetry, quartz countertops, stainless steel appliances, a large center island, and a walk-in pantry. Upstairs includes a versatile loft, second-floor laundry, two additional bedrooms, a full bath, and a private owner's suite with a walk-in closet and tiled walk-in shower. Enjoy community amenities including a dog park, outdoor gathering space, scenic pond with fountain, and easy access to parks, trails, shopping, dining, and major commuting routes. Skip the Wait. Skip the Upgrade Costs. Move Right In!
Active
$375,000
14524 Twin Lakes Cir, Burnsville, MN 55306
3beds
1,889sqft
(TH) Side x Side
Built in 2023
2,178 Square Feet Lot
$374,700 Zestimate®
$199/sqft
$360/mo HOA
What's special
Stone-surround fireplaceLarge center islandWalk-in pantryOpen-concept main levelDog parkScenic pond with fountainTwo additional bedrooms
- 25 days |
- 251 |
- 19 |
Zillow last checked:
Listing updated:
Listed by:
Michael Varner 952-406-2432,
Re/Max Advantage Plus
Source: NorthstarMLS as distributed by MLS GRID,MLS#: 7116909
Facts & features
Interior
Bedrooms & bathrooms
- Bedrooms: 3
- Bathrooms: 3
- Full bathrooms: 1
- 3/4 bathrooms: 1
- 1/2 bathrooms: 1
Bedroom
- Level: Upper
- Area: 300 Square Feet
- Dimensions: 15x20
Bedroom 2
- Level: Upper
- Area: 120 Square Feet
- Dimensions: 10x12
Bedroom 3
- Level: Upper
- Area: 100 Square Feet
- Dimensions: 10x10
Dining room
- Level: Main
- Area: 90 Square Feet
- Dimensions: 9x10
Foyer
- Level: Main
- Area: 63 Square Feet
- Dimensions: 7x9
Kitchen
- Level: Main
- Area: 156 Square Feet
- Dimensions: 13x12
Laundry
- Level: Upper
- Area: 36 Square Feet
- Dimensions: 6 x 6
Living room
- Level: Main
- Area: 210 Square Feet
- Dimensions: 15x14
Loft
- Level: Upper
- Area: 70 Square Feet
- Dimensions: 7x10
Walk in closet
- Level: Main
- Area: 80 Square Feet
- Dimensions: 10x8
Heating
- Forced Air
Cooling
- Central Air
Appliances
- Included: Air-To-Air Exchanger, Dishwasher, Disposal, Dryer, Electric Water Heater, Microwave, Range, Refrigerator, Stainless Steel Appliance(s), Washer
- Laundry: Upper Level
Features
- Basement: None
- Number of fireplaces: 1
- Fireplace features: Gas, Living Room
Interior area
- Total structure area: 1,889
- Total interior livable area: 1,889 sqft
- Finished area above ground: 1,889
- Finished area below ground: 0
Video & virtual tour
Property
Parking
- Total spaces: 2
- Parking features: Attached, Asphalt, Garage Door Opener, Guest
- Attached garage spaces: 2
- Has uncovered spaces: Yes
- Details: Garage Dimensions (21x26)
Accessibility
- Accessibility features: None
Features
- Levels: Two
- Stories: 2
Lot
- Size: 2,178 Square Feet
- Dimensions: 75 x 27.5
- Features: Tree Coverage - Light
Details
- Foundation area: 1161
- Parcel number: 027820104070
- Zoning description: Residential-Single Family
Construction
Type & style
- Home type: Townhouse
- Property subtype: (TH) Side x Side
- Attached to another structure: Yes
Materials
- Roof: Age 8 Years or Less,Asphalt
Condition
- New construction: No
- Year built: 2023
Utilities & green energy
- Gas: Natural Gas
- Sewer: City Sewer/Connected
- Water: City Water/Connected
Community & HOA
Community
- Subdivision: The Reserve at Twin Lakes
HOA
- Has HOA: Yes
- Amenities included: Other
- Services included: Maintenance Structure, Lawn Care, Other, Maintenance Grounds, Professional Mgmt, Sanitation, Shared Amenities, Snow Removal
- HOA fee: $360 monthly
- HOA name: Gassen
- HOA phone: 952-922-5575
Location
- Region: Burnsville
Financial & listing details
- Price per square foot: $199/sqft
- Tax assessed value: $356,800
- Annual tax amount: $4,594
- Date on market: 7/28/2026
- Cumulative days on market: 57 days
Estimated market value
$374,700
$356,000 - $393,000
$2,798/mo
Price history
| Date | Event | Price |
|---|---|---|
| 7/28/2026 | Listed for sale | $375,000-3.6%$199/sqft |
Source:  NorthstarMLS as distributed by MLS GRID #7116909 Report a problem NorthstarMLS as distributed by MLS GRID #7116909 Report a problem | ||
| 7/27/2026 | Listing removed | $389,000$206/sqft |
Source: NorthstarMLS as distributed by MLS GRID #7099165 Report a problem | ||
| 6/26/2026 | Listed for sale | $389,000-1.5%$206/sqft |
Source: NorthstarMLS as distributed by MLS GRID #7099165 Report a problem | ||
| 7/25/2023 | Sold | $395,040+0%$209/sqft |
Source: NorthstarMLS as distributed by MLS GRID #6366718 Report a problem | ||
| 5/12/2023 | Pending sale | $395,000$209/sqft |
Source: NorthstarMLS as distributed by MLS GRID #6366718 Report a problem | ||
| 3/22/2023 | Listed for sale | $395,000-12.2%$209/sqft |
Source: NorthstarMLS as distributed by MLS GRID #6345613 Report a problem | ||
| 2/24/2023 | Listing removed | -- |
Source:  David Weekley Homes Report a problem David Weekley Homes Report a problem | ||
| 2/9/2023 | Price change | $450,000-0.9%$238/sqft |
Source: David Weekley Homes Report a problem | ||
| 2/7/2023 | Listed for sale | $453,911$240/sqft |
Source: David Weekley Homes Report a problem | ||
Public tax history
| Year | Property taxes | Tax assessment |
|---|---|---|
| 2024 | $4,196 +361.1% | $356,800 +264.5% |
| 2023 | $910 -16.1% | $97,900 +20.6% |
| 2022 | $1,084 +337.1% | $81,200 +366.7% |
| 2021 | $248 | $17,400 |
Find assessor info on the county website
Monthly payment
Est. payment
Payment breakdown
Explore the cost of this home by adjusting the details. Changes won't be saved.Climate risks
Neighborhood: 55306
Nearby schools
GreatSchools rating
- 6/10Echo Park Elementary SchoolGrades: PK-5Distance: 1.2 mi
- 4/10Valley Middle SchoolGrades: 6-8Distance: 2.2 mi
- 6/10Apple Valley Senior High SchoolGrades: 9-12Distance: 2.5 mi
- $396,2003 bd3 ba1.9k sqft14520 Twin Lakes Cir, Burnsville, MN 55306Off Market
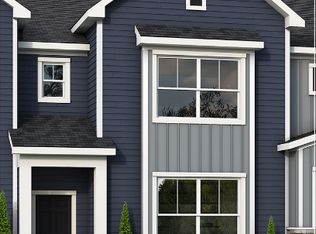
- $374,0003 bd3 ba1.9k sqft14504 Twin Lakes Cir, Burnsville, MN 55306Sold

- $376,3003 bd3 ba1.8k sqft14516 Twin Lakes Cir, Burnsville, MN 55306Off Market
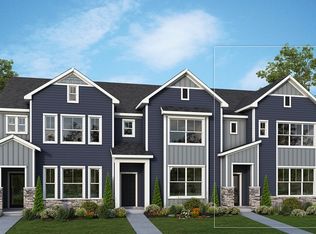
- $416,6003 bd3 ba1.9k sqft14512 Twin Lakes Cir, Burnsville, MN 55306Off Market
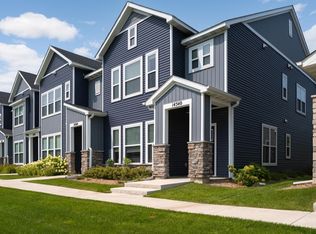
- $395,0003 bd3 ba1.8k sqft14540 Twin Lakes Cir, Burnsville, MN 55306For Sale
- $394,0003 bd3 ba1.9k sqft14508 Twin Lakes Cir, Burnsville, MN 55306Sold
- $399,9003 bd3 ba1.9k sqft14544 Twin Lakes Cir, Burnsville, MN 55306For Sale
- $---- bd-- ba-- sqft14565 Grand Ave, Burnsville, MN 55306Off Market
A local agent can set up tours, give advice and negotiate with sellers.
Similar homes
- $395,0003 bd3 ba1.8k sqft14540 Twin Lakes Cir, Burnsville, MN 55306For Sale
 MLS ID #7076113, Alec Roth, Edina Realty, Inc.. NorthstarMLS as distributed by MLS GRID
 - $389,0003 bd3 ba1.9k sqft14440 Twin Lakes Cir, Burnsville, MN 55306For Sale
 MLS ID #7037319, Matt P Engen, RE/MAX Results. NorthstarMLS as distributed by MLS GRID
 - $399,9003 bd3 ba1.9k sqft14544 Twin Lakes Cir, Burnsville, MN 55306For Sale
 MLS ID #7052381, Kerby & Cristina Real Estate Experts, RE/MAX Results. NorthstarMLS as distributed by MLS GRID
 - $389,9003 bd3 ba1.8k sqft16451 Jaffna Pl, Lakeville, MN 55044For Sale
 MLS ID #7130560, Aileen K. Chan, Edina Realty, Inc.. NorthstarMLS as distributed by MLS GRID
 - $375,0004 bd3 ba1.9k sqft16308 Jaffna Pl, Lakeville, MN 55044For SaleMLS ID #7116145, Liz Kutzer, Edina Realty, Inc.. NorthstarMLS as distributed by MLS GRID
- $379,9903 bd4 ba2.1k sqft5863 156th St W, Apple Valley, MN 55124For SaleMLS ID #7127820, Neelan Ambalam, Bridge Realty, LLC. NorthstarMLS as distributed by MLS GRID
- $375,0003 bd3 ba1.8k sqft5202 Hampton St NE, Prior Lake, MN 55372For SaleMLS ID #7122945, Jack W Barkley, Edina Realty, Inc.. NorthstarMLS as distributed by MLS GRID
- $369,9003 bd3 ba2.1k sqft18147 Glassfern Ln, Lakeville, MN 55044For SaleMLS ID #7116306, Elizabeth C. Sandwick, Coldwell Banker Realty. NorthstarMLS as distributed by MLS GRID
- $384,9004 bd3 ba2.1k sqft15474 Eames Way, Apple Valley, MN 55124For SaleMLS ID #7116330, David S Libman, RE/MAX Results. NorthstarMLS as distributed by MLS GRID
- $364,9903 bd3 ba1.8k sqft1998 Tyrone Dr, Shakopee, MN 55379For SaleMLS ID #7122972, Edward F Schultz, Redfin Corporation. NorthstarMLS as distributed by MLS GRID
- $389,5003 bd4 ba2.1k sqft2531 Paddock Path, Shakopee, MN 55379For SaleMLS ID #7121450, Senthil E. Kumar, Bridge Realty, LLC. NorthstarMLS as distributed by MLS GRID
- $425,0003 bd3 ba2k sqft4864 Avery Ct, Eagan, MN 55123For SaleMLS ID #7125281, Ryan A Haagenson, RE/MAX Results. NorthstarMLS as distributed by MLS GRID
- $344,5003 bd3 ba1.9k sqft14300 Arctic Cir, Rosemount, MN 55068For SaleMLS ID #7099981, Nicole Jelle, RE/MAX Advantage Plus. NorthstarMLS as distributed by MLS GRID
- $365,8353 bd3 ba1.7k sqft1048 130th Ct E, Rosemount, MN 55068New ConstructionNorthstarMLS as distributed by MLS GRID
- $369,4803 bd3 ba1.7k sqft1052 130th Ct E, Rosemount, MN 55068New ConstructionNorthstarMLS as distributed by MLS GRID
- $374,9904 bd3 ba1.7k sqft13703 Victoria Meadows Ct, Rosemount, MN 55068New ConstructionMLS ID #7111644, Maria Bujak, D.R. Horton, Inc.. NorthstarMLS as distributed by MLS GRID
- $468,7604 bd4 ba2k sqft11095 203rd St W, Lakeville, MN 55044New ConstructionMLS ID #7129420, Lennar Minnesota, Lennar Sales Corp. NorthstarMLS as distributed by MLS GRID
- $474,5003 bd3 ba2.1k sqft17902 Giants Way, Lakeville, MN 55044For SaleMLS ID #7117956, Michael Buerke, Root Down Realty, Inc. NorthstarMLS as distributed by MLS GRID
- $309,9003 bd3 ba1.7k sqft1212 Lower 143rd St E, Rosemount, MN 55068For SaleMLS ID #7060053, Marissa Winegarden, eXp Realty. NorthstarMLS as distributed by MLS GRID
- $445,0003 bd3 ba2k sqft5040 161st St W, Lakeville, MN 55044For SaleMLS ID #7069267, Todd W. Jorgensen, Coldwell Banker Realty. NorthstarMLS as distributed by MLS GRID
