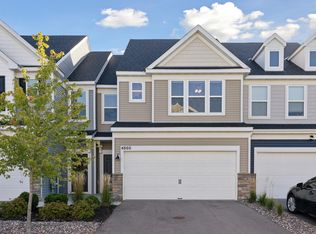
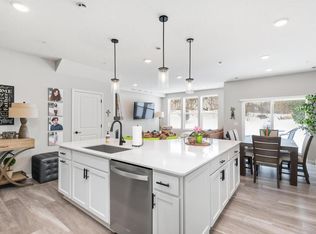
Stunning 2022 Pulte-built townhome in the sought-after Avery Pines community of Eagan, MN. This better-than-new Bowman floor plan end unit features a spacious, open layout bathed in natural light, enhanced by a charming sunroom that opens to a private patio surrounded by lush green space. The main level boasts durable and stylish luxury vinyl plank flooring throughout, a generous living room, and a modern kitchen equipped with quartz countertops, custom cabinetry, a kitchen island with breakfast bar seating, and stainless steel appliances. The dining area seamlessly connects to the kitchen, perfect for entertaining. Mudroom adjacent to the garage provides practical convenience, and the garage itself is a dream, finished with new custom flooring and a heater—perfect for year-round comfort and storage. Upstairs, you'll find three large bedrooms, including a private owner's retreat featuring an ensuite bathroom with dual vanities, a walk-in shower, and a spacious walk-in closet. Two additional junior bedrooms offer abundant storage, complemented by a full bath and the upper-level laundry room for added ease. Fresh paint throughout and new ceiling fans add a bright, updated touch to this beautiful home. Located in a friendly neighborhood with a playground and additional off-street guest parking, residents enjoy easy access to Highway 3 and are part of the highly regarded District 196 schools. Move right in and experience the perfect blend of comfort, style, and convenience.
Pending
Price cut: $10K (8/28)
$415,000
4864 Avery Ct, Eagan, MN 55123
3beds
2,002sqft
(TH) Side x Side
Built in 2022
2,395 Square Feet Lot
$410,500 Zestimate®
$207/sqft
$285/mo HOA
What's special
- 69 days
- 41
- 0
Zillow last checked:
Listing updated:
Listed by:
Ryan A Haagenson 612-720-1382,
RE/MAX Results,
Kristina Dreis 612-990-6062
Source: NorthstarMLS as distributed by MLS GRID,MLS#: 7125281
Facts & features
Interior
Bedrooms & bathrooms
- Bedrooms: 3
- Bathrooms: 3
- Full bathrooms: 1
- 3/4 bathrooms: 1
- 1/2 bathrooms: 1
Bedroom
- Level: Upper
- Area: 169 Square Feet
- Dimensions: 13x13
Bedroom 2
- Level: Upper
- Area: 132 Square Feet
- Dimensions: 12x11
Bedroom 3
- Level: Upper
- Area: 132 Square Feet
- Dimensions: 12x11
Dining room
- Level: Main
- Area: 110 Square Feet
- Dimensions: 10x11
Foyer
- Level: Main
- Area: 55 Square Feet
- Dimensions: 11x5
Kitchen
- Level: Main
- Area: 247 Square Feet
- Dimensions: 19x13
Laundry
- Level: Upper
- Area: 42 Square Feet
- Dimensions: 6x7
Living room
- Level: Main
- Area: 180 Square Feet
- Dimensions: 15x12
Sun room
- Level: Main
- Area: 90 Square Feet
- Dimensions: 10x9
Walk in closet
- Level: Upper
- Area: 42 Square Feet
- Dimensions: 6x7
Walk in closet
- Level: Upper
- Area: 45 Square Feet
- Dimensions: 9x5
Heating
- Forced Air
Cooling
- Central Air
Appliances
- Included: Dishwasher, Disposal, Gas Water Heater, Microwave, Range, Refrigerator, Stainless Steel Appliance(s), Washer, Water Softener Owned
- Laundry: Laundry Room, Upper Level
Features
- Basement: None
- Has fireplace: No
Interior area
- Total structure area: 2,002
- Total interior livable area: 2,002 sqft
- Finished area above ground: 2,002
- Finished area below ground: 0
Video & virtual tour
Property
Parking
- Total spaces: 2
- Parking features: Attached, Asphalt, Garage, Heated Garage, Insulated Garage
- Attached garage spaces: 2
- Details: Garage Dimensions (18x22)
Accessibility
- Accessibility features: None
Features
- Levels: Two
- Stories: 2
- Patio & porch: Patio
Lot
- Size: 2,395 Square Feet
- Dimensions: 29 x 84
Details
- Foundation area: 932
- Parcel number: 101235010060
- Zoning description: Residential-Single Family
Construction
Type & style
- Home type: Townhouse
- Property subtype: (TH) Side x Side
- Attached to another structure: Yes
Materials
- Concrete, Frame
- Roof: Age 8 Years or Less,Asphalt
Condition
- New construction: No
- Year built: 2022
Utilities & green energy
- Electric: Circuit Breakers
- Gas: Natural Gas
- Sewer: City Sewer/Connected
- Water: City Water/Connected
Community & HOA
Community
- Security: Fire Sprinkler System
- Subdivision: Avery Pines
HOA
- Has HOA: Yes
- Amenities included: Fire Sprinkler System, In-Ground Sprinkler System
- Services included: Maintenance Structure, Hazard Insurance, Lawn Care, Maintenance Grounds, Professional Mgmt, Sanitation, Snow Removal
- HOA fee: $285 monthly
- HOA name: Associa Minnesota
- HOA phone: 763-225-6400
Location
- Region: Eagan
Financial & listing details
- Price per square foot: $207/sqft
- Tax assessed value: $404,700
- Annual tax amount: $1,216
- Date on market: 8/11/2026
- Cumulative days on market: 66 days
- Road surface type: Paved
Estimated market value
$410,500
$390,000 - $431,000
$2,683/mo
Price history
| Date | Event | Price |
|---|---|---|
| 9/19/2026 | Pending sale | $415,000$207/sqft |
Source:  NorthstarMLS as distributed by MLS GRID #7125281 Report a problem NorthstarMLS as distributed by MLS GRID #7125281 Report a problem | ||
| 8/28/2026 | Price change | $415,000-2.4%$207/sqft |
Source: NorthstarMLS as distributed by MLS GRID #7125281 Report a problem | ||
| 8/14/2026 | Listed for sale | $425,000$212/sqft |
Source: NorthstarMLS as distributed by MLS GRID #7125281 Report a problem | ||
Public tax history
| Year | Property taxes | Tax assessment |
|---|---|---|
| 2025 | $1,216 +29.9% | $404,700 +5.2% |
| 2024 | $936 -2.5% | $384,700 -1% |
| 2023 | $960 | $388,400 +689.4% |
| 2022 | -- | $49,200 +146% |
| 2021 | $614 | $20,000 |
Find assessor info on the county website
Monthly payment
Est. payment
Payment breakdown
Explore the cost of this home by adjusting the details. Changes won't be saved.Climate risks
Neighborhood: 55123


Similar homes
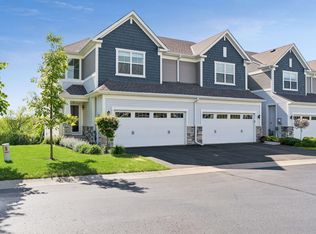
- $450,0003 bd4 ba2.4k sqft6969 Archer Ct, Inver Grove Heights, MN 55077For Sale
 MLS ID #7156374, Sally English, Coldwell Banker Realty. NorthstarMLS as distributed by MLS GRID
 - $349,9903 bd3 ba1.7k sqft1052 130th Ct E, Rosemount, MN 55068New Construction
 NorthstarMLS as distributed by MLS GRID
 - $345,9903 bd3 ba1.7k sqft1048 130th Ct E, Rosemount, MN 55068New Construction
 NorthstarMLS as distributed by MLS GRID
 - $339,9903 bd3 ba1.7k sqft1032 130th Ct E, Rosemount, MN 55068New ConstructionNorthstarMLS as distributed by MLS GRID
- $372,3343 bd3 ba1.7k sqft1068 130th Ct E, Rosemount, MN 55068New ConstructionNorthstarMLS as distributed by MLS GRID
- $370,2753 bd3 ba1.7k sqft1064 130th Ct E, Rosemount, MN 55068New ConstructionNorthstarMLS as distributed by MLS GRID
- $357,9003 bd3 ba1.8k sqft13832 Kaylemore Trl, Rosemount, MN 55068For SaleMLS ID #7141424, Stephen R. Grund, Keller Williams Select Realty. NorthstarMLS as distributed by MLS GRID
- $339,5003 bd3 ba1.9k sqft14300 Arctic Cir, Rosemount, MN 55068For SaleMLS ID #7132634, Nicole Jelle, RE/MAX Advantage Plus. NorthstarMLS as distributed by MLS GRID
- $415,0004 bd3 ba1.9k sqft5092 Stable View Dr, Woodbury, MN 55129For SaleMLS ID #7142906, John Ahnemann, Keller Williams Realty Integrity Lakes. NorthstarMLS as distributed by MLS GRID
- $390,0002 bd3 ba2.5k sqft20596 Kearney Path, Lakeville, MN 55044For SaleMLS ID #7035146, Danya A Spencer, Edina Realty, Inc.. NorthstarMLS as distributed by MLS GRID
- $465,0003 bd2 ba1.8k sqft13626 Applewood Trl, Rosemount, MN 55068For SaleMLS ID #7154364, Kristin A. Long, RE/MAX Advantage Plus. NorthstarMLS as distributed by MLS GRID
- $345,0003 bd3 ba1.8k sqft344 Stonewood Pl, Burnsville, MN 55306For SaleMLS ID #7157552, Lisa Boe, Keller Williams Premier Realty. NorthstarMLS as distributed by MLS GRID
- $357,9903 bd3 ba1.7k sqft1055 130th Ct E, Rosemount, MN 55068New ConstructionNorthstarMLS as distributed by MLS GRID
- $358,9903 bd3 ba1.7k sqft1063 130th Ct E, Rosemount, MN 55068New ConstructionNorthstarMLS as distributed by MLS GRID
- $355,9903 bd3 ba1.7k sqft1067 130th Ct E, Rosemount, MN 55068New ConstructionNorthstarMLS as distributed by MLS GRID
- $299,9992 bd3 ba1.8k sqft13650 Bronze Pkwy, Rosemount, MN 55068For SaleMLS ID #7110228, Sally J Leary, JPW Realty. NorthstarMLS as distributed by MLS GRID
- $479,0004 bd3 ba2.4k sqft13732 Apollo Way, Rosemount, MN 55068For SaleMLS ID #7133683, Sheryl Petrashek, RE/MAX Results. NorthstarMLS as distributed by MLS GRID
- $389,9003 bd3 ba1.8k sqft14480 Twin Lakes Cir, Burnsville, MN 55306For SaleMLS ID #7142769, Rochelle L Spiess, TheMLSonline.com, Inc.. NorthstarMLS as distributed by MLS GRID
- $330,0003 bd3 ba2.1k sqft12226 River Valley Dr, Burnsville, MN 55337For SaleMLS ID #7137331, Bryce Schuenke, eXp Realty. NorthstarMLS as distributed by MLS GRID
- $424,9503 bd3 ba2.2k sqft1174 150th St W, Rosemount, MN 55068For SaleMLS ID #7096225, The Jason Gorman Real Estate Team, Keller Williams Premier Realty. NorthstarMLS as distributed by MLS GRID
