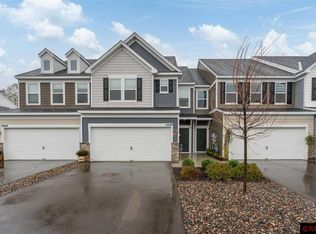
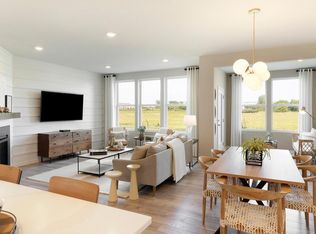
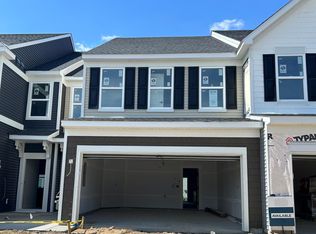
Welcome home to this like-new, low-maintenance townhome in the desirable Avery Pines community of Eagan with most desirable floor plan. Step into the bright and open main level, featuring large windows and easy access to your private patio. The kitchen boasts stainless steel appliances, an oversized island with white quartz countertops, a gas range, and a stylish tiled backsplash—all conveniently located near the attached two-car garage entry. The open-concept kitchen, dining, and living areas offer comfortable, flexible living with views of the surrounding greenery with an amazing built in gas fireplace(upgraded!). Seller willing to negotiate a credit to the buyer for a new Fridge & W/D of their choice with acceptable offer. Upstairs, you’ll find all three bedrooms along with a dedicated laundry room. The spacious master bedroom suite includes a upgraded large walk-in closet and an ensuite bathroom with dual vanities and a walk-in shower. The second upper bedroom has a large walk in closet with upgraded double vanity in 2nd upper bathroom. Enjoy community amenities such as a playground, fire pit, and nearby walking trails. This excellent location offers quick access to Lebanon Hills Regional Park, Valleywood Golf Course, top-rated schools, and the Minnesota Zoo. Pets are welcome - don’t miss the chance to make this beautiful townhome yours!
Closed
Zillow last checked:
Listing updated:
Bought with:
Andy Hentges
Re/Max Advantage Plus
Source: NorthstarMLS as distributed by MLS GRID,MLS#: 7105060
Price history
| Date | Event | Price |
|---|---|---|
| 8/6/2026 | Sold | $367,000-3.2%$194/sqft |
Source:  NorthstarMLS as distributed by MLS GRID #7105060 Report a problem NorthstarMLS as distributed by MLS GRID #7105060 Report a problem | ||
| 7/27/2026 | Pending sale | $379,000$200/sqft |
Source: NorthstarMLS as distributed by MLS GRID #7105060 Report a problem | ||
| 7/7/2026 | Listed for sale | $379,000-1.2%$200/sqft |
Source: NorthstarMLS as distributed by MLS GRID #7105060 Report a problem | ||
| 7/7/2026 | Listing removed | $383,500$203/sqft |
Source: NorthstarMLS as distributed by MLS GRID #7021214 Report a problem | ||
| 6/3/2026 | Price change | $383,500-0.4%$203/sqft |
Source: NorthstarMLS as distributed by MLS GRID #7021214 Report a problem | ||
| 5/13/2026 | Price change | $385,000-0.5%$203/sqft |
Source: NorthstarMLS as distributed by MLS GRID #7021214 Report a problem | ||
| 3/30/2026 | Price change | $387,000-0.7%$205/sqft |
Source: NorthstarMLS as distributed by MLS GRID #7021214 Report a problem | ||
| 2/13/2026 | Listed for sale | $389,900-0.9%$206/sqft |
Source: NorthstarMLS as distributed by MLS GRID #7021214 Report a problem | ||
| 2/13/2026 | Listing removed | $393,500$208/sqft |
Source: NorthstarMLS as distributed by MLS GRID #6792756 Report a problem | ||
| 1/6/2026 | Price change | $393,500-0.4%$208/sqft |
Source: NorthstarMLS as distributed by MLS GRID #6792756 Report a problem | ||
| 12/4/2025 | Listed for sale | $395,000+4%$209/sqft |
Source: NorthstarMLS as distributed by MLS GRID #6792756 Report a problem | ||
| 3/4/2023 | Listing removed | -- |
Source: NorthstarMLS as distributed by MLS GRID #6327228 Report a problem | ||
| 2/18/2023 | Price change | $379,990-2.6%$201/sqft |
Source: NorthstarMLS as distributed by MLS GRID #6327228 Report a problem | ||
| 1/27/2023 | Listed for sale | $389,990$206/sqft |
Source: NorthstarMLS as distributed by MLS GRID #6327228 Report a problem | ||
| 1/27/2023 | Listing removed | -- |
Source: NorthstarMLS as distributed by MLS GRID #6326091 Report a problem | ||
| 1/26/2023 | Price change | $389,990+0.8%$206/sqft |
Source: NorthstarMLS as distributed by MLS GRID #6326091 Report a problem | ||
| 1/24/2023 | Listed for sale | $386,990$205/sqft |
Source: NorthstarMLS as distributed by MLS GRID #6326091 Report a problem | ||
| 1/24/2023 | Listing removed | -- |
Source: NorthstarMLS as distributed by MLS GRID #6322074 Report a problem | ||
| 1/10/2023 | Listed for sale | $386,990$205/sqft |
Source: NorthstarMLS as distributed by MLS GRID #6322074 Report a problem | ||
| 1/10/2023 | Listing removed | -- |
Source: NorthstarMLS as distributed by MLS GRID #6319449 Report a problem | ||
| 1/7/2023 | Price change | $386,990-0.8%$205/sqft |
Source: NorthstarMLS as distributed by MLS GRID #6319449 Report a problem | ||
| 12/30/2022 | Listed for sale | $389,990+5.4%$206/sqft |
Source: NorthstarMLS as distributed by MLS GRID #6319449 Report a problem | ||
| 12/19/2022 | Listing removed | -- |
Source: NorthstarMLS as distributed by MLS GRID #6316523 Report a problem | ||
| 12/15/2022 | Listed for sale | $369,990-3.9%$196/sqft |
Source: NorthstarMLS as distributed by MLS GRID #6316523 Report a problem | ||
| 12/13/2022 | Listing removed | -- |
Source: NorthstarMLS as distributed by MLS GRID #6314137 Report a problem | ||
| 12/2/2022 | Listed for sale | $384,990$203/sqft |
Source: NorthstarMLS as distributed by MLS GRID #6314137 Report a problem | ||

Get a cash offer in 3 minutes
Find out how much your home could sell for in as little as 3 minutes with a no-obligation cash offer.
Estimated market value
$365,800
