Skip main navigation
Sold-inner office
  • $399,900

    4848 Avery Ct, Eagan, MN 55123

    3beds
    1,883sqft
    Condo/Twnhouse/Twin/Patio, Townhouse
    Built in 2022
    4,356 Square Feet Lot
    $405,800 Zestimate®
    $212/sqft
    $2,735 Estimated rent

    Home value

    $405,800

    $377,000 - $438,000

    $2,735/mo

    Zestimate® history
    Loading
    Loading...

    Owner options

    List your home for rent

    $2,735/mo

    Rent Zestimate®

    Find your next renter with Zillow Rental Manager. Plus, with online applications, you can quickly screen prospective tenants – for free.

    Learn more

    $2,735/mo

    Rent Zestimate®

    Refinance and save

    $2,452/mo

    Est. payment

    Refinancing to a lower rate could help reduce your monthly payments and save thousands over the life of the loan.

    See today's rates

    $2,452/mo

    Est. payment

    Explore your selling options

    Work with a Zillow partner agent

    Leverage their expertise and Zillow's premium Showcase listings to get your home seen by more buyers.

    Get started

    List with your own agent

    Get your home in front of millions of buyers by listing it on Zillow.

    Learn how to do it

    Sell it yourself

    Take full control of how buyers see your home on Zillow by listing For Sale by Owner (FSBO).

    List your home

    What's special

    Practical three-sided islandPrivate back patioAmple storage spaceWide-open floor planLarge windowsPrimary bedroom suiteLuxurious walk-in shower
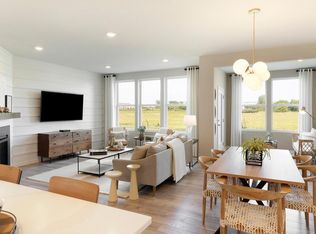
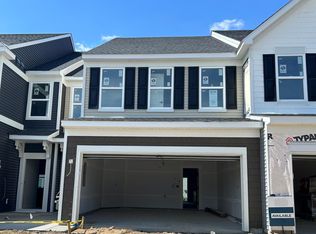
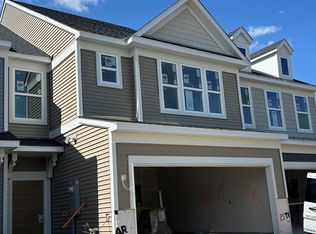
    Welcome to this charming townhouse nestled in the new Avery Pines Neighborhood in Eagan. This new listing presents a thoughtfully designed two-story home featuring three bedrooms and three bathrooms, perfect for modern living. The heart of this home showcases a wide-open floor plan flooded with natural light through large windows. The kitchen is a chef's dream with its practical three-sided island, elegant white cabinets, and crisp white backsplash. Premium Silestone quartz countertops complement the sleek stainless steel Whirlpool appliances, creating a sophisticated cooking space. The primary bedroom suite offers the ultimate retreat with a generous walk-in closet and an ensuite bathroom featuring double sinks and a luxurious walk-in shower. Convenience meets practicality with an upper-level laundry room, eliminating the need for trips up and down stairs with heavy laundry baskets. Outdoor enthusiasts will appreciate the private back patio and the proximity to Lebanon Hills Regional Park, perfect for weekend adventures. Daily conveniences are all close. Additional features include ample storage space throughout and two additional bedrooms ideal for family members, guests, or a home office. This turnkey townhouse offers the perfect blend of style, comfort, and functionality in a prime location.

    Zillow last checked:

    Listing updated:

    Listed by:

    RICH DRAHEIM,

    Weichert REALTORS, Community Group

    Bought with:

    STEPHANIE JACOBSON

    Weichert REALTORS, Community Group

    Source: RASM,MLS#: 7036437MLS Logo

    Facts & features

    Interior

    Bedrooms & bathrooms
    • Bedrooms: 3
    • Bathrooms: 3
    • Full bathrooms: 2
    • 1/2 bathrooms: 1
    Bedroom
    • Description: Large 9 x 6 Walk-In Closet
    • Level: Upper
    • Area: 169
    • Dimensions: 13 x 13
    Bedroom 1
    • Level: Upper
    • Area: 132
    • Dimensions: 12 x 11
    Bedroom 2
    • Level: Upper
    • Area: 121
    • Dimensions: 11 x 11
    Dining room
    • Description: Informal Dining Room
    • Features: Informal Dining Room
    • Level: Main
    • Area: 100
    • Dimensions: 10 x 10
    Kitchen
    • Description: Large 3 sided Island for extra storage. Granite Countertops.
    • Level: Lower
    • Area: 252
    • Dimensions: 18 x 14
    Living room
    • Level: Main
    • Area: 195
    • Dimensions: 15 x 13
    Heating
    • Forced Air, Natural Gas
    Cooling
    • Central Air
    Appliances
    • Included: Dishwasher, Disposal, Dryer, Microwave, Range, Refrigerator, Washer, Electric Water Heater
    • Laundry: Washer/Dryer Hookups, Upper Level
    Features
    • Eat-In Kitchen, Kitchen Center Island, Walk-In Closet(s), Bath Description: Main Floor 1/2 Bath, Private Primary, Separate Tub & Shower, Upper Level Bath, 3+ Same Floor Bedrooms(L)
    • Basement: Other
    • Has fireplace: No
    Interior area
    • Total structure area: 1,883
    • Total interior livable area: 1,883 sqft
    • Finished area above ground: 1,883
    • Finished area below ground: 0

    Property

    Parking
    • Total spaces: 2
    • Parking features: Asphalt, Attached, Garage Door Opener
    • Attached garage spaces: 2
    Accessibility
    • Accessibility features: Partially Wheelchair, No Stairs External, Accessible Hallway(s), Door Level Handles
    Features
    • Levels: Two
    • Stories: 2
    Lot
    • Size: 4,356 sqft
    • Features: Landscaped, Inground Sprinkler System
    Details
    • Foundation area: 827
    • Parcel number: 101235010020
    • Other equipment: Air to Air Exchange

    Construction

    Type & style
    • Home type: Townhouse
    • Property subtype: Condo/Twnhouse/Twin/Patio, Townhouse
    • Attached to another structure: Yes
    Materials
    • Frame/Wood, Brick, Stone, Vinyl Siding
    • Foundation: Slab
    • Roof: Asphalt
    Condition
    • Previously Owned
    • New construction: No
    • Year built: 2022

    Utilities & green energy

    • Electric: Circuit Breakers
    • Sewer: City
    • Water: Public

    Community & neighborhood

    Community
    • Community features: In-ground Sprinkler Sys.
    Location
    • Region: Eagan
    • Subdivision: Avery Pines

    Other

    Other facts
    • Listing terms: Cash,Conventional,DVA,Exchange/Trade,FHA

    Price history

    DateEventPrice
    4/18/2025Sold$399,900$212/sqft
    Source: RASM #7036437 Report a problem
    3/17/2025Pending sale$399,900$212/sqft
    Source: NorthstarMLS as distributed by MLS GRID #6636144 Report a problem
    2/28/2025Price change$399,900-2.4%$212/sqft
    Source: RASM #7036437 Report a problem
    12/3/2024Listed for sale$409,900+7%$218/sqft
    Source: RASM #7036437 Report a problem
    1/12/2023Sold$383,140-3%$203/sqft
    Source: NorthstarMLS as distributed by MLS GRID #6316522 Report a problem
    12/30/2022Pending sale$394,990$210/sqft
    Source: NorthstarMLS as distributed by MLS GRID #6316522 Report a problem
    12/15/2022Listed for sale$394,990-1.3%$210/sqft
    Source: NorthstarMLS as distributed by MLS GRID #6316522 Report a problem
    12/13/2022Listing removed--
    Source: NorthstarMLS as distributed by MLS GRID #6306580 Report a problem
    11/19/2022Listed for sale$399,990$212/sqft
    Source: NorthstarMLS as distributed by MLS GRID #6306580 Report a problem

    Public tax history

    Tax history is unavailable.

    Neighborhood: 55123

    Nearby schools

    GreatSchools rating
    Schools provided by the listing agent
    • District: Mankato #77

    Source: RASM. This data may not be complete. We recommend contacting the local school district to confirm school assignments for this home.

    Get a cash offer in 3 minutes
    Find out how much your home could sell for in as little as 3 minutes with a no-obligation cash offer.
    Estimated market value
    $405,800
    Get a cash offer in 3 minutes
    Find out how much your home could sell for in as little as 3 minutes with a no-obligation cash offer.
    Estimated market value
    $405,800