Skip main navigation
Sold-non member
  • $405,000

    4844 Avery Ct, Eagan, MN 55123

    3beds
    1,990sqft
    Condo/Twnhouse/Twin/Patio, Townhouse
    Built in 2022
    2,178 Square Feet Lot
    $410,400 Zestimate®
    $204/sqft
    $2,792 Estimated rent

    Home value

    $410,400

    $382,000 - $443,000

    $2,792/mo

    Zestimate® history
    Loading
    Loading...

    Owner options

    List your home for rent

    $2,792/mo

    Rent Zestimate®

    Find your next renter with Zillow Rental Manager. Plus, with online applications, you can quickly screen prospective tenants – for free.

    Learn more

    $2,792/mo

    Rent Zestimate®

    Refinance and save

    $2,483/mo

    Est. payment

    Refinancing to a lower rate could help reduce your monthly payments and save thousands over the life of the loan.

    See today's rates

    $2,483/mo

    Est. payment

    Explore your selling options

    Work with a Zillow partner agent

    Leverage their expertise and Zillow's premium Showcase listings to get your home seen by more buyers.

    Get started

    List with your own agent

    Get your home in front of millions of buyers by listing it on Zillow.

    Learn how to do it

    Sell it yourself

    Take full control of how buyers see your home on Zillow by listing For Sale by Owner (FSBO).

    List your home

    What's special

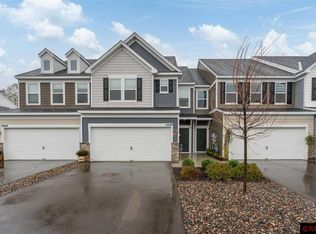
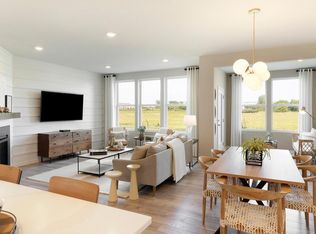
    Charming patioPrivate backyardOversized kitchen islandSun-dappled living spaceExquisitely designed interiorOpen floor planLarge windows
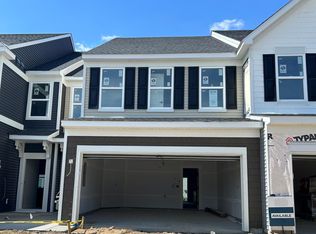
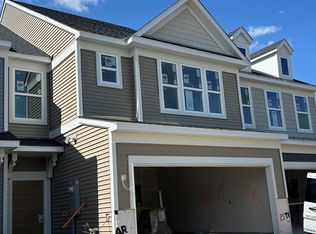
    Welcome to your new sanctuary —a beautifully crafted townhouse nestled just minutes from Lebanon Hills Regional Park. With 1990 square feet of sun-dappled living space, this haven features three luxurious bedrooms, perfect for relaxation and sweet dreams. Step inside to discover an open floor plan that enhances the flow of natural light through large windows, illuminating the exquisitely designed interior. The living area seamlessly transitions to a sunroom, where morning coffees become a serene ritual. The heart of the home is undoubtedly the oversized kitchen island, surrounded by pristine white cabinets, gleaming tile backsplash, and top-notch stainless steel appliances—every chef's dream! Silestone quartz countertops offer not only durability but also a touch of elegance that complements any decor style. Not to forget, the convenience of a pantry closet for all your culinary essentials. Adjacent to the kitchen, a practical mud room includes a nifty boot bench, keeping your space tidy and stylish. Outside, your private backyard awaits with a charming patio. It's the perfect setup for weekend barbecues or quiet evenings under the stars. The community doesn’t skimp on amenities either; enjoy access to a gazebo, a cozy fire pit, and a tot lot for the little ones. Daily essentials are just a stone’s throw away, with Whether you’re a nature lover or simply cherish a well-appointed home, this townhouse in Avery Pines promises a blend of comfort and convenience.

    Zillow last checked:

    Listing updated:

    Listed by:

    RICH DRAHEIM,

    Weichert REALTORS, Community Group

    Bought with:

    Non Member

    Non-Member

    Source: RASM,MLS#: 7036315MLS Logo

    Facts & features

    Interior

    Bedrooms & bathrooms
    • Bedrooms: 3
    • Bathrooms: 3
    • Full bathrooms: 2
    • 1/2 bathrooms: 1
    Bedroom
    • Description: Walk-In closet
    • Level: Upper
    • Area: 210
    • Dimensions: 15 x 14
    Bedroom 1
    • Level: Upper
    • Area: 132
    • Dimensions: 12 x 11
    Bedroom 2
    • Level: Upper
    • Area: 120
    • Dimensions: 12 x 10
    Dining room
    • Features: Combine with Living Room, Eat-in Kitchen, Informal Dining Room, Open Floorplan
    • Level: Main
    • Area: 120
    • Dimensions: 12 x 10
    Kitchen
    • Description: Large Island with extra storage space, Quart countertops and Island
    • Level: Main
    • Area: 228
    • Dimensions: 19 x 12
    Living room
    • Description: With Beautiful gas fireplace
    • Level: Main
    • Area: 208
    • Dimensions: 16 x 13
    Heating
    • Fireplace(s), Forced Air, Natural Gas
    Cooling
    • Central Air
    Appliances
    • Included: Dishwasher, Disposal, Dryer, Exhaust Fan, Microwave, Range, Refrigerator, Washer, Electric Water Heater
    • Laundry: Washer/Dryer Hookups, Upper Level
    Features
    • Eat-In Kitchen, Kitchen Center Island, Walk-In Closet(s), Bath Description: Full Primary, Main Floor 1/2 Bath, Private Primary, Upper Level Bath, 3+ Same Floor Bedrooms(L)
    • Has basement: Yes
    • Has fireplace: Yes
    • Fireplace features: Gas
    Interior area
    • Total structure area: 1,990
    • Total interior livable area: 1,990 sqft
    • Finished area above ground: 1,990
    • Finished area below ground: 0

    Property

    Parking
    • Total spaces: 2
    • Parking features: Asphalt, Attached, Garage Door Opener
    • Attached garage spaces: 2
    Accessibility
    • Accessibility features: No Stairs External, Accessible Hallway(s), Door Level Handles
    Features
    • Levels: Two
    • Stories: 2
    • Patio & porch: Patio
    Lot
    • Size: 2,178 sqft
    • Features: Inground Sprinkler System
    Details
    • Foundation area: 934
    • Parcel number: 101235010010
    • Other equipment: Air to Air Exchange

    Construction

    Type & style
    • Home type: Townhouse
    • Property subtype: Condo/Twnhouse/Twin/Patio, Townhouse
    Materials
    • Frame/Wood, Brick, Stone, Vinyl Siding
    • Foundation: Slab
    • Roof: Asphalt
    Condition
    • Previously Owned
    • New construction: No
    • Year built: 2022

    Utilities & green energy

    • Sewer: City
    • Water: Public

    Community & neighborhood

    Security
    • Security features: Fire Sprinkler System
    Community
    • Community features: In-ground Sprinkler Sys.
    Location
    • Region: Eagan
    • Subdivision: Avery Pines

    Other

    Other facts
    • Listing terms: Cash,Conventional,DVA,FHA

    Price history

    DateEventPrice
    5/5/2025Sold$405,000-3.5%$204/sqft
    Source: RASM #7036315 Report a problem
    3/31/2025Pending sale$419,900$211/sqft
    Source: NorthstarMLS as distributed by MLS GRID #6626971 Report a problem
    2/28/2025Price change$419,900-4.5%$211/sqft
    Source: NorthstarMLS as distributed by MLS GRID #6626971 Report a problem
    12/2/2024Price change$439,900-0.2%$221/sqft
    Source: NorthstarMLS as distributed by MLS GRID #6626971 Report a problem
    11/6/2024Listed for sale$440,900+7%$222/sqft
    Source: NorthstarMLS as distributed by MLS GRID #6626971 Report a problem
    1/12/2023Sold$412,240-3%$207/sqft
    Source: NorthstarMLS as distributed by MLS GRID #6316524 Report a problem
    12/30/2022Pending sale$424,990$214/sqft
    Source: NorthstarMLS as distributed by MLS GRID #6316524 Report a problem
    12/15/2022Listed for sale$424,990-1.2%$214/sqft
    Source: NorthstarMLS as distributed by MLS GRID #6316524 Report a problem
    12/13/2022Listing removed--
    Source: NorthstarMLS as distributed by MLS GRID #6314173 Report a problem
    12/2/2022Listed for sale$429,990$216/sqft
    Source: NorthstarMLS as distributed by MLS GRID #6314173 Report a problem

    Public tax history

    Tax history is unavailable.

    Neighborhood: 55123

    Nearby schools

    GreatSchools rating
    Schools provided by the listing agent
    • District: Mankato #77

    Source: RASM. This data may not be complete. We recommend contacting the local school district to confirm school assignments for this home.

    Get a cash offer in 3 minutes
    Find out how much your home could sell for in as little as 3 minutes with a no-obligation cash offer.
    Estimated market value
    $410,400
    Get a cash offer in 3 minutes
    Find out how much your home could sell for in as little as 3 minutes with a no-obligation cash offer.
    Estimated market value
    $410,400