Welcome home to Amber Fields, one of Rosemount’s most desirable communities! Built in 2024, this stunning turn-key property perfectly blends modern luxury with everyday functionality, all while being situated in the highly sought-after Independent School District 196. As you step inside, the open-concept main level greets you with beautiful luxury vinyl plank (LVP) flooring, exceptional storage, and elegant natural woodwork, highlighted by paneled doors and a classy fireplace that serves as the heart of the living space. The seamless flow leads to a dedicated dining area and a gourmet kitchen that is a chef's dream, featuring gleaming quartz countertops, stainless steel appliances, a breakfast bar, and a spacious walk-in pantry. A bright, versatile main-floor office or den offers the perfect setup for remote work or quiet relaxation.
Step through the main-floor walkout to enjoy your private patio, ideal for outdoor entertaining or quiet mornings. Throughout the home, premium window coverings add an extra touch of sophistication and privacy. Upstairs, you will find a thoughtfully designed layout anchored by a spacious loft that serves as a versatile second living area to use as you see fit. The luxurious primary suite is a private retreat, complete with a massive walk-in closet and a spa-like en suite bathroom featuring double sinks and a walk-in shower. For ultimate convenience, the laundry room is located on the upper level near all the bedrooms. This meticulously maintained home also offers incredible peace of mind and comfort with mechanical upgrades including a new water softener and a whole-house humidifier paired with a UV light attached to the furnace for premium air quality.
Beyond the front door, the vibrant Amber Fields neighborhood offers an unparalleled lifestyle with over 100 acres of nature and recreational areas. Enjoy endless outdoor adventures with miles of paved trails, multiple parks and playgrounds, pickleball courts, and a fenced-in dog park for your furry friends. This home offers the perfect combination of contemporary 2024 construction, top-tier schools, and an active, community-focused lifestyle.
Active
Price cut: $10K (8/27)
$424,950
1174 150th St W, Rosemount, MN 55068
3beds
2,289sqft
Single Family
Built in 2024
3,746 Square Feet Lot
$423,800 Zestimate®
$186/sqft
$44/mo HOA
What's special
- 109 days
- 223
- 9
Zillow last checked:
Listing updated:
Listed by:
The Jason Gorman Real Estate Team 651-735-7653,
Keller Williams Premier Realty
Source: NorthstarMLS as distributed by MLS GRID,MLS#: 7096225
Facts & features
Interior
Bedrooms & bathrooms
- Bedrooms: 3
- Bathrooms: 3
- Full bathrooms: 2
- 1/2 bathrooms: 1
Bedroom
- Level: Upper
- Area: 320 Square Feet
- Dimensions: 20x16
Bedroom 2
- Level: Upper
- Area: 143 Square Feet
- Dimensions: 13x11
Bedroom 3
- Level: Upper
- Area: 156 Square Feet
- Dimensions: 13x12
Dining room
- Level: Main
- Area: 162 Square Feet
- Dimensions: 18x9
Family room
- Level: Upper
- Area: 300 Square Feet
- Dimensions: 20x15
Kitchen
- Level: Main
- Area: 198 Square Feet
- Dimensions: 18x11
Laundry
- Level: Upper
- Area: 84 Square Feet
- Dimensions: 12x7
Living room
- Level: Main
- Area: 255 Square Feet
- Dimensions: 17x15
Office
- Level: Main
- Area: 150 Square Feet
- Dimensions: 15x10
Heating
- Forced Air
Cooling
- Central Air
Appliances
- Included: Dishwasher, Dryer, Electronic Air Filter, Electric Water Heater, ENERGY STAR Qualified Appliances, Microwave, Range, Refrigerator, Stainless Steel Appliance(s), Washer, Water Softener Owned
- Laundry: Laundry Room, In Unit, Upper Level
Features
- Basement: None
- Number of fireplaces: 1
- Fireplace features: Family Room, Gas, Living Room
Interior area
- Total structure area: 2,289
- Total interior livable area: 2,289 sqft
- Finished area above ground: 2,289
- Finished area below ground: 0
Property
Parking
- Total spaces: 2
- Parking features: Attached, Asphalt, Garage Door Opener
- Attached garage spaces: 2
- Has uncovered spaces: Yes
- Details: Garage Dimensions (28x22), Garage Door Width (8)
Accessibility
- Accessibility features: None
Features
- Levels: Two
- Stories: 2
- Patio & porch: Front Porch, Patio, Porch
Lot
- Size: 3,746 Square Feet
- Dimensions: 45 x 34
Details
- Foundation area: 977
- Parcel number: 341125904030
- Zoning description: Residential-Single Family
Construction
Type & style
- Home type: SingleFamily
- Property subtype: Single Family
Materials
- Roof: Age 8 Years or Less,Asphalt
Condition
- New construction: No
- Year built: 2024
Utilities & green energy
- Electric: Circuit Breakers, Power Company: Xcel Energy
- Gas: Natural Gas
- Sewer: City Sewer/Connected
- Water: City Water/Connected
Community & HOA
Community
- Subdivision: Amber Fields Tenth Add
HOA
- Has HOA: Yes
- Services included: Professional Mgmt, Shared Amenities
- HOA fee: $44 monthly
- HOA name: RowCal
- HOA phone: 651-333-1307
Location
- Region: Rosemount
Financial & listing details
- Price per square foot: $186/sqft
- Tax assessed value: $434,700
- Annual tax amount: $4,902
- Date on market: 6/26/2026
- Road surface type: Paved
Estimated market value
$423,800
$403,000 - $445,000
$2,758/mo
Price history
| Date | Event | Price |
|---|---|---|
| 8/27/2026 | Price change | $424,950-2.3%$186/sqft |
Source:  NorthstarMLS as distributed by MLS GRID #7096225 Report a problem NorthstarMLS as distributed by MLS GRID #7096225 Report a problem | ||
| 7/30/2026 | Price change | $434,950-3.3%$190/sqft |
Source: NorthstarMLS as distributed by MLS GRID #7096225 Report a problem | ||
| 7/16/2026 | Price change | $449,950-5.3%$197/sqft |
Source: NorthstarMLS as distributed by MLS GRID #7096225 Report a problem | ||
| 7/10/2026 | Listed for sale | $474,950+2.1%$207/sqft |
Source: NorthstarMLS as distributed by MLS GRID #7096225 Report a problem | ||
| 10/11/2024 | Sold | $465,000-3.1%$203/sqft |
Source: NorthstarMLS as distributed by MLS GRID #6572484 Report a problem | ||
| 9/7/2024 | Pending sale | $480,000+0.2%$210/sqft |
Source: NorthstarMLS as distributed by MLS GRID #6572484 Report a problem | ||
| 8/6/2024 | Price change | $479,195-0.2%$209/sqft |
Source:  David Weekley Homes Report a problem David Weekley Homes Report a problem | ||
| 7/10/2024 | Price change | $480,000-0.2%$210/sqft |
Source: David Weekley Homes Report a problem | ||
| 7/8/2024 | Price change | $481,000+0.2%$210/sqft |
Source: David Weekley Homes Report a problem | ||
| 5/10/2024 | Listed for sale | $480,000$210/sqft |
Source: NorthstarMLS as distributed by MLS GRID #6534636 Report a problem | ||
Public tax history
| Year | Property taxes | Tax assessment |
|---|---|---|
| 2025 | $4,902 +392.2% | $434,700 +270.3% |
| 2024 | $996 +1560% | $117,400 +2397.9% |
| 2023 | $60 | $4,700 |
Find assessor info on the county website
Monthly payment
Est. payment
Payment breakdown
Explore the cost of this home by adjusting the details. Changes won't be saved.Climate risks
Neighborhood: 55068

Similar homes

- $460,0003 bd3 ba2k sqft1134 149th St W, Rosemount, MN 55068For Sale

 MLS ID #7103157, Sydney Tanner, JPW Realty. NorthstarMLS as distributed by MLS GRID
 - $405,0003 bd3 ba1.9k sqft1103 150th St W, Rosemount, MN 55068For Sale
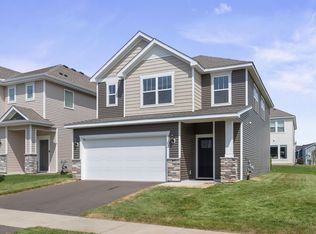 MLS ID #7134517, Nam Hoang Nguyen, Pemberton RE. NorthstarMLS as distributed by MLS GRID
 - $424,9003 bd2 ba1.6k sqft15032 Athgoe Dr, Rosemount, MN 55068For Sale
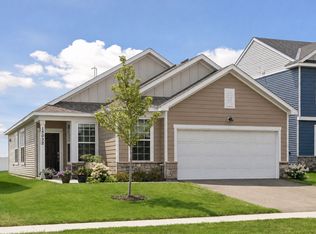 MLS ID #7079549, Scott A Lindquist, Imagine Realty. NorthstarMLS as distributed by MLS GRID
 - $399,9003 bd3 ba1.8k sqft15063 Athgoe Dr, Rosemount, MN 55068For Sale
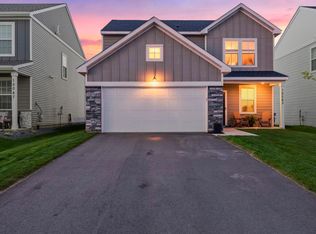 MLS ID #7132995, Shantelle Odegard, RE/MAX Results. NorthstarMLS as distributed by MLS GRID
 - $454,9004 bd3 ba2.2k sqft1092 Annacotte Ln, Rosemount, MN 55068For SaleMLS ID #7118507, Jonathan P Minerick, homecoin.com. NorthstarMLS as distributed by MLS GRID
- $519,0004 bd3 ba2.4k sqft14400 Bayberry Cir, Rosemount, MN 55068For SaleMLS ID #7150829, Steve Koleno, Beycome Brokerage Realty LLC. NorthstarMLS as distributed by MLS GRID
- $525,0004 bd3 ba2.2k sqft14264 Ailesbury Ct, Rosemount, MN 55068For SaleMLS ID #7152779, Randy D Simpson, Edina Realty, Inc.. NorthstarMLS as distributed by MLS GRID
- $475,0003 bd2 ba1.8k sqft13626 Applewood Trl, Rosemount, MN 55068For SaleMLS ID #7154364, Kristin A. Long, RE/MAX Advantage Plus. NorthstarMLS as distributed by MLS GRID
- $479,0004 bd3 ba2.4k sqft13732 Apollo Way, Rosemount, MN 55068For SaleMLS ID #7133683, Sheryl Petrashek, RE/MAX Results. NorthstarMLS as distributed by MLS GRID
- $425,0004 bd4 ba3k sqft14046 Burgundy Ave #9003, Rosemount, MN 55068For SaleMLS ID #7060118, Michelle K. Hoagland, Keller Williams Preferred Rlty. NorthstarMLS as distributed by MLS GRID
- $519,0003 bd2 ba1.8k sqft13690 Applewood Trl, Rosemount, MN 55068For SaleMLS ID #7134446, Rick Bjorklund, Re/Max Advantage Plus. NorthstarMLS as distributed by MLS GRID
- $599,9004 bd3 ba2.7k sqft1310 142nd St E, Rosemount, MN 55068For SaleMLS ID #7135178, Nicole Jelle, RE/MAX Advantage Plus. NorthstarMLS as distributed by MLS GRID
- $357,9003 bd3 ba1.8k sqft13832 Kaylemore Trl, Rosemount, MN 55068For SaleMLS ID #7141424, Stephen R. Grund, Keller Williams Select Realty. NorthstarMLS as distributed by MLS GRID
- $339,5003 bd3 ba1.9k sqft14300 Arctic Cir, Rosemount, MN 55068For SaleMLS ID #7132634, Nicole Jelle, RE/MAX Advantage Plus. NorthstarMLS as distributed by MLS GRID
- $600,0005 bd4 ba3k sqft13959 Ashford Path, Rosemount, MN 55068For SaleMLS ID #7095793, Kerby & Cristina Real Estate Experts, RE/MAX Results. NorthstarMLS as distributed by MLS GRID
- $425,0004 bd2 ba2.3k sqft17308 Glencoe Ave, Lakeville, MN 55044For SaleMLS ID #7119748, Brian Stordahl, Keller Williams Preferred Rlty. NorthstarMLS as distributed by MLS GRID
- $476,0003 bd3 ba2.2k sqft15174 Emory Cir, Apple Valley, MN 55124For SaleMLS ID #7149790, Nikki Ritter, RE/MAX Advantage Plus. NorthstarMLS as distributed by MLS GRID
- $429,0003 bd2 ba1.7k sqft17753 Everest Ave, Lakeville, MN 55044For SaleMLS ID #7150000, Scott Carmody, RE/MAX Results. NorthstarMLS as distributed by MLS GRID
- $449,9004 bd3 ba2.1k sqft18135 Gladstone Trl, Lakeville, MN 55044For SaleMLS ID #7153971, Sandra Warfield, RE/MAX Advantage Plus. NorthstarMLS as distributed by MLS GRID
- $345,0004 bd3 ba1.7k sqft13703 Victoria Meadows Ct, Rosemount, MN 55068New ConstructionNorthstarMLS as distributed by MLS GRID
