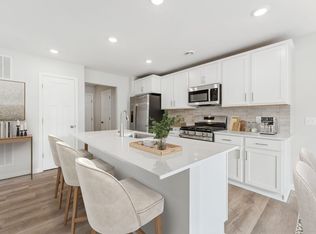
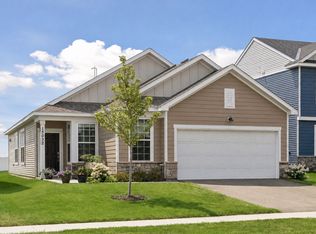
Welcome to this terrific one-level home located in the Caramore Crossing neighborhood of Rosemount! Built in 2023, this home has 3 bedrooms, 2 bathrooms and provides main-level living. You will love the open-concept layout in the kitchen, dining, and living rooms. The kitchen features a large island, stone countertops, stainless steel appliances, tile backsplash, and ample cabinetry. The dining room provides a walk-out to the spacious outdoor patio, creating a great outdoor entertaining experience. The large owner's suite includes a walk-in closet, double vanity, and an additional storage room. Two additional versatile bedrooms, a full bathroom, and the laundry room complete the home. Home is ideally located near shops, parks, restaurants, fitness centers, and schools!
Active with contingency
Price cut: $10K (10/20)
$465,000
13626 Applewood Trl, Rosemount, MN 55068
3beds
1,866sqft
Single Family
Built in 2023
8,319 Square Feet Lot
$462,300 Zestimate®
$249/sqft
$215/mo HOA
What's special
Large islandAdditional storage roomSpacious outdoor patioMain-level livingStainless steel appliancesTile backsplashAmple cabinetry
- 48 days
- 302
- 11
Zillow last checked:
Listing updated:
Listed by:
Kristin A. Long 612-618-5311,
RE/MAX Advantage Plus
Source: NorthstarMLS as distributed by MLS GRID,MLS#: 7154364
Facts & features
Interior
Bedrooms & bathrooms
- Bedrooms: 3
- Bathrooms: 2
- Full bathrooms: 1
- 3/4 bathrooms: 1
Bedroom
- Level: Main
- Area: 221 Square Feet
- Dimensions: 17 x 13
Bedroom 2
- Level: Main
- Area: 144 Square Feet
- Dimensions: 12 x 12
Bedroom 3
- Level: Main
- Area: 143 Square Feet
- Dimensions: 13 x 11
Dining room
- Level: Main
- Area: 180 Square Feet
- Dimensions: 18 x 10
Kitchen
- Level: Main
- Area: 150 Square Feet
- Dimensions: 15 x 10
Laundry
- Level: Main
- Area: 56 Square Feet
- Dimensions: 8 x 7
Living room
- Level: Main
- Area: 255 Square Feet
- Dimensions: 17 x 15
Patio
- Level: Main
- Area: 162 Square Feet
- Dimensions: 18 x 9
Heating
- Forced Air
Cooling
- Central Air
Appliances
- Included: Air-To-Air Exchanger, Dishwasher, Disposal, Dryer, Humidifier, Microwave, Range, Refrigerator, Stainless Steel Appliance(s), Tankless Water Heater, Washer
- Laundry: Laundry Room, Main Level
Features
- Basement: None
- Number of fireplaces: 1
- Fireplace features: Gas, Living Room
Interior area
- Total structure area: 1,866
- Total interior livable area: 1,866 sqft
- Finished area above ground: 1,866
- Finished area below ground: 0
Video & virtual tour
Property
Parking
- Total spaces: 2
- Parking features: Attached
- Attached garage spaces: 2
- Details: Garage Dimensions (22 x 20)
Accessibility
- Accessibility features: No Stairs Internal
Features
- Levels: One
- Stories: 1
- Patio & porch: Covered, Patio
- Fencing: None
Lot
- Size: 8,319 Square Feet
- Dimensions: 53 x 130 x 75 x 130
Details
- Foundation area: 1866
- Parcel number: 341635006100
- Zoning description: Residential-Single Family
Construction
Type & style
- Home type: SingleFamily
- Property subtype: Single Family
Materials
- Roof: Age 8 Years or Less
Condition
- New construction: No
- Year built: 2023
Utilities & green energy
- Electric: 200+ Amp Service
- Gas: Natural Gas
- Sewer: City Sewer/Connected
- Water: City Water/Connected
Community & HOA
Community
- Subdivision: Caramore Crossing
HOA
- Has HOA: Yes
- Services included: Lawn Care, Professional Mgmt, Sanitation, Snow Removal
- HOA fee: $215 monthly
- HOA name: New Concepts Management
- HOA phone: 952-922-2500
Location
- Region: Rosemount
Financial & listing details
- Price per square foot: $249/sqft
- Tax assessed value: $422,000
- Annual tax amount: $4,746
- Date on market: 10/3/2026
Estimated market value
$462,300
$439,000 - $485,000
$2,835/mo
Price history
| Date | Event | Price |
|---|---|---|
| 10/20/2026 | Price change | $465,000-2.1%$249/sqft |
Source:  NorthstarMLS as distributed by MLS GRID #7154364 Report a problem | ||
| 10/3/2026 | Listed for sale | $475,000+8%$255/sqft |
Source: NorthstarMLS as distributed by MLS GRID #7154364 Report a problem | ||
| 10/6/2023 | Listing removed | -- |
Source:  DR Horton Report a problem | ||
| 8/21/2023 | Pending sale | $439,990-1.1%$236/sqft |
Source: DR Horton Report a problem | ||
| 8/3/2023 | Price change | $444,990-1.1%$238/sqft |
Source: NorthstarMLS as distributed by MLS GRID #6398394 Report a problem | ||
| 7/20/2023 | Price change | $449,990-1.1%$241/sqft |
Source: NorthstarMLS as distributed by MLS GRID #6398394 Report a problem | ||
| 7/6/2023 | Price change | $454,990-1.1%$244/sqft |
Source: NorthstarMLS as distributed by MLS GRID #6366245 Report a problem | ||
| 6/22/2023 | Price change | $459,990-0.6%$247/sqft |
Source: NorthstarMLS as distributed by MLS GRID #6366245 Report a problem | ||
| 5/12/2023 | Price change | $462,990-1.1%$248/sqft |
Source: NorthstarMLS as distributed by MLS GRID #6366245 Report a problem | ||
| 3/16/2023 | Listed for sale | $467,990$251/sqft |
Source: DR Horton Report a problem | ||
Public tax history
| Year | Property taxes | Tax assessment |
|---|---|---|
| 2025 | $4,746 +4.2% | $422,000 +1.7% |
| 2024 | $4,554 +76.6% | $414,800 +74.8% |
| 2023 | $2,578 +168% | $237,300 +98.4% |
| 2022 | $962 +96.3% | $119,600 +8.2% |
| 2021 | $490 +580.6% | $110,500 +1114.3% |
| 2020 | $72 | $9,100 |
Find assessor info on the county website
Monthly payment
Est. payment
Payment breakdown
Explore the cost of this home by adjusting the details. Changes won't be saved.Climate risks
Neighborhood: 55068
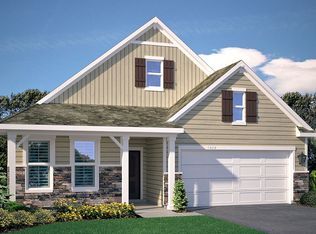
- $457,6003 bd2 ba1.8k sqft13630 Applewood Trl, Rosemount, MN 55068Off Market
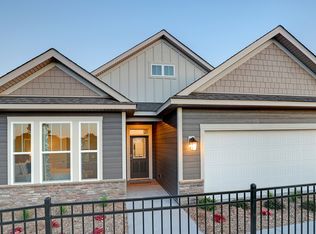
- $431,5003 bd2 ba1.7k sqft13622 Applewood Trl, Rosemount, MN 55068Off Market
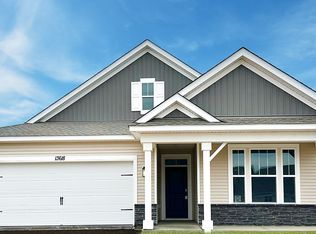
- $469,5003 bd2 ba1.8k sqft13634 Applewood Trl, Rosemount, MN 55068Off Market
- $439,9003 bd2 ba1.8k sqft13618 Applewood Trl, Rosemount, MN 55068Off Market
Similar homes
- $357,9003 bd3 ba1.8k sqft13832 Kaylemore Trl, Rosemount, MN 55068For Sale
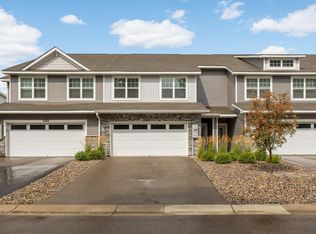
 MLS ID #7141424, Stephen R. Grund, Keller Williams Select Realty. NorthstarMLS as distributed by MLS GRID
- $496,9904 bd3 ba2.3k sqft1051 Adamstown Dr, Rosemount, MN 55068New Construction
 NorthstarMLS as distributed by MLS GRID
- $482,9904 bd3 ba2.3k sqft1032 Adamstown Dr, Rosemount, MN 55068New ConstructionNorthstarMLS as distributed by MLS GRID
- $424,9003 bd2 ba1.6k sqft15032 Athgoe Dr, Rosemount, MN 55068For Sale
 MLS ID #7079549, Scott A Lindquist, Imagine Realty. NorthstarMLS as distributed by MLS GRID
- $599,9004 bd3 ba2.7k sqft1310 142nd St E, Rosemount, MN 55068For SaleMLS ID #7135178, Nicole Jelle, RE/MAX Advantage Plus. NorthstarMLS as distributed by MLS GRID
- $394,9003 bd3 ba1.8k sqft15063 Athgoe Dr, Rosemount, MN 55068For SaleMLS ID #7132995, Shantelle Odegard, RE/MAX Results. NorthstarMLS as distributed by MLS GRID
- $372,3343 bd3 ba1.7k sqft1068 130th Ct E, Rosemount, MN 55068New ConstructionNorthstarMLS as distributed by MLS GRID
- $370,2753 bd3 ba1.7k sqft1064 130th Ct E, Rosemount, MN 55068New ConstructionNorthstarMLS as distributed by MLS GRID
- $344,9903 bd3 ba1.7k sqft1052 130th Ct E, Rosemount, MN 55068New ConstructionNorthstarMLS as distributed by MLS GRID
- $340,9903 bd3 ba1.7k sqft1048 130th Ct E, Rosemount, MN 55068New ConstructionNorthstarMLS as distributed by MLS GRID
- $358,9903 bd3 ba1.7k sqft1063 130th Ct E, Rosemount, MN 55068New ConstructionNorthstarMLS as distributed by MLS GRID
- $357,9903 bd3 ba1.7k sqft1055 130th Ct E, Rosemount, MN 55068New ConstructionNorthstarMLS as distributed by MLS GRID
- $334,9903 bd3 ba1.7k sqft1032 130th Ct E, Rosemount, MN 55068New ConstructionNorthstarMLS as distributed by MLS GRID
- $339,5003 bd3 ba1.9k sqft14300 Arctic Cir, Rosemount, MN 55068For SaleMLS ID #7132634, Nicole Jelle, RE/MAX Advantage Plus. NorthstarMLS as distributed by MLS GRID
- $355,9903 bd3 ba1.7k sqft1067 130th Ct E, Rosemount, MN 55068New ConstructionNorthstarMLS as distributed by MLS GRID
- $539,0305 bd3 ba2.4k sqft1059 Adamstown Dr, Rosemount, MN 55068New ConstructionMLS ID #7078226, Timothy A. Levy, M/I Homes. NorthstarMLS as distributed by MLS GRID
- $499,9003 bd2 ba2k sqft17774 Everest Ave, Lakeville, MN 55044For SaleMLS ID #7165692, Ilya Zderchuk, Lakes Sotheby's International. NorthstarMLS as distributed by MLS GRID
- $345,0004 bd3 ba1.7k sqft13703 Victoria Meadows Ct, Rosemount, MN 55068New ConstructionNorthstarMLS as distributed by MLS GRID
- $345,0004 bd3 ba1.7k sqft13753 Victoria Meadows Ct, Rosemount, MN 55068New ConstructionNorthstarMLS as distributed by MLS GRID
- $299,9992 bd3 ba1.8k sqft13650 Bronze Pkwy, Rosemount, MN 55068For SaleMLS ID #7110228, Sally J Leary, JPW Realty. NorthstarMLS as distributed by MLS GRID
