Better than New Construction with 2,5 and 10year warranties and THOUSANDS in upgrades already installed **STAMPED CONCRETE PATIO** EV CHARGER** 2in WOOD SLAT BLINDS** just to name a few! Check for Opens or contact for private showings! Welcome to the first resale of the popular Macalester floorplan in Amber Fields! Designed for today’s lifestyle, this open-concept home offers stylish finishes, functional living spaces, & many post-construction upgrades, making it truly better than new.The main level features a versatile flex room, perfect as a cozy gathering space along with a beautiful fireplace accented by an upgraded mantel. The gourmet kitchen is the heart of the home, showcasing quartz countertops, 42-inch cabinetry, a gas range, and a spacious center island. LVP flooring extends through the kitchen, dining room, foyer and mud room, while the living room features brand-new luxury carpet installed Aug 2026. Upstairs, you’ll find three bedrooms conveniently located on one level, along with a spacious loft and dedicated laundry room. The private primary suite offers a relaxing retreat w/a large shower and double vanity plus a generously sized walk-in closet.Enjoy the benefits of a home that has already been thoughtfully enhanced, including more than $10,000 in post-building upgrades: an EV charger, stamped concrete patio, 2-inch wood blinds, and custom window treatments. Additional highlights include mature landscaping, in-ground irrigation, smart-home features, and transferable Pulte warranties *Located in Rosemount and served by highly regarded District 196 schools, Amber Fields offers an exceptional lifestyle with nearby trails, parks, and pavilions, plus convenient access to MSP International Airport and the Mall of America.
Beautifully finished, thoughtfully upgraded, partially fenced and move-in ready - THIS is the one you’ve been waiting for!
Active
Price cut: $15K (10/3)
$399,900
15063 Athgoe Dr, Rosemount, MN 55068
3beds
1,810sqft
Single Family
Built in 2025
6,534 Square Feet Lot
$398,700 Zestimate®
$221/sqft
$55/mo HOA
What's special
Stylish finishesPartially fencedSpacious loftSpacious center islandDedicated laundry roomOpen-concept homeVersatile flex room
- 49 days
- 764
- 34
Likely to sell faster than
Zillow last checked:
Listing updated:
Listed by:
Shantelle Odegard 612-490-5894,
RE/MAX Results
Source: NorthstarMLS as distributed by MLS GRID,MLS#: 7132995
Facts & features
Interior
Bedrooms & bathrooms
- Bedrooms: 3
- Bathrooms: 3
- Full bathrooms: 1
- 3/4 bathrooms: 1
- 1/2 bathrooms: 1
Bedroom
- Level: Upper
- Area: 156 Square Feet
- Dimensions: 13x12
Bedroom 2
- Level: Upper
- Area: 110 Square Feet
- Dimensions: 11x10
Bedroom 3
- Level: Upper
- Area: 110 Square Feet
- Dimensions: 11x10
Primary bathroom
- Level: Upper
- Area: 99 Square Feet
- Dimensions: 11x9
Bathroom
- Level: Upper
- Area: 54 Square Feet
- Dimensions: 9x6
Bathroom
- Level: Main
Foyer
- Level: Main
- Area: 99 Square Feet
- Dimensions: 11x9
Informal dining room
- Level: Main
- Area: 108 Square Feet
- Dimensions: 12x9
Kitchen
- Level: Main
- Area: 132 Square Feet
- Dimensions: 12x11
Laundry
- Level: Upper
- Area: 48 Square Feet
- Dimensions: 8x6
Living room
- Level: Main
- Area: 280 Square Feet
- Dimensions: 20x14
Loft
- Level: Upper
- Area: 120 Square Feet
- Dimensions: 12x10
Mud room
- Level: Main
- Area: 56 Square Feet
- Dimensions: 8x7
Patio
- Level: Main
- Area: 400 Square Feet
- Dimensions: 20x20
Walk in closet
- Level: Upper
- Area: 66 Square Feet
- Dimensions: 11x6
Heating
- Forced Air
Cooling
- Central Air
Appliances
- Included: Air-To-Air Exchanger, Dishwasher, Disposal, Dryer, Microwave, Range, Stainless Steel Appliance(s), Tankless Water Heater, Washer, Water Softener Owned
- Laundry: Laundry Room, Upper Level
Features
- Basement: None
- Number of fireplaces: 1
- Fireplace features: Electric, Living Room
Interior area
- Total structure area: 1,810
- Total interior livable area: 1,810 sqft
- Finished area above ground: 1,810
- Finished area below ground: 0
Video & virtual tour
Property
Parking
- Total spaces: 2
- Parking features: Attached, Asphalt, Electric Vehicle Charging Station(s), Garage Door Opener
- Attached garage spaces: 2
- Has uncovered spaces: Yes
- Details: Garage Dimensions (20x22), Garage Door Height (7), Garage Door Width (16)
Accessibility
- Accessibility features: No Stairs External, Other
Features
- Levels: Two
- Stories: 2
- Patio & porch: Covered, Front Porch, Patio, Porch
- Pool features: None
- Fencing: Chain Link,Partial,Privacy,Vinyl
Lot
- Size: 6,534 Square Feet
- Dimensions: 145 x 45
- Features: Tree Coverage - Light
Details
- Foundation area: 853
- Parcel number: 341125105160
- Zoning description: Residential-Single Family
Construction
Type & style
- Home type: SingleFamily
- Property subtype: Single Family
Materials
- Frame
- Roof: Age 8 Years or Less,Asphalt,Pitched
Condition
- New construction: No
- Year built: 2025
Utilities & green energy
- Electric: Circuit Breakers
- Gas: Natural Gas
- Sewer: City Sewer/Connected
- Water: City Water/Connected
- Utilities for property: Underground Utilities
Community & HOA
Community
- Subdivision: Amber Fields - Avondale
HOA
- Has HOA: Yes
- Services included: Other, Professional Mgmt, Sanitation
- HOA fee: $55 monthly
- HOA name: Associa Minnesota
- HOA phone: 763-225-6400
Location
- Region: Rosemount
Financial & listing details
- Price per square foot: $221/sqft
- Tax assessed value: $123,600
- Annual tax amount: $1,110
- Date on market: 8/25/2026
- Road surface type: Paved
Estimated market value
$398,700
$379,000 - $419,000
$2,734/mo
Price history
| Date | Event | Price |
|---|---|---|
| 10/3/2026 | Price change | $399,900-3.6%$221/sqft |
Source:  NorthstarMLS as distributed by MLS GRID #7132995 Report a problem NorthstarMLS as distributed by MLS GRID #7132995 Report a problem | ||
| 9/11/2026 | Price change | $414,900-0.5%$229/sqft |
Source: NorthstarMLS as distributed by MLS GRID #7132995 Report a problem | ||
| 9/3/2026 | Price change | $416,900-2.6%$230/sqft |
Source: NorthstarMLS as distributed by MLS GRID #7132995 Report a problem | ||
| 8/25/2026 | Listed for sale | $427,899+1.9%$236/sqft |
Source: NorthstarMLS as distributed by MLS GRID #7132995 Report a problem | ||
| 6/13/2025 | Sold | $419,9000%$232/sqft |
Source: NorthstarMLS as distributed by MLS GRID #7067137 Report a problem | ||
| 5/9/2025 | Price change | $419,990-1.2%$232/sqft |
Source: NorthstarMLS as distributed by MLS GRID #6689811 Report a problem | ||
| 5/3/2025 | Price change | $424,990-0.7%$235/sqft |
Source: NorthstarMLS as distributed by MLS GRID #6689811 Report a problem | ||
| 4/24/2025 | Price change | $427,990-0.5%$236/sqft |
Source: NorthstarMLS as distributed by MLS GRID #6689811 Report a problem | ||
| 4/9/2025 | Price change | $429,990-1.1%$238/sqft |
Source: NorthstarMLS as distributed by MLS GRID #6689811 Report a problem | ||
| 4/7/2025 | Price change | $434,990-1.1%$240/sqft |
Source: NorthstarMLS as distributed by MLS GRID #6689811 Report a problem | ||
| 4/5/2025 | Price change | $439,990-1.1%$243/sqft |
Source: NorthstarMLS as distributed by MLS GRID #6689811 Report a problem | ||
| 3/22/2025 | Listed for sale | $444,990$246/sqft |
Source: NorthstarMLS as distributed by MLS GRID #6689811 Report a problem | ||
Public tax history
| Year | Property taxes | Tax assessment |
|---|---|---|
| 2025 | $1,110 +22.5% | $123,600 +19% |
| 2024 | $906 +103.1% | $103,900 -1.1% |
| 2023 | $446 +829.2% | $105,100 +1401.4% |
| 2022 | $48 | $7,000 |
Find assessor info on the county website
Monthly payment
Est. payment
Payment breakdown
Explore the cost of this home by adjusting the details. Changes won't be saved.Climate risks
Neighborhood: 55068
Similar homes
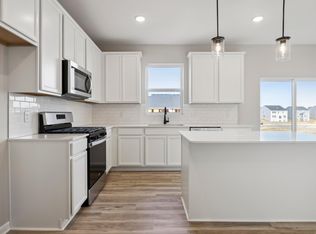
- $405,0003 bd3 ba1.9k sqft1103 150th St W, Rosemount, MN 55068For Sale
 MLS ID #7134517, Nam Hoang Nguyen, Pemberton RE. NorthstarMLS as distributed by MLS GRID
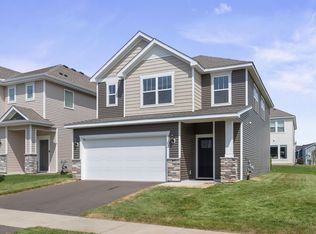
 - $424,9003 bd2 ba1.6k sqft15032 Athgoe Dr, Rosemount, MN 55068For Sale
 MLS ID #7079549, Scott A Lindquist, Imagine Realty. NorthstarMLS as distributed by MLS GRID
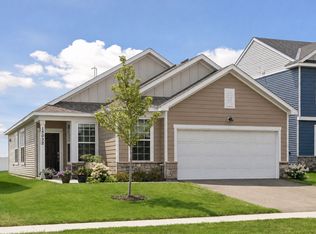
 - $424,9503 bd3 ba2.2k sqft1174 150th St W, Rosemount, MN 55068For Sale
 MLS ID #7096225, The Jason Gorman Real Estate Team, Keller Williams Premier Realty. NorthstarMLS as distributed by MLS GRID
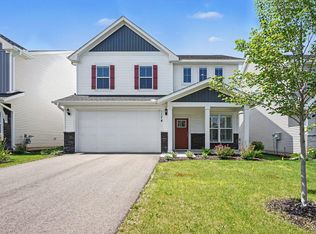
 - $460,0003 bd3 ba2k sqft1134 149th St W, Rosemount, MN 55068For Sale
 MLS ID #7103157, Sydney Tanner, JPW Realty. NorthstarMLS as distributed by MLS GRID
 - $475,0003 bd2 ba1.8k sqft13626 Applewood Trl, Rosemount, MN 55068For SaleMLS ID #7154364, Kristin A. Long, RE/MAX Advantage Plus. NorthstarMLS as distributed by MLS GRID
- $463,9903 bd3 ba2.1k sqft1036 Adamstown Dr, Rosemount, MN 55068New ConstructionNorthstarMLS as distributed by MLS GRID
- $463,9903 bd3 ba2.1k sqft1044 Adamstown Dr, Rosemount, MN 55068New ConstructionNorthstarMLS as distributed by MLS GRID
- $479,0004 bd3 ba2.4k sqft13732 Apollo Way, Rosemount, MN 55068For SaleMLS ID #7133683, Sheryl Petrashek, RE/MAX Results. NorthstarMLS as distributed by MLS GRID
- $357,9003 bd3 ba1.8k sqft13832 Kaylemore Trl, Rosemount, MN 55068For SaleMLS ID #7141424, Stephen R. Grund, Keller Williams Select Realty. NorthstarMLS as distributed by MLS GRID
- $372,9903 bd3 ba1.6k sqft1051 130th Ct E, Rosemount, MN 55068New ConstructionNorthstarMLS as distributed by MLS GRID
- $339,5003 bd3 ba1.9k sqft14300 Arctic Cir, Rosemount, MN 55068For SaleMLS ID #7132634, Nicole Jelle, RE/MAX Advantage Plus. NorthstarMLS as distributed by MLS GRID
- $358,9903 bd3 ba1.7k sqft1063 130th Ct E, Rosemount, MN 55068New ConstructionNorthstarMLS as distributed by MLS GRID
- $357,9903 bd3 ba1.7k sqft1055 130th Ct E, Rosemount, MN 55068New ConstructionNorthstarMLS as distributed by MLS GRID
- $519,0003 bd2 ba1.8k sqft13690 Applewood Trl, Rosemount, MN 55068For SaleMLS ID #7134446, Rick Bjorklund, Re/Max Advantage Plus. NorthstarMLS as distributed by MLS GRID
- $504,9904 bd3 ba2.3k sqft1032 Adamstown Dr, Rosemount, MN 55068New ConstructionNorthstarMLS as distributed by MLS GRID
- $355,9903 bd3 ba1.7k sqft1067 130th Ct E, Rosemount, MN 55068New ConstructionNorthstarMLS as distributed by MLS GRID
- $349,9903 bd3 ba1.7k sqft1052 130th Ct E, Rosemount, MN 55068New ConstructionNorthstarMLS as distributed by MLS GRID
- $345,9903 bd3 ba1.7k sqft1048 130th Ct E, Rosemount, MN 55068New ConstructionNorthstarMLS as distributed by MLS GRID
- $528,2054 bd3 ba2.3k sqft1051 Adamstown Dr, Rosemount, MN 55068New ConstructionNorthstarMLS as distributed by MLS GRID
- $343,9903 bd3 ba1.7k sqft1032 130th Ct E, Rosemount, MN 55068New ConstructionNorthstarMLS as distributed by MLS GRID
