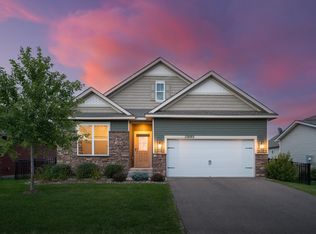
Love the idea of new construction but hate the builder grade finishes? This David Weekley home already has the custom touches done for you.
An archway welcomes you in and carries through the main level - a detail you just don't see in a standard new build. The open living space centers around a beautiful fireplace, and the kitchen was made for hosting with a big quartz island that seats four, white cabinetry, and gold fixtures. Upstairs, the primary suite feels like a retreat with its warm plaster accent wall, and the second bath keeps the style going with arched mirrors and a quartz double vanity.
All the perks of newer construction without the builder-basic finishes - homes like this don't come around often!
Active
Price cut: $5K (7/27)
$460,000
1134 149th St W, Rosemount, MN 55068
3beds
2,088sqft
Single Family
Built in 2023
3,920 Square Feet Lot
$458,000 Zestimate®
$220/sqft
$32/mo HOA
What's special
- 103 days
- 290
- 22
Zillow last checked:
Listing updated:
Listed by:
Sydney Tanner 612-206-5160,
JPW Realty
Source: NorthstarMLS as distributed by MLS GRID,MLS#: 7103157
Facts & features
Interior
Bedrooms & bathrooms
- Bedrooms: 3
- Bathrooms: 3
- Full bathrooms: 2
- 1/2 bathrooms: 1
Bedroom
- Level: Upper
- Area: 195 Square Feet
- Dimensions: 15 x 13
Bedroom 2
- Level: Upper
- Area: 165 Square Feet
- Dimensions: 15 x 11
Bedroom 3
- Level: Upper
- Area: 144 Square Feet
- Dimensions: 12 x 12
Dining room
- Level: Main
- Area: 143 Square Feet
- Dimensions: 13 x 11
Kitchen
- Level: Main
- Area: 153 Square Feet
- Dimensions: 17 x 9
Laundry
- Level: Upper
- Area: 70 Square Feet
- Dimensions: 10 x 7
Living room
- Level: Main
- Area: 210 Square Feet
- Dimensions: 15 x 14
Loft
- Level: Upper
- Area: 132 Square Feet
- Dimensions: 12 x 11
Heating
- Forced Air
Cooling
- Central Air
Appliances
- Included: Cooktop, Dishwasher, Disposal, Dryer, Electric Water Heater, Microwave, Range, Refrigerator, Stainless Steel Appliance(s), Washer, Water Softener Owned
Features
- Basement: Block
- Number of fireplaces: 1
Interior area
- Total structure area: 2,088
- Total interior livable area: 2,088 sqft
- Finished area above ground: 2,088
- Finished area below ground: 0
Property
Parking
- Total spaces: 2
- Parking features: Attached
- Attached garage spaces: 2
- Details: Garage Dimensions (22 x 20), Garage Door Width (16)
Accessibility
- Accessibility features: None
Features
- Levels: Two
- Stories: 2
Lot
- Size: 3,920 Square Feet
- Dimensions: 90 x 44
Details
- Foundation area: 864
- Parcel number: 341125404090
- Zoning description: Residential-Single Family
Construction
Type & style
- Home type: SingleFamily
- Property subtype: Single Family
Condition
- New construction: No
- Year built: 2023
Utilities & green energy
- Gas: Natural Gas
- Sewer: City Sewer/Connected
- Water: City Water/Connected
Community & HOA
Community
- Subdivision: Amber Fields 5th Addition
HOA
- Has HOA: Yes
- Services included: Sanitation, Snow Removal
- HOA fee: $32 monthly
- HOA name: RowCal
- HOA phone: 651-233-1307
Location
- Region: Rosemount
Financial & listing details
- Price per square foot: $220/sqft
- Tax assessed value: $404,900
- Annual tax amount: $4,538
- Date on market: 7/2/2026
Estimated market value
$458,000
$435,000 - $481,000
$2,669/mo
Price history
| Date | Event | Price |
|---|---|---|
| 7/27/2026 | Price change | $460,000-1.1%$220/sqft |
Source:  NorthstarMLS as distributed by MLS GRID #7103157 Report a problem NorthstarMLS as distributed by MLS GRID #7103157 Report a problem | ||
| 7/9/2026 | Listed for sale | $465,000+4.5%$223/sqft |
Source: NorthstarMLS as distributed by MLS GRID #7103157 Report a problem | ||
| 3/29/2024 | Sold | $445,000+4.7%$213/sqft |
Source: NorthstarMLS as distributed by MLS GRID #6469537 Report a problem | ||
| 1/30/2024 | Pending sale | $425,000$204/sqft |
Source: NorthstarMLS as distributed by MLS GRID #6469537 Report a problem | ||
| 1/11/2024 | Price change | $425,000-5.3%$204/sqft |
Source: NorthstarMLS as distributed by MLS GRID #6469537 Report a problem | ||
| 12/17/2023 | Listed for sale | $449,000$215/sqft |
Source: NorthstarMLS as distributed by MLS GRID #6469537 Report a problem | ||
| 12/16/2023 | Listing removed | -- |
Source: NorthstarMLS as distributed by MLS GRID #6454140 Report a problem | ||
| 10/28/2023 | Price change | $449,000-0.7%$215/sqft |
Source:  David Weekley Homes Report a problem David Weekley Homes Report a problem | ||
| 10/26/2023 | Price change | $452,000+0.7%$216/sqft |
Source: David Weekley Homes Report a problem | ||
| 10/24/2023 | Listed for sale | $449,000-2.4%$215/sqft |
Source: David Weekley Homes Report a problem | ||
| 9/14/2023 | Listing removed | -- |
Source: David Weekley Homes Report a problem | ||
| 9/7/2023 | Price change | $460,000-4.2%$220/sqft |
Source: David Weekley Homes Report a problem | ||
| 8/5/2023 | Price change | $480,0000%$230/sqft |
Source: David Weekley Homes Report a problem | ||
| 7/28/2023 | Price change | $480,120+0%$230/sqft |
Source: David Weekley Homes Report a problem | ||
| 6/27/2023 | Price change | $480,000-0.7%$230/sqft |
Source: David Weekley Homes Report a problem | ||
| 6/15/2023 | Listed for sale | $483,307$231/sqft |
Source: David Weekley Homes Report a problem | ||
Public tax history
| Year | Property taxes | Tax assessment |
|---|---|---|
| 2025 | $4,538 +8.1% | $404,900 +3.6% |
| 2024 | $4,198 +211.4% | $391,000 +272% |
| 2023 | $1,348 +3447.4% | $105,100 +1810.9% |
| 2022 | $38 | $5,500 |
Find assessor info on the county website
Monthly payment
Est. payment
Payment breakdown
Explore the cost of this home by adjusting the details. Changes won't be saved.Climate risks
Neighborhood: 55068


Similar homes
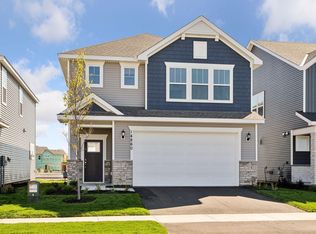
- $405,0003 bd3 ba1.9k sqft1103 150th St W, Rosemount, MN 55068For Sale
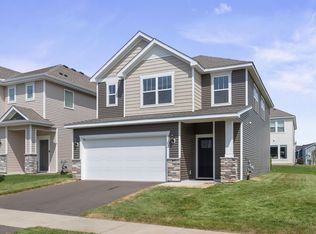
 MLS ID #7134517, Nam Hoang Nguyen, Pemberton RE. NorthstarMLS as distributed by MLS GRID
 - $424,9003 bd2 ba1.6k sqft15032 Athgoe Dr, Rosemount, MN 55068For Sale
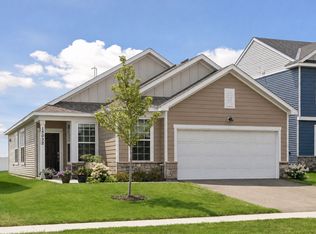 MLS ID #7079549, Scott A Lindquist, Imagine Realty. NorthstarMLS as distributed by MLS GRID
 - $399,9003 bd3 ba1.8k sqft15063 Athgoe Dr, Rosemount, MN 55068For Sale
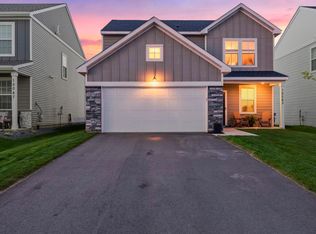 MLS ID #7132995, Shantelle Odegard, RE/MAX Results. NorthstarMLS as distributed by MLS GRID
 - $519,0003 bd2 ba1.8k sqft13690 Applewood Trl, Rosemount, MN 55068For Sale
 MLS ID #7134446, Rick Bjorklund, Re/Max Advantage Plus. NorthstarMLS as distributed by MLS GRID
 - $599,9004 bd3 ba2.7k sqft1310 142nd St E, Rosemount, MN 55068For SaleMLS ID #7135178, Nicole Jelle, RE/MAX Advantage Plus. NorthstarMLS as distributed by MLS GRID
- $539,0305 bd3 ba2.4k sqft1059 Adamstown Dr, Rosemount, MN 55068New ConstructionMLS ID #7078226, Jalen Massie, M/I Homes. NorthstarMLS as distributed by MLS GRID
- $339,5003 bd3 ba1.9k sqft14300 Arctic Cir, Rosemount, MN 55068For SaleMLS ID #7132634, Nicole Jelle, RE/MAX Advantage Plus. NorthstarMLS as distributed by MLS GRID
- $449,9004 bd3 ba2.1k sqft18135 Gladstone Trl, Lakeville, MN 55044For SaleMLS ID #7153971, Sandra Warfield, RE/MAX Advantage Plus. NorthstarMLS as distributed by MLS GRID
- $429,0003 bd2 ba1.7k sqft17753 Everest Ave, Lakeville, MN 55044For SaleMLS ID #7150000, Scott Carmody, RE/MAX Results. NorthstarMLS as distributed by MLS GRID
- $595,0005 bd4 ba2.9k sqft13721 Arrowhead Way, Rosemount, MN 55068New ConstructionMLS ID #7150675, Michelle S. Buchmann, Keyland Realty, LLC. NorthstarMLS as distributed by MLS GRID
- $479,9003 bd2 ba1.8k sqft18374 Hamby Way, Lakeville, MN 55044For SaleMLS ID #7146017, Dawn Crowe, Keller Williams Select Realty. NorthstarMLS as distributed by MLS GRID
- $524,9003 bd3 ba1.8k sqft16229 Duskwood Trl, Lakeville, MN 55044For SaleMLS ID #7133659, Crystal Vedder, Re/Max Advantage Plus. NorthstarMLS as distributed by MLS GRID
- $450,0003 bd4 ba2.4k sqft6969 Archer Ct, Inver Grove Heights, MN 55077For SaleMLS ID #7156374, Sally English, Coldwell Banker Realty. NorthstarMLS as distributed by MLS GRID
- $619,9905 bd4 ba2.9k sqft1005 Annagaire Curv, Rosemount, MN 55068New ConstructionNorthstarMLS as distributed by MLS GRID
- $520,0004 bd4 ba2.2k sqft16114 Durango Trl, Lakeville, MN 55044For SaleMLS ID #7111325, Lianna Colestock, LPT Realty, LLC. NorthstarMLS as distributed by MLS GRID
- $358,9903 bd3 ba1.7k sqft1063 130th Ct E, Rosemount, MN 55068New ConstructionNorthstarMLS as distributed by MLS GRID
- $357,9903 bd3 ba1.7k sqft1055 130th Ct E, Rosemount, MN 55068New ConstructionNorthstarMLS as distributed by MLS GRID
- $355,9903 bd3 ba1.7k sqft1067 130th Ct E, Rosemount, MN 55068New ConstructionNorthstarMLS as distributed by MLS GRID
- $440,0003 bd3 ba1.8k sqft4894 171st St W, Lakeville, MN 55044For SaleMLS ID #7068167, Troy F. Friedges, Coldwell Banker Realty. NorthstarMLS as distributed by MLS GRID
