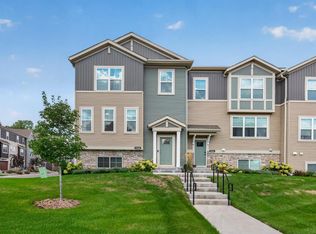
Turn-key, light-filled end-unit townhome featuring thoughtful updates, including additional custom cabinetry in the mudroom, main entry, and lower-level dry bar, plus Hunter Douglas blinds throughout. The open-concept main level showcases a beautiful color palette, updated fixtures, and private views. Upstairs, the spacious primary suite offers a walk-in closet and private 3/4 bath. Two additional well-sized bedrooms share a full bath and enjoy convenient access to the upper-level laundry room. The finished lower level provides flexible space for entertaining, guests, or a family room, along with a full bath and ample storage. Ideally located near restaurants, retail shopping, major interstates, and the Vikings practice facility.
Active
$450,000
6969 Archer Ct, Inver Grove Heights, MN 55077
3beds
2,433sqft
(TH) Side x Side
Built in 2018
2,047 Square Feet Lot
$437,400 Zestimate®
$185/sqft
$315/mo HOA
What's special
- 7 days
- 167
- 14
Zillow last checked:
Listing updated:
Listed by:
Sally English 651-815-3756,
Coldwell Banker Realty
Source: NorthstarMLS as distributed by MLS GRID,MLS#: 7156374
Facts & features
Interior
Bedrooms & bathrooms
- Bedrooms: 3
- Bathrooms: 4
- Full bathrooms: 2
- 3/4 bathrooms: 1
- 1/2 bathrooms: 1
Bedroom
- Level: Upper
- Area: 238 Square Feet
- Dimensions: 14x17
Bedroom 2
- Level: Upper
- Area: 130 Square Feet
- Dimensions: 10x13
Bedroom 3
- Level: Upper
- Area: 120 Square Feet
- Dimensions: 10x12
Family room
- Level: Lower
- Area: 345 Square Feet
- Dimensions: 15x23
Informal dining room
- Level: Main
- Area: 192 Square Feet
- Dimensions: 16x12
Laundry
- Level: Upper
- Area: 36 Square Feet
- Dimensions: 6x6
Living room
- Level: Main
- Area: 210 Square Feet
- Dimensions: 14x15
Heating
- Forced Air, Zoned
Cooling
- Central Air, Zoned
Appliances
- Included: Air-To-Air Exchanger, Chandelier, Dishwasher, Disposal, Dryer, Gas Water Heater, Microwave, Range, Refrigerator, Stainless Steel Appliance(s), Washer, Water Softener Owned
- Laundry: Electric Dryer Hookup, Laundry Room, Upper Level, Washer Hookup
Features
- Basement: Finished,Full,Storage Space,Sump Pump,Walk-Out Access
- Number of fireplaces: 1
- Fireplace features: Gas, Living Room
Interior area
- Total structure area: 2,619
- Total interior livable area: 2,433 sqft
- Finished area above ground: 1,836
- Finished area below ground: 597
Property
Parking
- Total spaces: 2
- Parking features: Attached, Asphalt, Storage
- Attached garage spaces: 2
Accessibility
- Accessibility features: None
Features
- Levels: Two
- Stories: 2
- Patio & porch: Composite Decking, Deck
- Pool features: None
- Fencing: None
Lot
- Size: 2,047 Square Feet
- Dimensions: 30 x 69
- Features: Tree Coverage - Light
Details
- Foundation area: 783
- Parcel number: 201416605040
- Zoning description: Residential-Single Family
Construction
Type & style
- Home type: Townhouse
- Property subtype: (TH) Side x Side
- Attached to another structure: Yes
Materials
- Roof: Age 8 Years or Less,Asphalt
Condition
- New construction: No
- Year built: 2018
Utilities & green energy
- Electric: 200+ Amp Service, Power Company: Xcel Energy
- Gas: Natural Gas
- Sewer: City Sewer/Connected
- Water: City Water/Connected
Community & HOA
Community
- Subdivision: Blackstone Ponds 3rd Add
HOA
- Has HOA: Yes
- Services included: Hazard Insurance, Lawn Care, Maintenance Grounds, Professional Mgmt, Sanitation, Snow Removal
- HOA fee: $315 monthly
- HOA name: Gassen
- HOA phone: 952-922-5575
Location
- Region: Inver Grove Heights
Financial & listing details
- Price per square foot: $185/sqft
- Tax assessed value: $430,500
- Annual tax amount: $5,564
- Date on market: 10/7/2026
Estimated market value
$437,400
$416,000 - $459,000
$2,724/mo
Price history
| Date | Event | Price |
|---|---|---|
| 10/12/2026 | Listed for sale | $450,000-0.2%$185/sqft |
Source:  NorthstarMLS as distributed by MLS GRID #7156374 Report a problem NorthstarMLS as distributed by MLS GRID #7156374 Report a problem | ||
| 5/30/2023 | Sold | $451,000+10%$185/sqft |
Source: NorthstarMLS as distributed by MLS GRID #6353870 Report a problem | ||
| 4/13/2023 | Listed for sale | $410,000-1.7%$169/sqft |
Source: NorthstarMLS as distributed by MLS GRID #6353870 Report a problem | ||
| 11/19/2018 | Sold | $417,239$171/sqft |
Source: Public Record Report a problem | ||
Public tax history
| Year | Property taxes | Tax assessment |
|---|---|---|
| 2025 | $5,564 +1.5% | $430,500 -1.9% |
| 2024 | $5,482 -4.7% | $438,700 -4.6% |
| 2023 | $5,754 +5.9% | $459,700 |
| 2022 | $5,434 +2.6% | $459,700 +11.3% |
| 2021 | $5,296 +9% | $413,000 +10.3% |
| 2020 | $4,860 -2.5% | $374,453 -0.7% |
| 2019 | $4,984 | $377,100 +403.5% |
| 2018 | $4,984 +2190% | $74,900 +1460.4% |
| 2017 | $218 | $4,800 |
Find assessor info on the county website
Monthly payment
Est. payment
Payment breakdown
Explore the cost of this home by adjusting the details. Changes won't be saved.Climate risks
Neighborhood: 55077
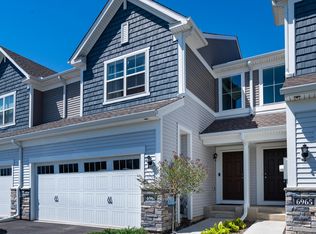
- $395,0003 bd3 ba1.7k sqft6967 Archer Ct, Inver Grove Heights, MN 55077Sold
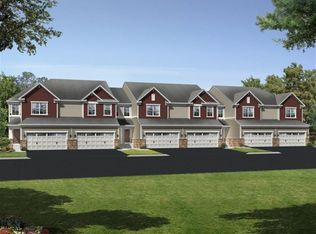
- $401,8003 bd2 ba1.7k sqft6973 Archer Ct, Inver Grove Heights, MN 55077Off Market
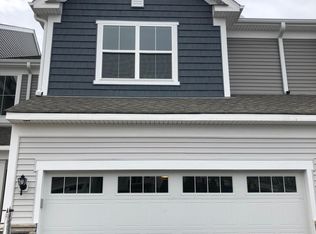
- $429,1004 bd4 ba2.7k sqft6965 Archer Ct, Inver Grove Heights, MN 55077Off Market
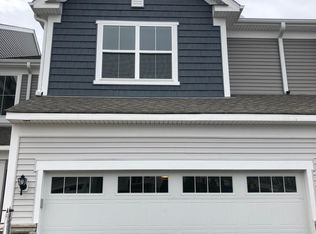
- $432,4004 bd4 ba2.8k sqft6975 Archer Ct, Inver Grove Heights, MN 55077Off Market
Similar homes
- $399,9004 bd4 ba2.3k sqft4297 Corn Silk Ln, Woodbury, MN 55129For Sale

 MLS ID #7133715, Carol J Jensen, Keller Williams Realty Integrity Lakes. NorthstarMLS as distributed by MLS GRID
 - $524,9004 bd4 ba2.3k sqft1546 Timberwood Ln, West Saint Paul, MN 55118For Sale
 MLS ID #7123108, Tiffhanie Zheng, RE/MAX Results. NorthstarMLS as distributed by MLS GRID
 - $440,0004 bd3 ba2k sqft2864 Lexington Pl N, Roseville, MN 55113For Sale
 MLS ID #7128590, John Craig, Edina Realty, Inc.. NorthstarMLS as distributed by MLS GRID
 - $449,9004 bd3 ba2.1k sqft18135 Gladstone Trl, Lakeville, MN 55044For Sale
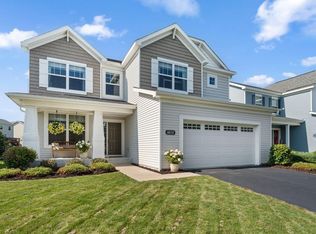 MLS ID #7153971, Sandra Warfield, RE/MAX Advantage Plus. NorthstarMLS as distributed by MLS GRID
 - $440,0003 bd3 ba1.9k sqft2857 Lexington Pl N, Roseville, MN 55113For SaleMLS ID #7088716, Amber Steiner, LPT Realty, LLC. NorthstarMLS as distributed by MLS GRID
- $599,0004 bd4 ba2.4k sqft6199 Jasmine Bay S, Cottage Grove, MN 55016For SaleMLS ID #7159059, Mark Beaver, Covenant Partners LLC. NorthstarMLS as distributed by MLS GRID
- $485,0003 bd2 ba1.9k sqft15135 Emory Cir, Apple Valley, MN 55124For SaleMLS ID #7142664, Joanne Thomas, RE/MAX Advantage Plus. NorthstarMLS as distributed by MLS GRID
- $460,0003 bd3 ba2k sqft1134 149th St W, Rosemount, MN 55068For SaleMLS ID #7103157, Sydney Tanner, JPW Realty. NorthstarMLS as distributed by MLS GRID
- $354,9003 bd4 ba2k sqft8757 Granite Ln, Woodbury, MN 55129For SaleMLS ID #7135964, Joe S Maselter, Pemberton RE. NorthstarMLS as distributed by MLS GRID
- $435,0002 bd3 ba2k sqft16162 Eagleview Dr, Lakeville, MN 55044For SaleMLS ID #7080745, Max Rathmanner, Coldwell Banker Realty. NorthstarMLS as distributed by MLS GRID
- $410,0003 bd4 ba2.1k sqft644 Village Dr, New Brighton, MN 55112For SaleMLS ID #7119007, Beth Jackson, Real Broker, LLC. NorthstarMLS as distributed by MLS GRID
- $438,2053 bd3 ba2.1k sqft8780 Island Trail Echo N #A, Lake Elmo, MN 55001New ConstructionMLS ID #7143492, Louis Alan Sorrell, M/I Homes. NorthstarMLS as distributed by MLS GRID
- $439,1253 bd3 ba2.1k sqft8780 Island Trail Echo N #D, Lake Elmo, MN 55001New ConstructionMLS ID #7143517, Louis Alan Sorrell, M/I Homes. NorthstarMLS as distributed by MLS GRID
- $465,0004 bd4 ba2.6k sqft15105 Dupont Path, Apple Valley, MN 55124For SaleMLS ID #7146083, Rachel Langsjoen, Coldwell Banker Realty. NorthstarMLS as distributed by MLS GRID
- $375,0003 bd3 ba1.9k sqft1470 Old Highway 8, Saint Paul, MN 55112For SaleMLS ID #7108701, Danie Lo, Keller Williams Realty Integrity Lakes. NorthstarMLS as distributed by MLS GRID
- $400,0003 bd3 ba1.8k sqft9653 4th Street Ln N, Lake Elmo, MN 55042For SaleMLS ID #7144590, Nicole Y Wang, RE/MAX Results. NorthstarMLS as distributed by MLS GRID
- $464,9003 bd3 ba2.3k sqft3818 192nd St W, Farmington, MN 55024For SaleMLS ID #7117188, Charlie LeFebvre, Fieldstone Real Estate Specialists. NorthstarMLS as distributed by MLS GRID
- $339,5003 bd3 ba1.9k sqft14300 Arctic Cir, Rosemount, MN 55068For SaleMLS ID #7132634, Nicole Jelle, RE/MAX Advantage Plus. NorthstarMLS as distributed by MLS GRID
- $479,9003 bd2 ba1.8k sqft18374 Hamby Way, Lakeville, MN 55044For SaleMLS ID #7146017, Dawn Crowe, Keller Williams Select Realty. NorthstarMLS as distributed by MLS GRID
- $364,9004 bd4 ba2.4k sqft18384 Glastonbury Dr, Lakeville, MN 55044For SaleMLS ID #7141535, Elizabeth C. Sandwick, Coldwell Banker Realty. NorthstarMLS as distributed by MLS GRID
