Only available due to relocation! Take this opportunity to own this well-maintained end-unit townhome in the heart of the Mounds View School District. Built in 2021, this home features upgraded kitchen appliances, quartz countertops, soft close cabinets with pull-outs, an in-home humidifier, a ten foot island, abundant natural light, two large pantries, wooden window treatments, upgraded light fixtures, and a custom built-in bedroom closet. An ideal layout with all 3 bedrooms on the same level and a lower level flex room that could easily be converted to a fourth bedroom or a private home office. The open-concept main level is centered around an expansive dining area which overlooks views of the community’s professionally maintained shared areas. The primary has a large ensuite bathroom with a walk-in closet. The other two bedrooms on this level are serviced by a large full bath, and laundry on the bedroom level. Out your front door you will find green space, walking paths and a playground for your littles or those of visiting friends. Minutes away from Long Lake, Hansen Park, restaurants, coffee shops and the local community center...this location is simple access to highways 694 and 35W, giving you an easy commute to to either downtown. This charming, low maintenance home is a must see!
Active
Price cut: $11K (10/16)
$399,000
644 Village Dr, New Brighton, MN 55112
3beds
2,160sqft
(TH) Side x Side
Built in 2020
1,393 Square Feet Lot
$397,600 Zestimate®
$185/sqft
$365/mo HOA
What's special
- 76 days
- 432
- 22
Zillow last checked:
Listing updated:
Listed by:
Beth Jackson 651-330-8756,
Real Broker, LLC
Source: NorthstarMLS as distributed by MLS GRID,MLS#: 7119007
Facts & features
Interior
Bedrooms & bathrooms
- Bedrooms: 3
- Bathrooms: 4
- Full bathrooms: 2
- 1/2 bathrooms: 2
Dining room
- Description: Eat In Kitchen,Informal Dining Room
Heating
- Forced Air
Cooling
- Central Air
Appliances
- Laundry: Upper Level
Features
- Basement: None
- Has fireplace: No
Interior area
- Total structure area: 2,160
- Total interior livable area: 2,160 sqft
- Finished area above ground: 2,160
- Finished area below ground: 0
Property
Parking
- Total spaces: 2
- Parking features: Attached, Guest, Insulated Garage
- Attached garage spaces: 2
- Details: Garage Dimensions (20 x 18)
Accessibility
- Accessibility features: None
Features
- Levels: Two
- Stories: 2
- Patio & porch: Deck
Lot
- Size: 1,393 Square Feet
- Dimensions: 1
Details
- Foundation area: 433
- Parcel number: 293023130198
- Zoning description: Residential-Single Family
Construction
Type & style
- Home type: Townhouse
- Property subtype: (TH) Side x Side
- Attached to another structure: Yes
Condition
- New construction: No
- Year built: 2020
Utilities & green energy
- Gas: Electric, Natural Gas
- Sewer: City Sewer/Connected, City Sewer - In Street
- Water: City Water/Connected, City Water - In Street
Community & HOA
Community
- Subdivision: Midtown Village
HOA
- Has HOA: Yes
- Services included: Maintenance Structure, Hazard Insurance, Lawn Care, Maintenance Grounds, Professional Mgmt, Sanitation, Snow Removal
- HOA fee: $365 monthly
- HOA name: Associa
- HOA phone: 763-225-6400
Location
- Region: New Brighton
Financial & listing details
- Price per square foot: $185/sqft
- Tax assessed value: $391,800
- Annual tax amount: $4,914
- Date on market: 8/5/2026
Estimated market value
$397,600
$378,000 - $417,000
$2,980/mo
Price history
| Date | Event | Price |
|---|---|---|
| 10/16/2026 | Price change | $399,000-2.7%$185/sqft |
Source:  NorthstarMLS as distributed by MLS GRID #7119007 Report a problem NorthstarMLS as distributed by MLS GRID #7119007 Report a problem | ||
| 8/7/2026 | Listed for sale | $410,000$190/sqft |
Source: NorthstarMLS as distributed by MLS GRID #7119007 Report a problem | ||
| 10/27/2025 | Sold | $410,000$190/sqft |
Source: NorthstarMLS as distributed by MLS GRID #6769708 Report a problem | ||
| 9/11/2025 | Pending sale | $410,000$190/sqft |
Source: NorthstarMLS as distributed by MLS GRID #6769708 Report a problem | ||
| 8/24/2025 | Listed for sale | $410,000+15.9%$190/sqft |
Source: NorthstarMLS as distributed by MLS GRID #6769708 Report a problem | ||
| 4/8/2021 | Sold | $353,809$164/sqft |
Source: Public Record Report a problem | ||
Public tax history
| Year | Property taxes | Tax assessment |
|---|---|---|
| 2026 | $5,398 +9.8% | $391,800 +2.8% |
| 2025 | $4,914 -1.7% | $381,100 +2.8% |
| 2024 | $5,000 +12.6% | $370,700 -2.1% |
| 2023 | $4,440 +554.9% | $378,700 +9.7% |
| 2022 | $678 -42.2% | $345,200 +393.1% |
| 2021 | $1,174 | $70,000 |
| 2020 | -- | $70,000 |
Find assessor info on the county website
Monthly payment
Est. payment
Payment breakdown
Explore the cost of this home by adjusting the details. Changes won't be saved.Climate risks
Neighborhood: 55112
Similar homes
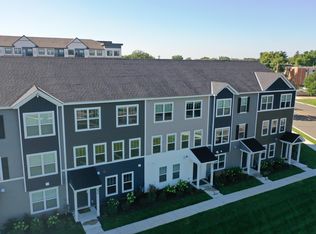
- $375,0003 bd3 ba1.9k sqft1470 Old Highway 8, Saint Paul, MN 55112For Sale

 MLS ID #7108701, Danie Lo, Keller Williams Realty Integrity Lakes. NorthstarMLS as distributed by MLS GRID
 - $350,0003 bd3 ba1.8k sqft4306 122nd Ln NE Unit E, Blaine, MN 55449For Sale
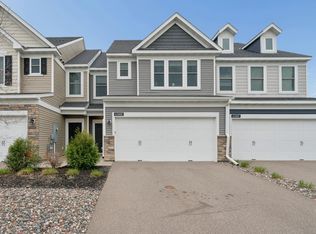 MLS ID #7162470, Peter T. Heryla, GRI, RE/MAX Synergy. NorthstarMLS as distributed by MLS GRID
 - $440,0004 bd3 ba2k sqft2864 Lexington Pl N, Roseville, MN 55113For Sale
 MLS ID #7128590, John Craig, Edina Realty, Inc.. NorthstarMLS as distributed by MLS GRID
 - $350,0003 bd3 ba2.2k sqft8658 London Cir NE #B, Minneapolis, MN 55449For Sale
 MLS ID #7157272, Paige E Severson, Keller Williams Realty Integrity Lakes. NorthstarMLS as distributed by MLS GRID
 - $440,0003 bd3 ba1.9k sqft2857 Lexington Pl N, Roseville, MN 55113For SaleMLS ID #7088716, Amber Steiner, LPT Realty, LLC. NorthstarMLS as distributed by MLS GRID
- $350,0003 bd3 ba1.8k sqft206 Alberta Ln, Little Canada, MN 55117For SaleMLS ID #7136397, Cameron Voss, Edina Realty, Inc.. NorthstarMLS as distributed by MLS GRID
- $399,9003 bd3 ba1.7k sqft8077 Cottonwood Ln N, Maple Grove, MN 55369For SaleMLS ID #7122554, Benjamin W Johnson, Keller Williams Realty Integrity Lakes. NorthstarMLS as distributed by MLS GRID
- $392,5003 bd3 ba2k sqft6737 99th Ave N, Brooklyn Park, MN 55445For SaleMLS ID #7145182, Christopher Okey, Keller Williams Premier Realty Lake Minnetonka. NorthstarMLS as distributed by MLS GRID
- $384,9003 bd3 ba2.2k sqft13417 Territorial Cir N, Maple Grove, MN 55369For SaleMLS ID #7132204, The DVC Team, eXp Realty. NorthstarMLS as distributed by MLS GRID
- $400,0003 bd3 ba1.8k sqft9653 4th Street Ln N, Lake Elmo, MN 55042For SaleMLS ID #7144590, Nicole Y Wang, RE/MAX Results. NorthstarMLS as distributed by MLS GRID
- $589,0003 bd3 ba1.4k sqft3149 Seminary Dr, Saint Paul, MN 55112New ConstructionMLS ID #7138212, Haythem Khalil, Coldwell Banker Realty - Lakes. NorthstarMLS as distributed by MLS GRID
- $429,9003 bd3 ba1.9k sqft11515 82nd Ave N, Maple Grove, MN 55369For SaleMLS ID #7144698, Josh A Pomerleau, JPW Realty. NorthstarMLS as distributed by MLS GRID
- $385,0004 bd3 ba1.9k sqft12536 Guadalcanal Cir NE #E, Blaine, MN 55449For SaleMLS ID #7144379, Kerby & Cristina Real Estate Experts, RE/MAX Results. NorthstarMLS as distributed by MLS GRID
- $399,9003 bd3 ba1.8k sqft9729 4th St N, Lake Elmo, MN 55042For SaleMLS ID #7126299, John E Morgan, eXp Realty. NorthstarMLS as distributed by MLS GRID
- $335,0003 bd3 ba1.7k sqft11020 Yalta St #C, Blaine, MN 55449For SaleMLS ID #7151907, Royshundria Thomas, Keller Williams Premier Realty. NorthstarMLS as distributed by MLS GRID
- $432,0004 bd4 ba2.3k sqft11486 81st Pl N, Maple Grove, MN 55369For SaleMLS ID #7154735, Rowdheer R Kapidi, Bridge Realty, LLC. NorthstarMLS as distributed by MLS GRID
- $344,5003 bd3 ba1.8k sqft1548 Legacy Pkwy E, Maplewood, MN 55109For SaleMLS ID #7159721, Crush Real Estate Group -Emily Cox, LaBelle Real Estate Group Inc. NorthstarMLS as distributed by MLS GRID
- $384,9993 bd3 ba1.9k sqft3981 Cedar Grove Ln, Eagan, MN 55122For SaleMLS ID #7095805, Sally B Scrimgeour, eXp Realty. NorthstarMLS as distributed by MLS GRID
- $435,0003 bd3 ba1.8k sqft1142 Middlefield Rd, Hamel, MN 55340For SaleMLS ID #7153335, Natalie Boehme, RE/MAX Results. NorthstarMLS as distributed by MLS GRID
- $350,0003 bd3 ba1.7k sqft5509 Yucca Ln N, Plymouth, MN 55446For SaleMLS ID #7141619, Jaimi Wilson, Keller Williams Classic Rlty NW. NorthstarMLS as distributed by MLS GRID
