Welcome home! This stunning Lake Elmo townhome offers premium, like-new living. The main floor features a spacious kitchen with a large center island, premium 42-inch white maple cabinets, custom backsplash, quartz countertops, and stainless-steel appliances. This space flows seamlessly into a bright dining area with a walkout to the private patio, as well as a cozy family room with a gas fireplace. The upper-level offers three bedrooms on one level—all featuring walk-in closets—including a luxurious primary suite complete with a custom upgraded en-suite bath. You will love the convenience of a dedicated
upper-level laundry room. Great location! Enjoy living in a quiet community, while being minutes from the 2,165-acre Lake Elmo Park Reserve, and just ten minutes from retail shops, dining, and entertainment in Woodbury, Oakdale, and historic Stillwater. Commuters will love being only 15 minutes from Downtown St. Paul and 30 minutes from Downtown Minneapolis. The home also boasts access to the Stillwater School District, consistently ranked in the top 10% statewide.
Active
Price cut: $15K (10/12)
$399,900
9729 4th St N, Lake Elmo, MN 55042
3beds
1,883sqft
(TH) Side x Side
Built in 2022
2,047 Square Feet Lot
$398,300 Zestimate®
$212/sqft
$207/mo HOA
What's special
Custom upgraded en-suite bathLuxurious primary suiteStainless-steel appliancesCustom backsplashQuartz countertopsWalk-in closetsPrivate patio
- 52 days
- 265
- 4
Zillow last checked:
Listing updated:
Listed by:
John E Morgan 612-747-9965,
eXp Realty
Source: NorthstarMLS as distributed by MLS GRID,MLS#: 7126299
Facts & features
Interior
Bedrooms & bathrooms
- Bedrooms: 3
- Bathrooms: 3
- Full bathrooms: 2
- 1/2 bathrooms: 1
Bedroom
- Level: Upper
- Area: 169 Square Feet
- Dimensions: 13x13
Bedroom 2
- Level: Upper
- Area: 132 Square Feet
- Dimensions: 11x12
Bedroom 3
- Level: Upper
- Area: 121 Square Feet
- Dimensions: 11x11
Bonus room
- Level: Main
- Area: 195 Square Feet
- Dimensions: 13x15
Informal dining room
- Level: Main
- Area: 110 Square Feet
- Dimensions: 10x11
Kitchen
- Level: Main
- Area: 210 Square Feet
- Dimensions: 15x14
Laundry
- Level: Upper
- Area: 36 Square Feet
- Dimensions: 6x6
Heating
- Forced Air
Cooling
- Central Air
Appliances
- Included: Air-To-Air Exchanger, Dishwasher, Disposal, Electric Water Heater, Exhaust Fan, Humidifier, Microwave, Range
- Laundry: Upper Level
Features
- Basement: None
- Number of fireplaces: 1
- Fireplace features: Gas
Interior area
- Total structure area: 1,883
- Total interior livable area: 1,883 sqft
- Finished area above ground: 1,883
- Finished area below ground: 0
Property
Parking
- Total spaces: 2
- Parking features: Attached, Asphalt
- Attached garage spaces: 2
Accessibility
- Accessibility features: None
Features
- Levels: Two
- Stories: 2
- Pool features: None
- Fencing: None
Lot
- Size: 2,047 Square Feet
- Dimensions: 24 x 85
- Features: Tree Coverage - Light
Details
- Foundation area: 917
- Parcel number: 3402921420122
- Zoning description: Residential-Single Family
Construction
Type & style
- Home type: Townhouse
- Property subtype: (TH) Side x Side
- Attached to another structure: Yes
Materials
- Roof: Age 8 Years or Less,Asphalt
Condition
- New construction: No
- Year built: 2022
Utilities & green energy
- Electric: 150 Amp Service
- Gas: Natural Gas
- Sewer: City Sewer/Connected
- Water: City Water/Connected
Community & HOA
Community
- Subdivision: Union Park Second Add
HOA
- Has HOA: Yes
- Amenities included: Other
- Services included: Maintenance Structure, Hazard Insurance, Lawn Care, Other, Maintenance Grounds, Professional Mgmt, Sanitation, Shared Amenities, Snow Removal
- HOA fee: $207 monthly
- HOA name: New Concepts Management Group Inc.
- HOA phone: 952-922-2500
Location
- Region: Lake Elmo
Financial & listing details
- Price per square foot: $212/sqft
- Tax assessed value: $372,500
- Annual tax amount: $3,446
- Date on market: 8/29/2026
- Road surface type: Paved
Estimated market value
$398,300
$378,000 - $418,000
$2,640/mo
Price history
| Date | Event | Price |
|---|---|---|
| 10/12/2026 | Price change | $399,900-3.6%$212/sqft |
Source:  NorthstarMLS as distributed by MLS GRID #7126299 Report a problem NorthstarMLS as distributed by MLS GRID #7126299 Report a problem | ||
| 10/1/2026 | Price change | $414,900-1.2%$220/sqft |
Source: NorthstarMLS as distributed by MLS GRID #7126299 Report a problem | ||
| 8/29/2026 | Listed for sale | $419,900+5%$223/sqft |
Source: NorthstarMLS as distributed by MLS GRID #7126299 Report a problem | ||
| 6/28/2023 | Sold | $400,000-2%$212/sqft |
Source: NorthstarMLS as distributed by MLS GRID #6352420 Report a problem | ||
| 5/12/2023 | Pending sale | $407,990$217/sqft |
Source: NorthstarMLS as distributed by MLS GRID #6352420 Report a problem | ||
| 5/6/2023 | Price change | $407,990-0.5%$217/sqft |
Source: NorthstarMLS as distributed by MLS GRID #6352420 Report a problem | ||
| 4/28/2023 | Price change | $409,990-0.7%$218/sqft |
Source: NorthstarMLS as distributed by MLS GRID #6352420 Report a problem | ||
| 4/7/2023 | Listed for sale | $412,990$219/sqft |
Source: NorthstarMLS as distributed by MLS GRID #6352420 Report a problem | ||
Public tax history
| Year | Property taxes | Tax assessment |
|---|---|---|
| 2025 | $3,550 +79.5% | $372,500 +66.8% |
| 2024 | $1,978 +335.7% | $223,300 +411% |
| 2023 | $454 +305.4% | $43,700 +385.6% |
| 2022 | $112 | $9,000 |
Find assessor info on the county website
Monthly payment
Est. payment
Payment breakdown
Explore the cost of this home by adjusting the details. Changes won't be saved.Climate risks
Neighborhood: 55042

Similar homes
- $400,0003 bd3 ba1.8k sqft9653 4th Street Ln N, Lake Elmo, MN 55042For Sale
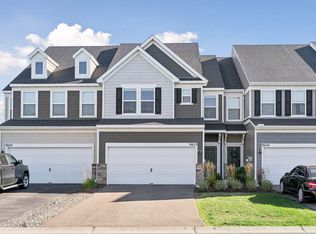
 MLS ID #7144590, Nicole Y Wang, RE/MAX Results. NorthstarMLS as distributed by MLS GRID
 - $396,1353 bd3 ba1.8k sqft8780 Island Trail Echo N #B, Lake Elmo, MN 55001New Construction
 MLS ID #7143509, Louis Alan Sorrell, M/I Homes. NorthstarMLS as distributed by MLS GRID
 - $394,9903 bd3 ba2k sqft8760 Island Trail Echo N #C, Lake Elmo, MN 55001New Construction
 MLS ID #7141757, Louis Alan Sorrell, M/I Homes. NorthstarMLS as distributed by MLS GRID
 - $404,3613 bd3 ba1.8k sqft8760 Island Trail Echo N #B, Lake Elmo, MN 55001New ConstructionMLS ID #7143526, Louis Alan Sorrell, M/I Homes. NorthstarMLS as distributed by MLS GRID
- $383,0003 bd3 ba1.9k sqft11271 Brookview Rd, Woodbury, MN 55129For SaleMLS ID #7119062, Dave Roth, RE/MAX Results. NorthstarMLS as distributed by MLS GRID
- $379,9003 bd3 ba1.8k sqft11321 Brookview Rd, Woodbury, MN 55129For SaleMLS ID #7112967, Stephane Andre Cattelin, Coldwell Banker Realty - Lakes. NorthstarMLS as distributed by MLS GRID
- $365,0003 bd3 ba1.8k sqft11335 Brookview Rd, Woodbury, MN 55129For SaleMLS ID #7124064, Steven Petersen, Coldwell Banker Realty. NorthstarMLS as distributed by MLS GRID
- $438,2053 bd3 ba2.1k sqft8780 Island Trail Echo N #A, Lake Elmo, MN 55001New ConstructionMLS ID #7143492, Louis Alan Sorrell, M/I Homes. NorthstarMLS as distributed by MLS GRID
- $439,1253 bd3 ba2.1k sqft8780 Island Trail Echo N #D, Lake Elmo, MN 55001New ConstructionMLS ID #7143517, Louis Alan Sorrell, M/I Homes. NorthstarMLS as distributed by MLS GRID
- $385,0003 bd3 ba2.1k sqft6533 Jody Ave S, Cottage Grove, MN 55016For SaleMLS ID #7116562, Caleb Carlson, Real Broker, LLC. NorthstarMLS as distributed by MLS GRID
- $415,0004 bd3 ba1.9k sqft5092 Stable View Dr, Woodbury, MN 55129For SaleMLS ID #7142906, John Ahnemann, Keller Williams Realty Integrity Lakes. NorthstarMLS as distributed by MLS GRID
- $382,0003 bd3 ba2.3k sqft2193 Gateway Curv, North Saint Paul, MN 55109For SaleMLS ID #7085164, Joseph Kirk, Lakes Sotheby's International Realty. NorthstarMLS as distributed by MLS GRID
- $405,0003 bd3 ba2.1k sqft6590 Jody Ave S, Cottage Grove, MN 55016For SaleMLS ID #7145644, Carol Toner, Coldwell Banker Realty. NorthstarMLS as distributed by MLS GRID
- $359,9003 bd3 ba1.9k sqft6716 Jorgensen Ave S, Cottage Grove, MN 55016New ConstructionMLS ID #7161024, Thomas M Moriarty, LivingLocal Realty. NorthstarMLS as distributed by MLS GRID
- $354,9003 bd4 ba2k sqft8757 Granite Ln, Woodbury, MN 55129For SaleMLS ID #7135964, Joe S Maselter, Pemberton RE. NorthstarMLS as distributed by MLS GRID
- $375,0003 bd3 ba1.9k sqft1470 Old Highway 8, Saint Paul, MN 55112For SaleMLS ID #7108701, Danie Lo, Keller Williams Realty Integrity Lakes. NorthstarMLS as distributed by MLS GRID
- $384,9003 bd3 ba1.9k sqft6708 Jorgensen Ave S, Cottage Grove, MN 55016New ConstructionMLS ID #7092449, Thomas M Moriarty, LivingLocal Realty. NorthstarMLS as distributed by MLS GRID
- $359,9003 bd3 ba1.9k sqft6722 Jorgensen Ave S, Cottage Grove, MN 55016New ConstructionMLS ID #7150882, Thomas M Moriarty, LivingLocal Realty. NorthstarMLS as distributed by MLS GRID
- $399,0003 bd4 ba2.1k sqft644 Village Dr, New Brighton, MN 55112For SaleMLS ID #7119007, Beth Jackson, Real Broker, LLC. NorthstarMLS as distributed by MLS GRID
