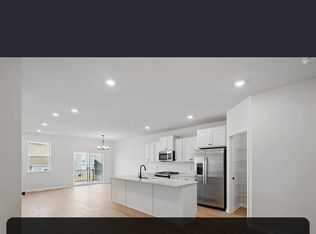
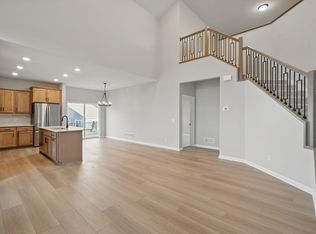
Welcome home to this beautiful end-unit townhome offering a bright, open design, soaring ceilings, and wonderful natural light throughout! Oversized windows enhance the spacious main level, where the kitchen takes center stage with a large center island, abundant cabinetry, and plenty of counter space. The open-concept layout flows seamlessly into the dining and living areas, making this a perfect space for both everyday living and entertaining. An electric fireplace adds warmth and ambiance, while patio doors lead to a lovely outdoor sitting area—perfect for relaxing with your morning coffee or unwinding at the end of the day.
A sought-after main-level primary suite is a wonderful bonus, featuring oversized windows, a generous walk-in closet, and private bath with double sinks and a spacious shower. Also on the main level is a versatile den—ideal for a home office, reading room, or cozy additional sitting area.
Upstairs, you'll find two spacious bedrooms and a full bath, providing plenty of room for family, guests, or additional workspace.
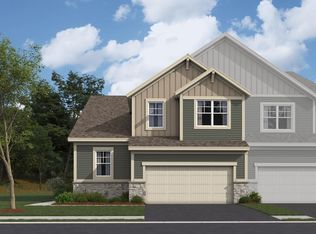
With the added privacy and natural light of an end unit, a thoughtfully designed floor plan, and a convenient location close to shopping, parks, restaurants, and all that Cottage Grove has to offer, this townhome makes easy living look good. Come see it for yourself!
Active
Price cut: $10K (10/7)
$405,000
6590 Jody Ave S, Cottage Grove, MN 55016
3beds
2,148sqft
(TH) Side x Side
Built in 2024
2,308 Square Feet Lot
$404,000 Zestimate®
$189/sqft
$320/mo HOA
What's special
Electric fireplaceLarge center islandBright open designSoaring ceilingsLovely outdoor sitting areaWonderful natural light throughoutOpen-concept layout
- 63 days
- 179
- 7
Zillow last checked:
Listing updated:
Listed by:
Carol Toner 612-414-5050,
Coldwell Banker Realty,
Barbara M. Anderson 612-384-9175
Source: NorthstarMLS as distributed by MLS GRID,MLS#: 7145644
Facts & features
Interior
Bedrooms & bathrooms
- Bedrooms: 3
- Bathrooms: 3
- Full bathrooms: 1
- 3/4 bathrooms: 1
- 1/2 bathrooms: 1
Bedroom
- Level: Main
- Area: 168 Square Feet
- Dimensions: 12 x 14
Bedroom 2
- Level: Upper
- Area: 132 Square Feet
- Dimensions: 12 x 11
Bedroom 3
- Level: Upper
- Area: 143 Square Feet
- Dimensions: 13 x 11
Dining room
- Level: Main
- Area: 128 Square Feet
- Dimensions: 16 x 8
Flex room
- Level: Main
- Area: 120 Square Feet
- Dimensions: 12 x 10
Kitchen
- Level: Main
- Area: 140 Square Feet
- Dimensions: 10 x 14
Living room
- Level: Main
- Area: 208 Square Feet
- Dimensions: 16 x 13
Heating
- Forced Air
Cooling
- Central Air
Appliances
- Included: Dishwasher, Disposal, Dryer, Gas Water Heater, Microwave, Range, Refrigerator, Stainless Steel Appliance(s), Washer, Water Softener Owned
- Laundry: Laundry Room, Main Level
Features
- Basement: None
- Number of fireplaces: 1
- Fireplace features: Electric, Living Room
Interior area
- Total structure area: 2,148
- Total interior livable area: 2,148 sqft
- Finished area above ground: 2,148
- Finished area below ground: 0
Property
Parking
- Total spaces: 2
- Parking features: Attached
- Attached garage spaces: 2
Accessibility
- Accessibility features: None
Features
- Levels: One and One Half
- Stories: 1.5
- Patio & porch: Patio
Lot
- Size: 2,308 Square Feet
- Dimensions: .053
Details
- Foundation area: 1553
- Parcel number: 0302721420157
- Zoning description: Residential-Single Family
Construction
Type & style
- Home type: Townhouse
- Property subtype: (TH) Side x Side
- Attached to another structure: Yes
Materials
- Roof: Asphalt,Pitched
Condition
- New construction: No
- Year built: 2024
Utilities & green energy
- Electric: Circuit Breakers, 200+ Amp Service, Power Company: Xcel Energy
- Gas: Natural Gas
- Sewer: City Sewer/Connected
- Water: City Water/Connected
Community & HOA
Community
- Subdivision: Woodward Ponds
HOA
- Has HOA: Yes
- Services included: Hazard Insurance, Lawn Care, Maintenance Grounds, Professional Mgmt, Sanitation, Snow Removal
- HOA fee: $320 monthly
- HOA name: First Service Residential
- HOA phone: 952-277-2716
Location
- Region: Cottage Grove
Financial & listing details
- Price per square foot: $189/sqft
- Tax assessed value: $404,300
- Annual tax amount: $5,132
- Date on market: 9/18/2026
- Road surface type: Paved
Estimated market value
$404,000
$384,000 - $424,000
$2,735/mo
Price history
| Date | Event | Price |
|---|---|---|
| 10/7/2026 | Price change | $405,000-2.4%$189/sqft |
Source:  NorthstarMLS as distributed by MLS GRID #7145644 Report a problem | ||
| 9/18/2026 | Listed for sale | $415,000+1.9%$193/sqft |
Source: NorthstarMLS as distributed by MLS GRID #7145644 Report a problem | ||
| 4/23/2025 | Sold | $407,250-4.2%$190/sqft |
Source: NorthstarMLS as distributed by MLS GRID #6655632 Report a problem | ||
| 3/31/2025 | Pending sale | $424,990$198/sqft |
Source: NorthstarMLS as distributed by MLS GRID #6655632 Report a problem | ||
| 3/4/2025 | Price change | $424,990-5.3%$198/sqft |
Source: NorthstarMLS as distributed by MLS GRID #6655632 Report a problem | ||
| 1/13/2025 | Listed for sale | $448,925+6%$209/sqft |
Source: NorthstarMLS as distributed by MLS GRID #6648392 Report a problem | ||
| 7/16/2020 | Sold | $423,536$197/sqft |
Source: Public Record Report a problem | ||
Public tax history
| Year | Property taxes | Tax assessment |
|---|---|---|
| 2026 | $5,132 +222% | $404,300 +1.5% |
| 2025 | $1,594 -8.9% | $398,300 +231.9% |
| 2024 | $1,750 +20.9% | $120,000 +23.8% |
| 2023 | $1,448 +964.7% | $96,900 +1630.4% |
| 2022 | $136 | $5,600 |
| 2021 | -- | -- |
Find assessor info on the county website
Monthly payment
Est. payment
Payment breakdown
Explore the cost of this home by adjusting the details. Changes won't be saved.Climate risks
Neighborhood: 55016

Similar homes
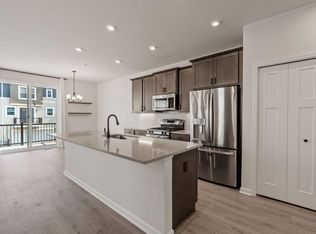
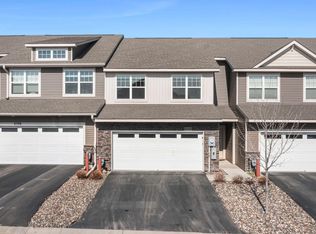
- $385,0003 bd3 ba2.1k sqft6533 Jody Ave S, Cottage Grove, MN 55016For Sale
 MLS ID #7116562, Caleb Carlson, Real Broker, LLC. NorthstarMLS as distributed by MLS GRID
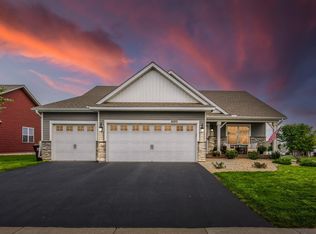
- $332,5003 bd3 ba1.8k sqft6548 Genevieve Trl, Cottage Grove, MN 55016For Sale
 MLS ID #7137370, Desrochers Realty Group, eXp Realty. NorthstarMLS as distributed by MLS GRID
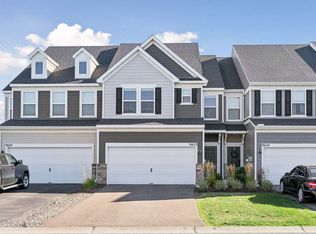
- $599,0004 bd4 ba2.4k sqft6199 Jasmine Bay S, Cottage Grove, MN 55016For Sale
 MLS ID #7169477, Mark Beaver, Covenant Partners LLC. NorthstarMLS as distributed by MLS GRID
- $400,0003 bd3 ba1.8k sqft9653 4th Street Ln N, Lake Elmo, MN 55042For Sale
 MLS ID #7144590, Nicole Y Wang, RE/MAX Results. NorthstarMLS as distributed by MLS GRID
- $375,0003 bd3 ba1.9k sqft11255 Crestbury Dr, Woodbury, MN 55129For SaleMLS ID #7166857, Tina Bednar, RE/MAX Results. NorthstarMLS as distributed by MLS GRID
- $435,0004 bd3 ba2k sqft10760 Henslowe Ave S, Cottage Grove, MN 55016For SaleMLS ID #7165742, Benjamin J. Fritz, RE/MAX Professionals. NorthstarMLS as distributed by MLS GRID
- $379,9003 bd3 ba1.8k sqft9729 4th St N, Lake Elmo, MN 55042For SaleMLS ID #7126299, John E Morgan, eXp Realty. NorthstarMLS as distributed by MLS GRID
- $484,9004 bd3 ba2.5k sqft6670 Pine Arbor Blvd S, Cottage Grove, MN 55016For SaleMLS ID #7099478, Kevin J. Conoryea, Fieldstone Real Estate Specialists. NorthstarMLS as distributed by MLS GRID
- $554,9004 bd3 ba3.2k sqft6029 Idsen Ave S, Cottage Grove, MN 55016For SaleMLS ID #7153526, Timothy C Kindem, Keller Williams Realty Integrity Lakes. NorthstarMLS as distributed by MLS GRID
- $594,0004 bd4 ba2.9k sqft6431 Jarvis Ave S, Cottage Grove, MN 55016New ConstructionMLS ID #7154939, Lydia Kalb, M/I Homes. NorthstarMLS as distributed by MLS GRID
- $389,9903 bd3 ba1.7k sqft678 Tulare Ter, Newport, MN 55055New ConstructionNorthstarMLS as distributed by MLS GRID
- $299,9993 bd3 ba1.7k sqft4839 Martingale Dr, Woodbury, MN 55129For SaleMLS ID #7136003, Stephane Andre Cattelin, Coldwell Banker Realty - Lakes. NorthstarMLS as distributed by MLS GRID
- $382,0003 bd3 ba2.3k sqft2193 Gateway Curv, North Saint Paul, MN 55109For SaleMLS ID #7085164, Joseph Kirk, Lakes Sotheby's International Realty. NorthstarMLS as distributed by MLS GRID
- $560,0004 bd3 ba3k sqft6240 Goodview Ave S, Cottage Grove, MN 55016For SaleMLS ID #7136518, Mike Boege, Coldwell Banker Realty. NorthstarMLS as distributed by MLS GRID
- $559,9905 bd4 ba2.9k sqft10897 Henslowe Ave S, Cottage Grove, MN 55016New ConstructionNorthstarMLS as distributed by MLS GRID
- $450,0003 bd4 ba2.4k sqft6969 Archer Ct, Inver Grove Heights, MN 55077For SaleMLS ID #7156374, Sally English, Coldwell Banker Realty. NorthstarMLS as distributed by MLS GRID
- $489,9903 bd2 ba1.8k sqft10647 Mississippi Dunes Trl S, Cottage Grove, MN 55016New ConstructionNorthstarMLS as distributed by MLS GRID
- $534,9903 bd3 ba2.5k sqft10583 Mississippi Dunes Trl S, Cottage Grove, MN 55016New ConstructionNorthstarMLS as distributed by MLS GRID
