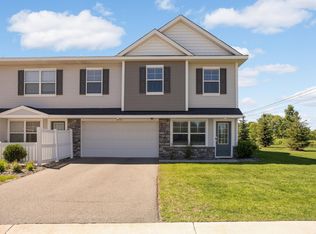
Welcome to this charming 3-bedroom, 3-bathroom townhome built in 2021! Ideally located within walking distance to Oltman Middle School and just minutes from Peter Thompson Park, this home also offers convenient access to Highway 10, along with nearby dining, shopping, and other local amenities. Enjoy maintenance-free living with lawn care, snow removal, and trash service all included. Step inside to a spacious living room with luxury plank flooring, a cozy electric fireplace, and recessed lighting. The kitchen boasts crisp white cabinetry, granite countertops, stainless steel appliances, and a large center island with breakfast bar seating. Just off the kitchen, the informal dining area features large windows with backyard views and access to the covered patio—perfect for indoor-outdoor entertaining. The main level also offers a half bath and attached two-car garage. Upstairs, the primary suite includes a private deck, ¾ bath with dual sinks, walk-in shower, and walk-in closet. Two additional bedrooms share a full bath with dual sinks and tub/shower combo. The upper level also offers a laundry room with Samsung washer and dryer, shelving, and a bonus room ideal for a home office or extra living space. Don’t miss this stunning home in a sought-after Cottage Grove location!
Active
Price cut: $2.5K (6/29)
$342,500
6548 Genevieve Trl, Cottage Grove, MN 55016
3beds
1,893sqft
:
Get pre-qualified$2,419/mo
(TH) Side x Side
Built in 2021
1,916 Square Feet Lot
$342,000 Zestimate®
$181/sqft
$295/mo HOA
What's special
Cozy electric fireplaceLuxury plank flooringTwo additional bedroomsStainless steel appliancesRecessed lightingGranite countertopsAttached two-car garage
- 141 days |
- 279 |
- 14 |
Zillow last checked:
Listing updated:
Listed by:
Desrochers Realty Group 612-688-7024,
eXp Realty
Source: NorthstarMLS as distributed by MLS GRID,MLS#: 7027748
Facts & features
Interior
Bedrooms & bathrooms
- Bedrooms: 3
- Bathrooms: 3
- Full bathrooms: 1
- 3/4 bathrooms: 1
- 1/2 bathrooms: 1
Bedroom
- Level: Upper
- Area: 195 Square Feet
- Dimensions: 15x13
Bedroom 2
- Level: Upper
- Area: 110 Square Feet
- Dimensions: 11x10
Bedroom 3
- Level: Upper
- Area: 110 Square Feet
- Dimensions: 11x10
Bonus room
- Level: Upper
- Area: 56 Square Feet
- Dimensions: 8x7
Deck
- Level: Upper
- Area: 98 Square Feet
- Dimensions: 14x7
Dining room
- Level: Main
- Area: 112 Square Feet
- Dimensions: 14x8
Kitchen
- Level: Main
- Area: 144 Square Feet
- Dimensions: 16x9
Laundry
- Level: Upper
- Area: 48 Square Feet
- Dimensions: 8x6
Living room
- Level: Main
- Area: 168 Square Feet
- Dimensions: 14x12
Patio
- Level: Main
- Area: 98 Square Feet
- Dimensions: 14x7
Heating
- Forced Air
Cooling
- Central Air
Appliances
- Included: Air-To-Air Exchanger, Dishwasher, Disposal, Dryer, Gas Water Heater, Microwave, Range, Refrigerator, Stainless Steel Appliance(s), Washer
- Laundry: Laundry Room, Upper Level
Features
- Basement: None
- Number of fireplaces: 1
- Fireplace features: Electric, Living Room
Interior area
- Total structure area: 1,893
- Total interior livable area: 1,893 sqft
- Finished area above ground: 1,893
- Finished area below ground: 0
Video & virtual tour
Property
Parking
- Total spaces: 2
- Parking features: Attached, Asphalt
- Attached garage spaces: 2
- Details: Garage Dimensions (23x20)
Accessibility
- Accessibility features: No Stairs External
Features
- Levels: Two
- Stories: 2
- Patio & porch: Deck, Patio
- Fencing: None
Lot
- Size: 1,916 Square Feet
- Dimensions: 26 x 75 x 26 x 75
- Features: Tree Coverage - Light
Details
- Foundation area: 784
- Parcel number: 0602721320021
- Zoning description: Residential-Single Family
Construction
Type & style
- Home type: Townhouse
- Property subtype: (TH) Side x Side
- Attached to another structure: Yes
Materials
- Roof: Asphalt
Condition
- New construction: No
- Year built: 2021
Utilities & green energy
- Electric: Circuit Breakers
- Gas: Natural Gas
- Sewer: City Sewer/Connected
- Water: City Water/Connected
Community & HOA
Community
- Subdivision: High Pointe
HOA
- Has HOA: Yes
- Amenities included: None
- Services included: Lawn Care, Maintenance Grounds, Professional Mgmt, Sanitation
- HOA fee: $295 monthly
- HOA name: RowCal
- HOA phone: 651-233-1307
Location
- Region: Cottage Grove
Financial & listing details
- Price per square foot: $181/sqft
- Annual tax amount: $4,224
- Date on market: 3/6/2026
- Cumulative days on market: 64 days
- Road surface type: Paved
Estimated market value
$342,000
$325,000 - $359,000
$2,523/mo
Price history
| Date | Event | Price |
|---|---|---|
| 6/29/2026 | Price change | $342,500-0.7%$181/sqft |
Source:  NorthstarMLS as distributed by MLS GRID #7027748 Report a problem NorthstarMLS as distributed by MLS GRID #7027748 Report a problem | ||
| 6/6/2026 | Price change | $345,000-0.7%$182/sqft |
Source: NorthstarMLS as distributed by MLS GRID #7027748 Report a problem | ||
| 5/1/2026 | Price change | $347,500-0.7%$184/sqft |
Source: NorthstarMLS as distributed by MLS GRID #7027748 Report a problem | ||
| 4/14/2026 | Pending sale | $350,000$185/sqft |
Source: NorthstarMLS as distributed by MLS GRID #7027748 Report a problem | ||
| 3/6/2026 | Listed for sale | $350,000-4.9%$185/sqft |
Source: NorthstarMLS as distributed by MLS GRID #7027748 Report a problem | ||
| 9/6/2023 | Listing removed | -- |
Source: NorthstarMLS as distributed by MLS GRID #6382257 Report a problem | ||
| 6/6/2023 | Listed for sale | $368,000$194/sqft |
Source: NorthstarMLS as distributed by MLS GRID #6382257 Report a problem | ||
| 1/18/2023 | Listing removed | -- |
Source: NorthstarMLS as distributed by MLS GRID #6214169 Report a problem | ||
| 8/14/2022 | Price change | $368,000-3.1%$194/sqft |
Source: NorthstarMLS as distributed by MLS GRID #6214169 Report a problem | ||
| 6/23/2022 | Price change | $379,900-2.6%$201/sqft |
Source: NorthstarMLS as distributed by MLS GRID #6214169 Report a problem | ||
| 6/8/2022 | Listed for sale | $390,000+9%$206/sqft |
Source: NorthstarMLS as distributed by MLS GRID #6214169 Report a problem | ||
| 12/14/2021 | Listing removed | -- |
Source: Zillow Rental Manager Report a problem | ||
| 12/8/2021 | Price change | $2,250-6.3%$1/sqft |
Source: Zillow Rental Network Premium Report a problem | ||
| 12/1/2021 | Listed for rent | $2,400$1/sqft |
Source: Zillow Rental Network Premium Report a problem | ||
| 11/29/2021 | Sold | $357,750+0%$189/sqft |
Source: NorthstarMLS as distributed by MLS GRID #6015825 Report a problem | ||
| 9/30/2021 | Pending sale | $357,695$189/sqft |
Source: NorthstarMLS as distributed by MLS GRID #6015825 Report a problem | ||
| 8/27/2021 | Price change | $357,695+0.3%$189/sqft |
Source:  DR Horton #6015825 Report a problem DR Horton #6015825 Report a problem | ||
| 7/16/2021 | Price change | $356,695+0.6%$188/sqft |
Source: DR Horton #6015825 Report a problem | ||
| 6/25/2021 | Listed for sale | $354,695+7.9%$187/sqft |
Source: DR Horton Report a problem | ||
| 4/9/2021 | Listing removed | -- |
Source: DR Horton Report a problem | ||
| 4/5/2021 | Listed for sale | $328,855$174/sqft |
Source: DR Horton Report a problem | ||
Public tax history
Tax history is unavailable.
Monthly payment
Est. payment
Payment breakdown
Explore the cost of this home by adjusting the details. Changes won't be saved.Climate risks
Neighborhood: 55016
Nearby schools
GreatSchools rating
- 8/10Cottage Grove Elementary SchoolGrades: PK-5Distance: 1.2 mi
- 6/10Oltman Middle SchoolGrades: 6-8Distance: 0.2 mi
- 10/10East Ridge High SchoolGrades: 9-12Distance: 3.2 mi
- $545,8002 bd1 ba1.4k sqft6193 65th St S, Cottage Grove, MN 55016Off Market
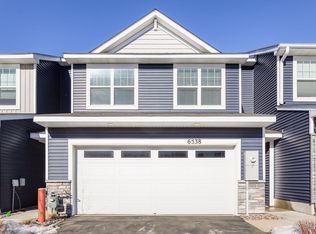
- $345,0003 bd3 ba1.8k sqft6538 Genevieve Trl, Cottage Grove, MN 55016Sold
- $371,9003 bd2 ba1.8k sqft6460 Genevieve Trl, Cottage Grove, MN 55016Off Market
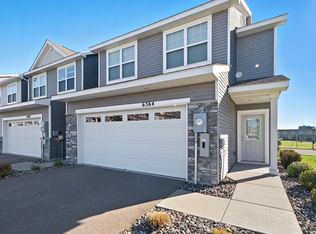
- $325,0003 bd3 ba1.8k sqft6564 Genevieve Trl, Cottage Grove, MN 55016Sold
- $350,0003 bd3 ba1.8k sqft6535 Genevieve Trl, Cottage Grove, MN 55016Sold
- $353,0003 bd3 ba1.8k sqft6533 Genevieve Trl #1, Cottage Grove, MN 55016Off Market
- $349,9003 bd3 ba1.8k sqft6583 Genevieve Trl, Cottage Grove, MN 55016Sold
- $355,8003 bd3 ba1.8k sqft6531 Genevieve Trl, Cottage Grove, MN 55016Off Market
A local agent can set up tours, give advice and negotiate with sellers.
Similar homes
- $339,9003 bd3 ba1.7k sqft6196 Idra Ave S, Cottage Grove, MN 55016For Sale

 MLS ID #7089928, Adrienna Case, Legion Properties. NorthstarMLS as distributed by MLS GRID
 - $379,0003 bd4 ba2.5k sqft6453 Inspire Cir S, Cottage Grove, MN 55016For Sale
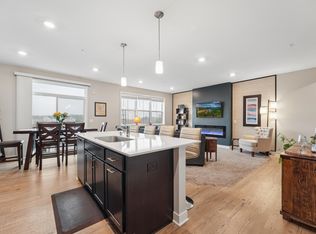 MLS ID #7056576, Amy Olson Hare, Coldwell Banker Realty - Southwest Regional. NorthstarMLS as distributed by MLS GRID
 - $369,9003 bd3 ba1.9k sqft6722 Jorgensen Ave S, Cottage Grove, MN 55016New Construction
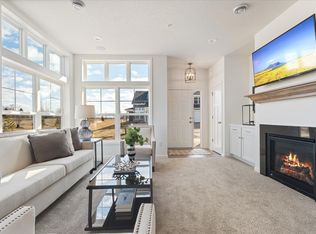 MLS ID #7097521, Thomas M Moriarty, LivingLocal Realty. NorthstarMLS as distributed by MLS GRID
 - $339,9003 bd3 ba1.8k sqft4790 Equine Trl, Woodbury, MN 55129For Sale
 MLS ID #7099430, Kasey C. Lehmann, Keller Williams Select Realty. NorthstarMLS as distributed by MLS GRID
 - $347,5053 bd3 ba1.7k sqft5355 Long Pointe Pass, Woodbury, MN 55129New ConstructionNorthstarMLS as distributed by MLS GRID
- $384,9003 bd3 ba1.9k sqft6708 Jorgensen Ave S, Cottage Grove, MN 55016New ConstructionMLS ID #7092449, Thomas M Moriarty, LivingLocal Realty. NorthstarMLS as distributed by MLS GRID
- $404,9843 bd3 ba1.6k sqft681 Tulare Ter, Newport, MN 55055New ConstructionMLS ID #7112151, Elizabeth Clapp, M/I Homes. NorthstarMLS as distributed by MLS GRID
- $389,0513 bd3 ba1.9k sqft6716 Jorgensen Ave S, Cottage Grove, MN 55016New ConstructionMLS ID #7060921, Thomas M Moriarty, LivingLocal Realty. NorthstarMLS as distributed by MLS GRID
- from $369,9903 bd3 ba1.7k sqftHayward Plan, Cherrywood, Newport, MN 55055New ConstructionM/I Homes
- $334,9053 bd3 ba1.7k sqft5349 Long Pointe Pass, Woodbury, MN 55129New ConstructionNorthstarMLS as distributed by MLS GRID
- $341,5003 bd3 ba1.9k sqft2230 Gateway Curv, North Saint Paul, MN 55109For SaleMLS ID #7044266, Olsen Group, Keller Williams Premier Realty. NorthstarMLS as distributed by MLS GRID
- $342,3183 bd3 ba1.7k sqft1227 Lower 143rd St E, Rosemount, MN 55068For SaleMLS ID #7074368, Sue E Busch, Edina Realty, Inc.. NorthstarMLS as distributed by MLS GRID
- $334,9003 bd3 ba1.7k sqft2317 McKenney Way, Saint Paul, MN 55109For SaleMLS ID #7072003, Justin E. Fox, RE/MAX Professionals. NorthstarMLS as distributed by MLS GRID
- $349,5003 bd3 ba1.9k sqft14300 Arctic Cir, Rosemount, MN 55068For SaleMLS ID #7099981, Nicole Jelle, RE/MAX Advantage Plus. NorthstarMLS as distributed by MLS GRID
- $362,1553 bd3 ba1.7k sqft5351 Long Pointe Pass, Woodbury, MN 55129New ConstructionNorthstarMLS as distributed by MLS GRID
- $494,9004 bd3 ba2.5k sqft6670 Pine Arbor Blvd S, Cottage Grove, MN 55016For SaleMLS ID #7099478, Kevin J. Conoryea, Fieldstone Real Estate Specialists. NorthstarMLS as distributed by MLS GRID
- $375,2053 bd3 ba1.7k sqft5353 Long Pointe Pass, Woodbury, MN 55129New ConstructionNorthstarMLS as distributed by MLS GRID
- $365,4853 bd3 ba1.8k sqft14990 Archdale Ln, Rosemount, MN 55068New ConstructionNorthstarMLS as distributed by MLS GRID
- $410,0004 bd4 ba2.4k sqft4225 Corn Silk Way, Woodbury, MN 55129For SaleMLS ID #7088872, Karen Xiao, Longhouse Realty. NorthstarMLS as distributed by MLS GRID
- $379,9003 bd3 ba2.2k sqft2217 Gateway Hill Rd N, North Saint Paul, MN 55109For SaleMLS ID #7101071, Danielle Bickham Pelton, Cardinal Realty Co.. NorthstarMLS as distributed by MLS GRID
