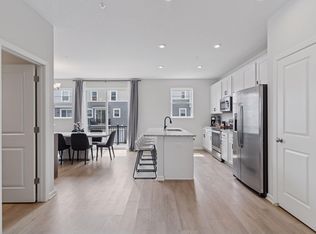
Spacious open main floor that features 9 foot ceilings, and a kitchen with SS appliances, granite counter tops, birch cabinets and pantry. Three bedrooms and laundry on upper level. Primary bedroom suite features huge walk-in closet. Located steps away from the Gateway trail system that connects with the Browns Creek trail for a total of 22 miles of paved trails perfect for biking, hiking and more.
Active with contingency
Price cut: $4.1K (6/15)
$334,900
2317 McKenney Way, Saint Paul, MN 55109
3beds
1,750sqft
:
Get pre-qualified$2,476/mo
(TH) Side x Side
Built in 2020
1,306 Square Feet Lot
$334,100 Zestimate®
$191/sqft
$311/mo HOA
What's special
- 83 days |
- 238 |
- 13 |
Zillow last checked:
Listing updated:
Listed by:
Caroline M. Anderson 651-334-6613,
RE/MAX Professionals
Source: NorthstarMLS as distributed by MLS GRID,MLS#: 7072003
Facts & features
Interior
Bedrooms & bathrooms
- Bedrooms: 3
- Bathrooms: 3
- Full bathrooms: 1
- 3/4 bathrooms: 1
- 1/2 bathrooms: 1
Bedroom
- Level: Upper
- Area: 180 Square Feet
- Dimensions: 15x12
Bedroom 2
- Level: Upper
- Area: 100 Square Feet
- Dimensions: 10x10
Bedroom 3
- Level: Upper
- Area: 100 Square Feet
- Dimensions: 10x10
Dining room
- Level: Main
- Area: 150 Square Feet
- Dimensions: 15x10
Family room
- Level: Main
- Area: 255 Square Feet
- Dimensions: 15x17
Kitchen
- Level: Main
- Area: 176 Square Feet
- Dimensions: 11x16
Heating
- Forced Air
Cooling
- Central Air
Appliances
- Included: Air-To-Air Exchanger, Dishwasher, Dryer, Electric Water Heater, Humidifier, Microwave, Range, Refrigerator, Washer
- Laundry: Electric Dryer Hookup, In Hall, Upper Level, Washer Hookup
Features
- Basement: Block
- Number of fireplaces: 1
- Fireplace features: Electric, Living Room
Interior area
- Total structure area: 945
- Total interior livable area: 1,750 sqft
- Finished area above ground: 1,621
- Finished area below ground: 129
Property
Parking
- Total spaces: 3
- Parking features: Attached, Asphalt, Garage Door Opener, Tuckunder Garage
- Attached garage spaces: 3
- Has uncovered spaces: Yes
- Details: Garage Door Height (7), Garage Door Width (16)
Accessibility
- Accessibility features: None
Features
- Levels: More Than 2 Stories
- Patio & porch: Composite Decking, Deck
- Pool features: None
Lot
- Size: 1,306 Square Feet
- Dimensions: 24 x 60 x 24 x 60
- Features: Tree Coverage - Light
Details
- Foundation area: 805
- Parcel number: 122922330097
- Zoning description: Residential-Single Family
Construction
Type & style
- Home type: Townhouse
- Property subtype: (TH) Side x Side
- Attached to another structure: Yes
Materials
- Concrete
- Roof: Age 8 Years or Less
Condition
- New construction: No
- Year built: 2020
Utilities & green energy
- Electric: Circuit Breakers, Power Company: Xcel Energy
- Gas: Natural Gas
- Sewer: City Sewer/Connected
- Water: City Water/Connected
Community & HOA
Community
- Security: Fire Sprinkler System
- Subdivision: Cic 830 Mcknight Twnhms
HOA
- Has HOA: Yes
- Amenities included: Fire Sprinkler System
- Services included: Maintenance Structure, Hazard Insurance, Lawn Care, Maintenance Grounds, Professional Mgmt, Snow Removal
- HOA fee: $311 monthly
- HOA name: Omega Management
- HOA phone: 763-449-9100
Location
- Region: Saint Paul
Financial & listing details
- Price per square foot: $191/sqft
- Annual tax amount: $4,802
- Date on market: 5/11/2026
Estimated market value
$334,100
$317,000 - $351,000
$2,822/mo
Price history
| Date | Event | Price |
|---|---|---|
| 6/15/2026 | Price change | $334,900-1.2%$191/sqft |
Source:  NorthstarMLS as distributed by MLS GRID #7072003 Report a problem NorthstarMLS as distributed by MLS GRID #7072003 Report a problem | ||
| 6/5/2026 | Price change | $339,000-1.7%$194/sqft |
Source: NorthstarMLS as distributed by MLS GRID #7072003 Report a problem | ||
| 5/30/2026 | Listed for sale | $345,000+13.1%$197/sqft |
Source: NorthstarMLS as distributed by MLS GRID #7072003 Report a problem | ||
| 1/26/2021 | Sold | $304,990-1.6%$174/sqft |
Source: NorthstarMLS as distributed by MLS GRID #5658154 Report a problem | ||
| 12/14/2020 | Pending sale | $309,990$177/sqft |
Source: NorthstarMLS as distributed by MLS GRID #5658154 Report a problem | ||
| 12/7/2020 | Price change | $309,990-1.9%$177/sqft |
Source: M/I Homes Report a problem | ||
| 9/26/2020 | Price change | $316,140+1.6%$181/sqft |
Source: M/I Homes Report a problem | ||
| 9/1/2020 | Price change | $311,140+1.6%$178/sqft |
Source: M/I Homes Report a problem | ||
| 8/22/2020 | Listed for sale | $306,140$175/sqft |
Source: M/I Homes Report a problem | ||
Public tax history
Tax history is unavailable.
Monthly payment
Est. payment
Payment breakdown
Explore the cost of this home by adjusting the details. Changes won't be saved.Climate risks
Neighborhood: 55109
Nearby schools
GreatSchools rating
- 4/10Cowern Elementary SchoolGrades: PK-5Distance: 0.5 mi
- 3/10John Glenn Middle SchoolGrades: 6-8Distance: 1.5 mi
- NATherapeutic Education Collective (TGrades: 6-12Distance: 0.5 mi
- $321,3003 bd2 ba1.7k sqft2317 McKenney Way N, North Saint Paul, MN 55109Off Market
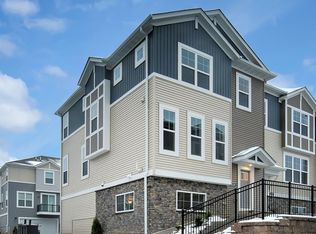
- $337,0004 bd4 ba2k sqft2315 McKenney Way, Saint Paul, MN 55109Sold
- $358,2003 bd2 ba2k sqft2319 McKenney Way N, North Saint Paul, MN 55109Off Market
- $374,1003 bd2 ba2k sqft2319 McKenney Way, Saint Paul, MN 55109Off Market
- $360,2004 bd4 ba2k sqft2313 McKenney Way N, North Saint Paul, MN 55109Off Market
- $367,1003 bd3 ba2.3k sqft2210 Gateway Hill Rd N, North Saint Paul, MN 55109Off Market
- $387,6003 bd2 ba2.3k sqft2210 Gateway Hill Rd, Saint Paul, MN 55109Off Market
- $357,2003 bd3 ba2.3k sqft2211 Gateway Hill Rd, North Saint Paul, MN 55109Off Market
A local agent can set up tours, give advice and negotiate with sellers.
Similar homes
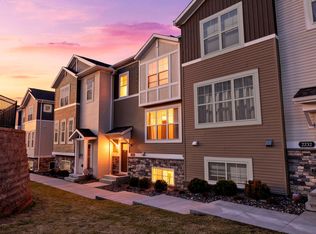
- $341,5003 bd3 ba1.9k sqft2230 Gateway Curv, North Saint Paul, MN 55109For Sale
 MLS ID #7044266, Olsen Group, Keller Williams Premier Realty. NorthstarMLS as distributed by MLS GRID
 - $379,9003 bd3 ba2.2k sqft2217 Gateway Hill Rd N, North Saint Paul, MN 55109For Sale
 MLS ID #7101071, Danielle Bickham Pelton, Cardinal Realty Co.. NorthstarMLS as distributed by MLS GRID
 - $359,9004 bd3 ba1.9k sqft2280 Polar Way, North Saint Paul, MN 55109For Sale
 MLS ID #7018879, Scott Parkin, Verve Realty. NorthstarMLS as distributed by MLS GRID
 - $374,9003 bd3 ba1.9k sqft11327 Brookview Rd, Woodbury, MN 55129For Sale
 MLS ID #7116940, Scott A Lindquist, Imagine Realty. NorthstarMLS as distributed by MLS GRID
 - $369,9004 bd4 ba1.9k sqft11330 Sand Castle Dr #C, Woodbury, MN 55129For SaleMLS ID #7119154, Carmen Y McAfee, RE/MAX Results. NorthstarMLS as distributed by MLS GRID
- $329,9004 bd3 ba1.9k sqft2155 Ivy Ave E #1, Saint Paul, MN 55119New ConstructionMLS ID #7043741, Emily E Green, Sandy Green Realty, Inc.. NorthstarMLS as distributed by MLS GRID
- $359,9903 bd3 ba1.8k sqft3015 Basswood St, Little Canada, MN 55117New ConstructionMLS ID #7056734, Lennar Minnesota, Lennar Sales Corp. NorthstarMLS as distributed by MLS GRID
- $389,9002 bd2 ba1.4k sqft2327 17th Ave E, North Saint Paul, MN 55109New ConstructionMLS ID #6752708, Douglas Andrus, Crown Realty LLC. NorthstarMLS as distributed by MLS GRID
- $354,8573 bd3 ba1.7k sqft4028 Hayward Ave N, Oakdale, MN 55128New ConstructionMLS ID #7101799, Lennar Minnesota, Lennar Sales Corp. NorthstarMLS as distributed by MLS GRID
- $351,4883 bd3 ba1.7k sqft4024 Hayward Ave N, Oakdale, MN 55128New ConstructionNorthstarMLS as distributed by MLS GRID
- $339,9003 bd3 ba1.7k sqft11020 Yalta St #C, Blaine, MN 55449For SaleMLS ID #7114116, Jordan Eatherton, Pemberton RE. NorthstarMLS as distributed by MLS GRID
- $274,9002 bd2 ba1.3k sqft1256 County Road D E APT 101, Maplewood, MN 55109For SaleMLS ID #7096764, Lindsay Bacigalupo, Engel & Volkers Minneapolis. NorthstarMLS as distributed by MLS GRID
- $366,8443 bd3 ba1.7k sqft4190 Hayward Ave N, Oakdale, MN 55128New ConstructionMLS ID #7105438, Lennar Minnesota, Lennar Sales Corp. NorthstarMLS as distributed by MLS GRID
- $400,0003 bd3 ba2k sqft7574 38th St N, Oakdale, MN 55128For SaleMLS ID #7061688, Benjamin Mattson, Keller Williams Realty Integrity Lakes. NorthstarMLS as distributed by MLS GRID
- $349,9003 bd4 ba2.3k sqft14623 Victor Hugo Blvd N, Hugo, MN 55038For SaleMLS ID #7115080, Sarah L. Marrinan, GRI, Keller Williams Premier Realty. NorthstarMLS as distributed by MLS GRID
- $339,9003 bd3 ba1.8k sqft4790 Equine Trl, Woodbury, MN 55129For SaleMLS ID #7099430, Kasey C. Lehmann, Keller Williams Select Realty. NorthstarMLS as distributed by MLS GRID
- $339,8123 bd3 ba1.7k sqft1227 Lower 143rd St E, Rosemount, MN 55068For SaleMLS ID #7116541, Sue E Busch, Edina Realty, Inc.. NorthstarMLS as distributed by MLS GRID
- $342,5003 bd3 ba1.8k sqft6548 Genevieve Trl, Cottage Grove, MN 55016For SaleMLS ID #7027748, Desrochers Realty Group, eXp Realty. NorthstarMLS as distributed by MLS GRID
- $339,9003 bd3 ba1.7k sqft6196 Idra Ave S, Cottage Grove, MN 55016For SaleMLS ID #7089928, Adrienna Case, Legion Properties. NorthstarMLS as distributed by MLS GRID
- $379,9003 bd3 ba1.9k sqft1520 Southpoint Dr, Hudson, WI 54016For SaleMLS ID #7072411, Tracy Yndestad, Realty ONE Group SIMPLIFIED. NorthstarMLS as distributed by MLS GRID
