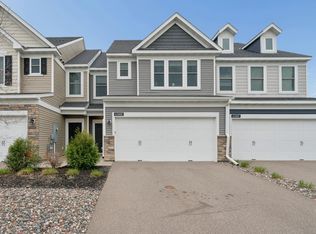
Welcome to North Meadows, where modern style and smart design come together in one of the area's most convenient locations. This spacious two story townhome features an open layout built for entertaining, highlighted by a stunning kitchen with quartz countertops, stainless steel appliances, a subway tile backsplash, and a large center island that naturally becomes the heart of the home. The upper level offers three bedrooms, a flexible loft space, and a private owner's suite with a walk in closet and dedicated bath. Thoughtful details like upper level laundry, abundant storage, and an attached garage make everyday living easy. Just minutes from shopping, restaurants, parks, and Interstate 35W, this home delivers the space, finishes, and location buyers are searching for without the maintenance of a single family home. Move in, unpack, and start enjoying everything this home has to offer.
Active
$339,900
11020 Yalta St #C, Blaine, MN 55449
3beds
1,769sqft
:
Get pre-qualified$2,391/mo
(TH) Side x Side
Built in 2022
1,393 Square Feet Lot
$340,200 Zestimate®
$192/sqft
$261/mo HOA
What's special
Modern styleLarge center islandAttached garageAbundant storageThree bedroomsStainless steel appliancesSubway tile backsplash
- 9 days |
- 214 |
- 8 |
Zillow last checked:
Listing updated:
Listed by:
Jordan Eatherton 612-836-3415,
Pemberton RE
Source: NorthstarMLS as distributed by MLS GRID,MLS#: 7114116
Facts & features
Interior
Bedrooms & bathrooms
- Bedrooms: 3
- Bathrooms: 3
- Full bathrooms: 1
- 3/4 bathrooms: 1
- 1/2 bathrooms: 1
Bedroom
- Level: Upper
- Area: 132 Square Feet
- Dimensions: 12x11
Bedroom 2
- Level: Upper
- Area: 130 Square Feet
- Dimensions: 10x13
Bedroom 3
- Level: Upper
- Area: 130 Square Feet
- Dimensions: 10x13
Dining room
- Level: Main
- Area: 120 Square Feet
- Dimensions: 12x10
Kitchen
- Level: Main
- Area: 96 Square Feet
- Dimensions: 12x8
Living room
- Level: Main
- Area: 180 Square Feet
- Dimensions: 12x15
Loft
- Level: Upper
- Area: 182 Square Feet
- Dimensions: 13x14
Sitting room
- Level: Upper
- Area: 135 Square Feet
- Dimensions: 9x15
Heating
- Forced Air
Cooling
- Central Air
Appliances
- Included: Air-To-Air Exchanger, Dishwasher, Disposal, Dryer, ENERGY STAR Qualified Appliances, Humidifier, Gas Water Heater, Microwave, Range, Refrigerator, Stainless Steel Appliance(s), Washer
- Laundry: Electric Dryer Hookup, Laundry Closet, Upper Level, Washer Hookup
Features
- Basement: None
- Has fireplace: No
Interior area
- Total structure area: 1,769
- Total interior livable area: 1,769 sqft
- Finished area above ground: 1,769
- Finished area below ground: 0
Property
Parking
- Total spaces: 2
- Parking features: Attached, Asphalt
- Attached garage spaces: 2
Accessibility
- Accessibility features: None
Features
- Levels: Two
- Stories: 2
- Patio & porch: Patio
Lot
- Size: 1,393 Square Feet
- Dimensions: 42 x 44
Details
- Foundation area: 680
- Parcel number: 143123430096
- Zoning description: Residential-Single Family
Construction
Type & style
- Home type: Townhouse
- Property subtype: (TH) Side x Side
- Attached to another structure: Yes
Materials
- Post and Beam, Concrete
- Roof: Age 8 Years or Less,Architectural Shingle,Asphalt
Condition
- New construction: No
- Year built: 2022
Utilities & green energy
- Electric: 150 Amp Service
- Gas: Natural Gas
- Sewer: City Sewer/Connected
- Water: City Water/Connected
Community & HOA
Community
- Security: Fire Sprinkler System
- Subdivision: North Meadows 2nd Add
HOA
- Has HOA: Yes
- Amenities included: Fire Sprinkler System, In-Ground Sprinkler System
- Services included: Maintenance Structure, Hazard Insurance, Lawn Care, Maintenance Grounds, Professional Mgmt, Shared Amenities, Snow Removal
- HOA fee: $261 monthly
- HOA name: Associa
- HOA phone: 763-225-6469
Location
- Region: Blaine
Financial & listing details
- Price per square foot: $192/sqft
- Tax assessed value: $318,900
- Annual tax amount: $2,025
- Date on market: 7/22/2026
- Cumulative days on market: 33 days
Estimated market value
$340,200
$323,000 - $357,000
$2,623/mo
Price history
| Date | Event | Price |
|---|---|---|
| 7/22/2026 | Listed for sale | $339,900-2.9%$192/sqft |
Source:  NorthstarMLS as distributed by MLS GRID #7114116 Report a problem NorthstarMLS as distributed by MLS GRID #7114116 Report a problem | ||
| 7/21/2026 | Listing removed | $349,900$198/sqft |
Source: NorthstarMLS as distributed by MLS GRID #7086692 Report a problem | ||
| 6/27/2026 | Listed for sale | $349,900+9.3%$198/sqft |
Source: NorthstarMLS as distributed by MLS GRID #7086692 Report a problem | ||
| 4/12/2023 | Sold | $319,990$181/sqft |
Source: Agent Provided Report a problem | ||
Public tax history
| Year | Property taxes | Tax assessment |
|---|---|---|
| 2025 | $1,841 +25.2% | $168,900 +2.9% |
| 2024 | $1,470 +439.1% | $164,200 -44.2% |
| 2023 | $273 +227.2% | $294,300 +1225.7% |
| 2022 | $83 | $22,200 |
Find assessor info on the county website
Monthly payment
Est. payment
Payment breakdown
Explore the cost of this home by adjusting the details. Changes won't be saved.Climate risks
Neighborhood: 55449
Nearby schools
GreatSchools rating
- 7/10Northpoint Elementary SchoolGrades: K-4Distance: 2.6 mi
- 5/10Westwood Middle SchoolGrades: 5-8Distance: 4.7 mi
- 5/10Spring Lake Park Senior High SchoolGrades: 9-12Distance: 5.4 mi
- $335,0003 bd3 ba1.7k sqft11020 Yalta St #B, Blaine, MN 55449Sold

- $330,0003 bd3 ba1.7k sqft11010 Yalta St NE UNIT D, Blaine, MN 55449Sold

- $350,7003 bd3 ba1.7k sqft11010 Yalta St #G, Blaine, MN 55449Off Market

- $352,4003 bd3 ba1.7k sqft11020 Yalta St NE UNIT H, Blaine, MN 55449Off Market
- $311,9903 bd3 ba1.7k sqft11012 Zest St NE UNIT C, Blaine, MN 55449Sold
- $364,9003 bd3 ba1.7k sqft11010 Yalta St NE UNIT E, Blaine, MN 55449Sold
- $339,9903 bd3 ba1.7k sqft11010 Yalta St NE UNIT C, Blaine, MN 55449For Sale
- $324,9903 bd3 ba1.7k sqft11012 Zest St NE UNIT A, Blaine, MN 55449Sold
A local agent can set up tours, give advice and negotiate with sellers.
Similar homes
- $339,9903 bd3 ba1.7k sqft11010 Yalta St NE Unit C, Blaine, MN 55449For Sale

 MLS ID #7092086, Ajay Kumar, Edina Realty, Inc.. NorthstarMLS as distributed by MLS GRID
 - $360,0003 bd3 ba1.8k sqft4306 122nd Ln NE Unit E, Blaine, MN 55449For Sale
 MLS ID #7058194, Peter T. Heryla, GRI, RE/MAX Synergy. NorthstarMLS as distributed by MLS GRID
 - $409,9003 bd3 ba1.7k sqft3496 109th Ln NE, Blaine, MN 55449For Sale
 MLS ID #7103293, Andrew P Barnes, Epique Realty. NorthstarMLS as distributed by MLS GRID
 - $279,9002 bd3 ba1.7k sqft11226 Baltimore St NE Unit J, Blaine, MN 55449For Sale
 MLS ID #7117962, Jonathan Halvin, Bridge Realty, LLC. NorthstarMLS as distributed by MLS GRID
 - $290,0002 bd3 ba1.7k sqft2411 121st Cir NE Unit K, Blaine, MN 55449For SaleMLS ID #7113011, Samuel Dulian, RE/MAX Results. NorthstarMLS as distributed by MLS GRID
- $385,0003 bd3 ba2.2k sqft8658 London Cir NE #B, Minneapolis, MN 55449For SaleMLS ID #7095701, Paige E Severson, Keller Williams Realty Integrity Lakes. NorthstarMLS as distributed by MLS GRID
- $349,9003 bd3 ba1.6k sqft10259 3rd St NE #B, Blaine, MN 55434For SaleMLS ID #7104953, Nam Hoang Nguyen, Pemberton RE. NorthstarMLS as distributed by MLS GRID
- $384,0003 bd3 ba2k sqft8632 Kenyon Ct NE #D, Blaine, MN 55449For SaleMLS ID #7068282, Fascil B Dubale, Keller Williams Classic Rlty NW. NorthstarMLS as distributed by MLS GRID
- $359,0002 bd2 ba1.3k sqft5815 Prairie Ridge Dr, Shoreview, MN 55126For SaleMLS ID #7112782, Max Havlish, RE/MAX Results. NorthstarMLS as distributed by MLS GRID
- $326,0003 bd3 ba1.8k sqft10240 3rd St NE #A, Blaine, MN 55434For SaleMLS ID #7036329, Jennifer A Forliti, RE/MAX Results. NorthstarMLS as distributed by MLS GRID
- $269,8992 bd2 ba1.5k sqft11357 Aberdeen Cir NE Unit C, Blaine, MN 55449For SaleMLS ID #7103672, Rebecca Knisley, Castle Gate Realty, Inc.. NorthstarMLS as distributed by MLS GRID
- $375,0003 bd3 ba1.8k sqft10260 3rd St NE #D, Blaine, MN 55434For SaleMLS ID #6781418, Meghan Buckley, Keller Williams Classic Rlty NW. NorthstarMLS as distributed by MLS GRID
- $375,0003 bd3 ba2.1k sqft781 Midtown Ln, New Brighton, MN 55112For SaleMLS ID #7099353, Eddy Hatab, Bridge Realty, LLC. NorthstarMLS as distributed by MLS GRID
- $330,0003 bd3 ba1.4k sqft8401 Jonquil Ln N, Maple Grove, MN 55369For SaleMLS ID #7052770, Gary Taylor, LPT Realty, LLC. NorthstarMLS as distributed by MLS GRID
- $350,0003 bd4 ba2k sqft7645 147th Pl NW, Ramsey, MN 55303For SaleMLS ID #7114988, Rori Harvet, LPT Realty, LLC. NorthstarMLS as distributed by MLS GRID
- $340,0003 bd3 ba2.2k sqft5144 Parker Cir, Robbinsdale, MN 55422For SaleMLS ID #7106596, Emmanuel Olagbaju, Real Broker, LLC. NorthstarMLS as distributed by MLS GRID
- $349,9003 bd3 ba1.8k sqft14612 112th Ave N, Osseo, MN 55369For SaleMLS ID #7107969, Kerby & Cristina Real Estate Experts, RE/MAX Results. NorthstarMLS as distributed by MLS GRID
- $348,9003 bd3 ba1.7k sqft3040 Cedar St, Little Canada, MN 55117For SaleMLS ID #7106452, Stephanie C Walgrave, Redfin Corporation. NorthstarMLS as distributed by MLS GRID
- $444,4004 bd4 ba2.5k sqft12529 Quemoy St NE, Blaine, MN 55449For SaleMLS ID #7103671, Desrochers Realty Group, eXp Realty. NorthstarMLS as distributed by MLS GRID
- $325,0003 bd3 ba1.6k sqft17849 66th Ave N, Maple Grove, MN 55311For SaleMLS ID #7105022, Brittney Sullivan, Compass. NorthstarMLS as distributed by MLS GRID
