Discover the beautiful Revere floor plan at Pioneer Commons—a thoughtfully designed 3-bedroom, 3-bath townhome with a 2-car garage that perfectly blends comfort and style. The main level welcomes you with an open-concept layout featuring a bright living room, spacious dining area, and a modern kitchen complete with quartz countertops, a center island, and abundant cabinetry for storage. A conveniently located powder room sits just off the kitchen. Upstairs, you’ll find a versatile loft space, ideal for a home office or additional living area, along with three generously sized bedrooms and a full bathroom. The standout owner’s suite offers a private retreat with a large walk-in closet, double vanity, and a cozy sitting area. The upper-level laundry room adds everyday convenience with easy access from all bedrooms. Step outside to your front patio and take in peaceful pond views—perfect for enjoying your morning coffee or unwinding in the evening. Located in a highly desirable area, this home offers quick access to shopping, dining, parks, walking trails, and major highways—making everyday living both easy and enjoyable.
Active
Price cut: $5K (9/18)
$343,900
3040 Cedar St, Little Canada, MN 55117
3beds
1,769sqft
(TH) Side x Side
Built in 2023
1,437 Square Feet Lot
$343,000 Zestimate®
$194/sqft
$223/mo HOA
What's special
Center islandCozy sitting areaSpacious dining areaFront patioPeaceful pond viewsPrivate retreatOpen-concept layout
- 103 days
- 112
- 5
Zillow last checked:
Listing updated:
Listed by:
Stephanie C Walgrave 612-419-9429,
Redfin Corporation
Source: NorthstarMLS as distributed by MLS GRID,MLS#: 7106452
Facts & features
Interior
Bedrooms & bathrooms
- Bedrooms: 3
- Bathrooms: 3
- Full bathrooms: 1
- 3/4 bathrooms: 1
- 1/2 bathrooms: 1
Bedroom
- Level: Upper
- Area: 300 Square Feet
- Dimensions: 25x12
Bedroom 2
- Level: Upper
- Area: 150 Square Feet
- Dimensions: 15x10
Bedroom 3
- Level: Upper
- Area: 120 Square Feet
- Dimensions: 12x10
Kitchen
- Level: Main
- Area: 512 Square Feet
- Dimensions: 32x16
Living room
- Level: Main
- Area: 512 Square Feet
- Dimensions: 32x16
Loft
- Level: Upper
- Area: 306 Square Feet
- Dimensions: 17x18
Heating
- Forced Air
Cooling
- Central Air
Appliances
- Included: Dishwasher, Disposal, Gas Water Heater, Microwave, Range, Refrigerator
- Laundry: Gas Dryer Hookup, Laundry Room, Upper Level, Washer Hookup
Features
- Basement: None
- Has fireplace: No
Interior area
- Total structure area: 1,769
- Total interior livable area: 1,769 sqft
- Finished area above ground: 1,769
- Finished area below ground: 0
Property
Parking
- Total spaces: 2
- Parking features: Attached, Garage Door Opener, Guest
- Attached garage spaces: 2
- Has uncovered spaces: Yes
Accessibility
- Accessibility features: None
Features
- Levels: Two
- Stories: 2
- Pool features: None
- Fencing: None
Lot
- Size: 1,437 Square Feet
- Dimensions: 32 x 45
- Features: Zero Lot Line
Details
- Foundation area: 680
- Parcel number: 052922210173
- Zoning description: Residential-Single Family
Construction
Type & style
- Home type: Townhouse
- Property subtype: (TH) Side x Side
- Attached to another structure: Yes
Materials
- Roof: Asphalt
Condition
- New construction: No
- Year built: 2023
Utilities & green energy
- Electric: Circuit Breakers
- Gas: Natural Gas
- Sewer: City Sewer/Connected
- Water: City Water/Connected
Community & HOA
Community
- Subdivision: Pioneer Commons
HOA
- Has HOA: Yes
- Amenities included: Other
- Services included: Maintenance Structure, Lawn Care, Maintenance Grounds, Professional Mgmt, Snow Removal
- HOA fee: $223 monthly
- HOA name: Associa Minnesota
- HOA phone: 763-225-6400
Location
- Region: Little Canada
Financial & listing details
- Price per square foot: $194/sqft
- Annual tax amount: $4,386
- Date on market: 7/8/2026
- Cumulative days on market: 128 days
Estimated market value
$343,000
$326,000 - $360,000
$2,678/mo
Price history
| Date | Event | Price |
|---|---|---|
| 9/18/2026 | Price change | $343,900-1.4%$194/sqft |
Source:  NorthstarMLS as distributed by MLS GRID #7106452 Report a problem NorthstarMLS as distributed by MLS GRID #7106452 Report a problem | ||
| 7/8/2026 | Listed for sale | $348,900+6.7%$197/sqft |
Source: NorthstarMLS as distributed by MLS GRID #7106452 Report a problem | ||
| 9/9/2024 | Listing removed | $326,990-10.9%$185/sqft |
Source: NorthstarMLS as distributed by MLS GRID #6589151 Report a problem | ||
| 8/20/2024 | Price change | $367,090+12.3%$208/sqft |
Source:  Lennar Homes Report a problem Lennar Homes Report a problem | ||
| 8/20/2024 | Listed for sale | $326,990-8.9%$185/sqft |
Source: NorthstarMLS as distributed by MLS GRID #6589151 Report a problem | ||
| 8/20/2024 | Listing removed | -- |
Source: NorthstarMLS as distributed by MLS GRID #6565983 Report a problem | ||
| 7/11/2024 | Pending sale | $359,090-0.6%$203/sqft |
Source: NorthstarMLS as distributed by MLS GRID #6565983 Report a problem | ||
| 7/9/2024 | Price change | $361,090+0.6%$204/sqft |
Source: Lennar Homes Report a problem | ||
| 7/3/2024 | Listed for sale | $359,090+12.2%$203/sqft |
Source: Lennar Homes Report a problem | ||
| 7/2/2024 | Listing removed | -- |
Source: NorthstarMLS as distributed by MLS GRID #6539696 Report a problem | ||
| 6/25/2024 | Price change | $319,990-1.5%$181/sqft |
Source: NorthstarMLS as distributed by MLS GRID #6539696 Report a problem | ||
| 6/18/2024 | Price change | $324,990+3.2%$184/sqft |
Source: Lennar Homes Report a problem | ||
| 6/15/2024 | Price change | $314,990-3.1%$178/sqft |
Source: Lennar Homes Report a problem | ||
| 6/11/2024 | Price change | $324,990-4.4%$184/sqft |
Source: NorthstarMLS as distributed by MLS GRID #6539696 Report a problem | ||
| 6/3/2024 | Price change | $339,990-7.9%$192/sqft |
Source: Lennar Homes Report a problem | ||
| 6/1/2024 | Price change | $369,090+0.5%$209/sqft |
Source: Lennar Homes Report a problem | ||
| 5/21/2024 | Listed for sale | $367,090$208/sqft |
Source: NorthstarMLS as distributed by MLS GRID #6539696 Report a problem | ||
Public tax history
Tax history is unavailable.
Monthly payment
Est. payment
Payment breakdown
Explore the cost of this home by adjusting the details. Changes won't be saved.Climate risks
Neighborhood: 55117
Similar homes
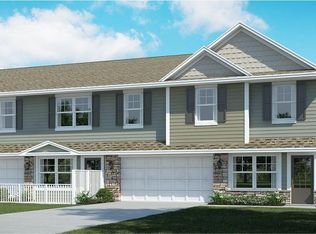
- $335,0003 bd2 ba1.2k sqft190 Transit Ave, Roseville, MN 55113For Sale
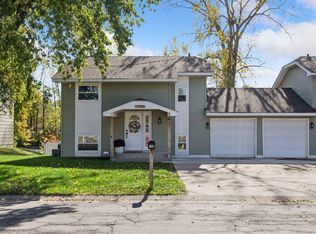
 MLS ID #7160334, Dylan Kulesa, Keller Williams Premier Realty. NorthstarMLS as distributed by MLS GRID
 - $344,5003 bd3 ba1.8k sqft1548 Legacy Pkwy E, Maplewood, MN 55109For Sale
 MLS ID #7159721, Crush Real Estate Group -Emily Cox, LaBelle Real Estate Group Inc. NorthstarMLS as distributed by MLS GRID
 - $350,0003 bd3 ba1.8k sqft4306 122nd Ln NE Unit E, Blaine, MN 55449For Sale
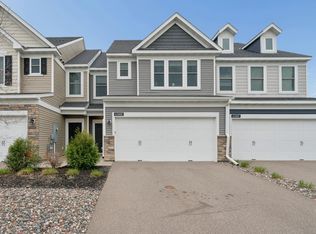 MLS ID #7162470, Peter T. Heryla, GRI, RE/MAX Synergy. NorthstarMLS as distributed by MLS GRID
 - $341,5003 bd3 ba1.9k sqft2230 Gateway Curv, North Saint Paul, MN 55109For Sale
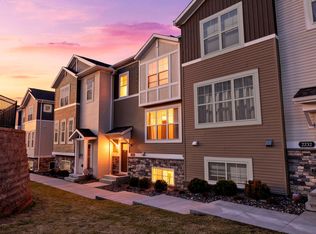 MLS ID #7044266, Olsen Group, Keller Williams Premier Realty. NorthstarMLS as distributed by MLS GRID
 - $314,9004 bd3 ba2k sqft1686 Village Trl E Unit 2, Maplewood, MN 55109For SaleMLS ID #7144382, Ryan Fischer, RE/MAX Results. NorthstarMLS as distributed by MLS GRID
- $335,0003 bd2 ba1.4k sqft1809 3rd St NE, Minneapolis, MN 55418For SaleMLS ID #7150002, Nathan Pentz, Keller Williams Classic Rlty NW. NorthstarMLS as distributed by MLS GRID
- $275,0003 bd3 ba1.7k sqft1289 County Road D Cir E #A, Maplewood, MN 55109For SaleMLS ID #7126377, James Sanchez, GRI, White Bear Lake Realty. NorthstarMLS as distributed by MLS GRID
- $275,0004 bd2 ba2k sqft1667 Village Trl E Unit 5, Maplewood, MN 55109For SaleMLS ID #7128225, Isaac Cordon, Partners Realty Inc.. NorthstarMLS as distributed by MLS GRID
- $366,9853 bd3 ba1.7k sqft4042 Hayward Ave N, Oakdale, MN 55128New ConstructionNorthstarMLS as distributed by MLS GRID
- $335,0003 bd3 ba1.7k sqft11020 Yalta St #C, Blaine, MN 55449For SaleMLS ID #7151907, Royshundria Thomas, Keller Williams Premier Realty. NorthstarMLS as distributed by MLS GRID
- $344,0003 bd3 ba1.4k sqft2566 Ellis Ave APT 104, Saint Paul, MN 55114For SaleMLS ID #7130361, Lana Dahlgren, Prudden & Company. NorthstarMLS as distributed by MLS GRID
- $374,9003 bd2 ba1.5k sqft1823 3rd St NE, Minneapolis, MN 55418For SaleMLS ID #7061103, Kevin W Dimmel, Weichert, Realtors-Advantage. NorthstarMLS as distributed by MLS GRID
- $399,0003 bd4 ba2.1k sqft644 Village Dr, New Brighton, MN 55112For SaleMLS ID #7119007, Beth Jackson, Real Broker, LLC. NorthstarMLS as distributed by MLS GRID
- $274,9002 bd2 ba1.6k sqft1240 County Road D E Unit 3, Maplewood, MN 55109For SaleMLS ID #7150331, Sarah Hartstein, Coldwell Banker Realty. NorthstarMLS as distributed by MLS GRID
- $440,0004 bd3 ba2k sqft2864 Lexington Pl N, Roseville, MN 55113For SaleMLS ID #7128590, John Craig, Edina Realty, Inc.. NorthstarMLS as distributed by MLS GRID
- $315,0002 bd3 ba1.6k sqft1208 Timber Way, Stillwater, MN 55082For SaleMLS ID #7114544, Colin Burkholder, Pemberton RE. NorthstarMLS as distributed by MLS GRID
- $349,9994 bd2 ba1.8k sqft2709 Holloway Ave E, North Saint Paul, MN 55109For SaleMLS ID #7108252, Bill Bergeson, RE/MAX Synergy. NorthstarMLS as distributed by MLS GRID
- $320,0003 bd3 ba1.8k sqft4959 93rd Ln N, Brooklyn Park, MN 55443For SaleMLS ID #7153406, Matthew Wright, eXp Realty. NorthstarMLS as distributed by MLS GRID
- $354,9003 bd4 ba2k sqft8757 Granite Ln, Woodbury, MN 55129For SaleMLS ID #7135964, Joe S Maselter, Pemberton RE. NorthstarMLS as distributed by MLS GRID
- $365,0004 bd1 ba1.3k sqft2613 Wimbledon Dr, Woodbury, MN 55125For SaleMLS ID #7161443, Aaron Zehnpfennig, eXp Realty. NorthstarMLS as distributed by MLS GRID
