Welcome to 1667 Village Trail E Unit 5!
Step into the calm and free feeling this spacious home has to offer. With high ceilings and a kitchen and dining room ready for your dinner party. The Kitchen features brand new countertops and stainless-steel appliances. The top floor includes three bedrooms with a full bathroom and the laundry room. Downstairs has a fourth room that can be used as a bedroom, office or craft room. Enjoy a book or a meaningful conversation on the outdoor deck and take a walk in the walking trails near the home.
What are you waiting for? Welcome Home!
Active
Price cut: $5K (9/2)
$280,000
1667 Village Trl E Unit 5, Maplewood, MN 55109
4beds
2,090sqft
(TH) Side x Side
Built in 2005
0.43 Acres Lot
$-- Zestimate®
$134/sqft
$455/mo HOA
What's special
- 19 days
- 1,183
- 49
Zillow last checked:
Listing updated:
Listed by:
Isaac Cordon 218-940-2717,
Partners Realty Inc.
Source: NorthstarMLS as distributed by MLS GRID,MLS#: 7128225
Facts & features
Interior
Bedrooms & bathrooms
- Bedrooms: 4
- Bathrooms: 2
- Full bathrooms: 1
- 1/2 bathrooms: 1
Bedroom
- Level: Upper
- Area: 254.38 Square Feet
- Dimensions: 15.8 x 16.1
Bedroom 2
- Level: Upper
- Area: 151.2 Square Feet
- Dimensions: 12 x 12.6
Bedroom 3
- Level: Upper
- Area: 139.86 Square Feet
- Dimensions: 11.1 x 12.6
Bedroom 4
- Level: Lower
- Area: 195 Square Feet
- Dimensions: 13 x 15
Bathroom
- Level: Main
- Area: 26 Square Feet
- Dimensions: 5 x 5.2
Bathroom
- Level: Upper
- Area: 55 Square Feet
- Dimensions: 11 x 5
Dining room
- Level: Main
- Area: 102.18 Square Feet
- Dimensions: 7.8 x 13.1
Garage
- Level: Lower
- Area: 468.33 Square Feet
- Dimensions: 23.3 x 20.1
Kitchen
- Level: Main
- Area: 177.02 Square Feet
- Dimensions: 10.6 x 16.7
Laundry
- Level: Upper
- Area: 51.83 Square Feet
- Dimensions: 7.1 x 7.3
Living room
- Level: Main
- Area: 282.36 Square Feet
- Dimensions: 15.6 x 18.1
Utility room
- Level: Lower
- Area: 51.3 Square Feet
- Dimensions: 9.5 x 5.4
Walk in closet
- Level: Upper
- Area: 43.35 Square Feet
- Dimensions: 8.5 x 5.1
Walk in closet
- Level: Upper
- Area: 30.6 Square Feet
- Dimensions: 5.1 x 6
Heating
- Forced Air
Cooling
- Central Air
Appliances
- Included: Dishwasher, Disposal, Dryer, Gas Water Heater, Microwave, Range, Refrigerator, Stainless Steel Appliance(s), Washer
- Laundry: Laundry Room, Upper Level
Features
- Basement: Finished
- Has fireplace: No
Interior area
- Total structure area: 2,090
- Total interior livable area: 2,090 sqft
- Finished area above ground: 1,873
- Finished area below ground: 217
Property
Parking
- Total spaces: 2
- Parking features: Tuckunder Garage
- Attached garage spaces: 2
- Details: Garage Dimensions (23 x 20)
Accessibility
- Accessibility features: None
Features
- Levels: Two
- Stories: 2
Lot
- Size: 0.43 Acres
Details
- Foundation area: 805
- Parcel number: 032922110034
- Zoning description: Residential-Single Family
Construction
Type & style
- Home type: Townhouse
- Property subtype: (TH) Side x Side
- Attached to another structure: Yes
Materials
- Roof: Age 8 Years or Less
Condition
- New construction: No
- Year built: 2005
Utilities & green energy
- Electric: 100 Amp Service, Power Company: Xcel Energy
- Gas: Natural Gas
- Sewer: City Sewer/Connected
- Water: City Water/Connected
Community & HOA
Community
- Subdivision: Cic 591 Heritage Square 2nd Add Condos
HOA
- Has HOA: Yes
- Services included: Hazard Insurance, Lawn Care, Maintenance Grounds, Professional Mgmt, Sanitation, Snow Removal
- HOA fee: $455 monthly
- HOA name: Rowcal
- HOA phone: 651-233-1307
Location
- Region: Maplewood
Financial & listing details
- Price per square foot: $134/sqft
- Tax assessed value: $281,700
- Annual tax amount: $4,162
- Date on market: 8/18/2026
- Cumulative days on market: 123 days
- Road surface type: Paved
Estimated market value
Not available
Estimated sales range
Not available
$2,728/mo
Price history
| Date | Event | Price |
|---|---|---|
| 9/2/2026 | Price change | $280,000-1.8%$134/sqft |
Source:  NorthstarMLS as distributed by MLS GRID #7128225 Report a problem NorthstarMLS as distributed by MLS GRID #7128225 Report a problem | ||
| 9/1/2026 | Price change | $285,000-1%$136/sqft |
Source: NorthstarMLS as distributed by MLS GRID #7128225 Report a problem | ||
| 8/28/2026 | Price change | $288,000-0.7%$138/sqft |
Source: NorthstarMLS as distributed by MLS GRID #7128225 Report a problem | ||
| 8/20/2026 | Listed for sale | $289,900-1.7%$139/sqft |
Source: NorthstarMLS as distributed by MLS GRID #7128225 Report a problem | ||
| 7/27/2026 | Listing removed | $295,000$141/sqft |
Source: NorthstarMLS as distributed by MLS GRID #7058926 Report a problem | ||
| 7/10/2026 | Listed for sale | $295,000$141/sqft |
Source: NorthstarMLS as distributed by MLS GRID #7058926 Report a problem | ||
| 6/16/2026 | Pending sale | $295,000$141/sqft |
Source: NorthstarMLS as distributed by MLS GRID #7058926 Report a problem | ||
| 5/19/2026 | Listed for sale | $295,000$141/sqft |
Source: NorthstarMLS as distributed by MLS GRID #7058926 Report a problem | ||
| 5/5/2026 | Pending sale | $295,000$141/sqft |
Source: NorthstarMLS as distributed by MLS GRID #7058926 Report a problem | ||
| 4/24/2026 | Listed for sale | $295,000+56.9%$141/sqft |
Source: NorthstarMLS as distributed by MLS GRID #7058926 Report a problem | ||
| 4/6/2026 | Sold | $188,000-32.6%$90/sqft |
Source: Public Record Report a problem | ||
| 2/13/2026 | Price change | $279,000-5.4%$133/sqft |
Source: NorthstarMLS as distributed by MLS GRID #7013318 Report a problem | ||
| 1/27/2026 | Listed for sale | $294,900+46.2%$141/sqft |
Source: NorthstarMLS as distributed by MLS GRID #7013318 Report a problem | ||
| 9/9/2025 | Sold | $201,750-18%$97/sqft |
Source: Public Record Report a problem | ||
| 10/2/2020 | Sold | $246,000+26.2%$118/sqft |
Source: NorthstarMLS as distributed by MLS GRID #5641936 Report a problem | ||
| 1/11/2017 | Sold | $195,000$93/sqft |
Source: NorthstarMLS as distributed by MLS GRID #4758129 Report a problem | ||
| 11/29/2016 | Pending sale | $195,000$93/sqft |
Source: Realty Executives Results #4758129 Report a problem | ||
| 10/21/2016 | Price change | $195,000+1.3%$93/sqft |
Source: Realty Executives Results #4758129 Report a problem | ||
| 10/19/2016 | Price change | $192,500-6.1%$92/sqft |
Source: Realty Executives Results #4758129 Report a problem | ||
| 10/17/2016 | Listed for sale | $205,000-3%$98/sqft |
Source: Realty Executives Results #4758129 Report a problem | ||
| 5/22/2006 | Sold | $211,300$101/sqft |
Source: Public Record Report a problem | ||
Public tax history
| Year | Property taxes | Tax assessment |
|---|---|---|
| 2025 | $3,890 +8% | $281,700 +2.8% |
| 2024 | $3,602 -1.6% | $274,000 +3.7% |
| 2023 | $3,660 +17.5% | $264,300 -3% |
| 2022 | $3,116 +6.1% | $272,600 +22.6% |
| 2021 | $2,936 -1.5% | $222,400 +3.3% |
| 2020 | $2,982 +2.9% | $215,300 +8.4% |
| 2019 | $2,898 | $198,700 |
| 2018 | $2,898 | $198,700 +0.5% |
| 2017 | $2,898 | $197,700 |
| 2016 | $2,898 -1.6% | -- |
| 2015 | $2,946 +1.4% | $174,600 |
| 2014 | $2,904 +24% | -- |
| 2013 | $2,342 -3.6% | -- |
| 2012 | $2,430 +0.8% | -- |
| 2011 | $2,410 | -- |
| 2010 | -- | -- |
| 2009 | $2,390 -1.4% | -- |
| 2008 | $2,424 +16.2% | -- |
| 2007 | $2,086 +1986% | -- |
| 2006 | $100 | -- |
Find assessor info on the county website
Monthly payment
Est. payment
Payment breakdown
Explore the cost of this home by adjusting the details. Changes won't be saved.Climate risks
Neighborhood: Hazelwood
- $284,2003 bd2 ba2k sqft1667 Village Trl E, Saint Paul, MN 55109Off Market
- $329,7003 bd2 ba2.5k sqft1667 Village Trl E UNIT 1, Maplewood, MN 55109Off Market
- $313,0004 bd4 ba2.1k sqft1667 Village Trl E UNIT 2, Maplewood, MN 55109Off Market
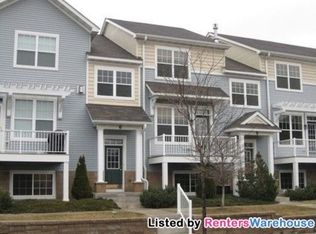
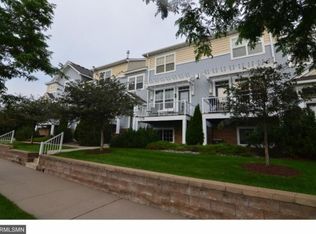
- $291,3003 bd2 ba2k sqft1667 Village Trl E UNIT 3, Maplewood, MN 55109Off Market
Similar homes
- $275,0003 bd3 ba1.7k sqft1289 County Road D Cir E #A, Maplewood, MN 55109For Sale

 MLS ID #7126377, James Sanchez, GRI, White Bear Lake Realty. NorthstarMLS as distributed by MLS GRID
 - $289,9002 bd2 ba1.6k sqft1240 County Road D E Unit 3, Maplewood, MN 55109For Sale
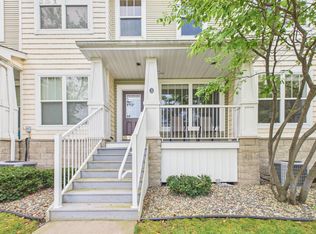 MLS ID #7127500, Sarah Hartstein, Coldwell Banker Realty. NorthstarMLS as distributed by MLS GRID
 - $349,0003 bd3 ba1.8k sqft1548 Legacy Pkwy E, Maplewood, MN 55109For Sale
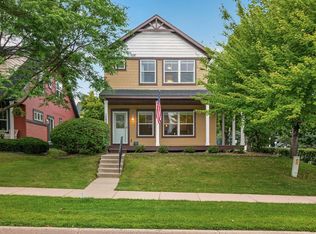 MLS ID #7117050, Crush Real Estate Group -Emily Cox, LaBelle Real Estate Group Inc. NorthstarMLS as distributed by MLS GRID
 - $275,0003 bd2 ba1.6k sqft4250 Thornhill Ln, Vadnais Heights, MN 55127For Sale
 MLS ID #7134217, Jennifer M Corbett, Outdoors Realty. NorthstarMLS as distributed by MLS GRID
 - $290,0002 bd3 ba1.7k sqft798 Cedar St #2, Saint Paul, MN 55103For SaleMLS ID #7120622, Luke Carlson, Pemberton RE. NorthstarMLS as distributed by MLS GRID
- $234,9003 bd3 ba1.4k sqft1762 McKnight Rd N #17, Maplewood, MN 55109For SaleMLS ID #7110140, Andrew Lovick, LaBelle Real Estate Group Inc. NorthstarMLS as distributed by MLS GRID
- $265,0003 bd2 ba1.3k sqft792 Tanglewood Dr, Shoreview, MN 55126For SaleMLS ID #7139415, Tyler Miller, eXp Realty. NorthstarMLS as distributed by MLS GRID
- $260,0002 bd2 ba1.1k sqft534 Lovell Ave APT 6, Roseville, MN 55113For SaleMLS ID #7122861, Rochelle A. Schmidt, Pemberton RE. NorthstarMLS as distributed by MLS GRID
- $279,9003 bd2 ba1.4k sqft2615 Sumac Ct, White Bear Lake, MN 55110For SaleMLS ID #7105307, Crush Real Estate Group - Laura Whitney, LaBelle Real Estate Group Inc. NorthstarMLS as distributed by MLS GRID
- $314,9003 bd2 ba1.2k sqft2574 2nd Ave E, North Saint Paul, MN 55109For SaleMLS ID #7132196, Betsy Rewald, GRI, Coldwell Banker Realty. NorthstarMLS as distributed by MLS GRID
- $339,9003 bd3 ba1.9k sqft2217 Gateway Curv, North Saint Paul, MN 55109For SaleMLS ID #7116975, Charlie Singerhouse, Real Broker LLC. NorthstarMLS as distributed by MLS GRID
- $341,5003 bd3 ba1.9k sqft2230 Gateway Curv, North Saint Paul, MN 55109For SaleMLS ID #7044266, Olsen Group, Keller Williams Premier Realty. NorthstarMLS as distributed by MLS GRID
- $309,9004 bd2 ba2.1k sqft5815 Lake Curve Ln, Brooklyn Center, MN 55429For SaleMLS ID #7137326, Harley Hutchinson, eXp Realty. NorthstarMLS as distributed by MLS GRID
- $259,9002 bd2 ba1.3k sqft679 Woodduck Dr Unit H, Woodbury, MN 55125For SaleMLS ID #7122791, Amber James, RE/MAX Advantage Plus. NorthstarMLS as distributed by MLS GRID
- $259,0002 bd2 ba1.4k sqft788 Cedar St #5, Saint Paul, MN 55103For SaleMLS ID #7128191, Gabriel Kwok, William Yang Real Estate. NorthstarMLS as distributed by MLS GRID
- $290,0003 bd3 ba1.7k sqft10075 City Walk Dr Unit 104, Woodbury, MN 55129For SaleMLS ID #7027327, Jordan G Harvey, Pemberton RE. NorthstarMLS as distributed by MLS GRID
- $374,9994 bd2 ba1.8k sqft2709 Holloway Ave E, North Saint Paul, MN 55109For SaleMLS ID #7108252, Bill Bergeson, RE/MAX Synergy. NorthstarMLS as distributed by MLS GRID
- $289,9003 bd2 ba1.5k sqft4691 Blaine Ave #808, Inver Grove Heights, MN 55076For SaleMLS ID #7121956, Lee J Arntz, RE/MAX Results. NorthstarMLS as distributed by MLS GRID
- $189,9002 bd2 ba2k sqft411 Dorland Pl, Maplewood, MN 55119For SaleMLS ID #7122391, Jenna Selthofner, Real Broker, LLC. NorthstarMLS as distributed by MLS GRID
- $325,0002 bd3 ba1.6k sqft1208 Timber Way, Stillwater, MN 55082For SaleMLS ID #7114544, Colin Burkholder, Pemberton RE. NorthstarMLS as distributed by MLS GRID
