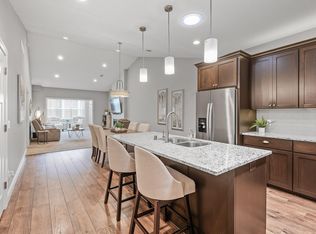
Effortless Main-Level Living in Liberty Village! Welcome to this turn-key single-level townhome built in 2019, perfectly situated in the highly desirable Liberty Village community of Vadnais Heights. Offering 1,471 square feet for low-maintenance luxury, this home features step-free accessibility, high-end finishes, and a bright, open layout designed for easy living. Key Highlights: *Open & Airy Layout:* Walk into 9-foot knockdown and vaulted ceilings that amplify natural light across the open main living space. *Gourmet Kitchen:* Cook and entertain effortlessly with custom soft-close cabinetry, solid granite countertops, stainless steel appliances, and a center island with breakfast bar seating. *Cozy Fireplace & Sunroom:* Relax in the spacious living room centered around an electric fireplace, or retreat to the four-season sunroom for year-round light and relaxation. *Private Primary Suite:* Features a walk-in closet and an en-suite 3/4 bath. *Second Bedroom & Full Bath:* Versatile guest bedroom or home office accompanied by a full main-level hall bath. *Low-Maintenance HOA:* Enjoy freedom from exterior upkeep lawn care, snow removal, hazard insurance, an maintenance are handled for you. *Attached 2-Car Garage:* Includes direct entry into a mudroom/laundry area for ultimate everyday convenience. Garage water supply to wash off the salt and grime in the winter! Conveniently located near local parks, walking trails, shopping, and dining with quick access to major highways. Move right in and enjoy true single-level living at its finest!
Active
$320,000
620 Liberty Way, Vadnais Heights, MN 55127
2beds
1,470sqft
(TH) Side x Side
Built in 2019
2,614 Square Feet Lot
$-- Zestimate®
$218/sqft
$315/mo HOA
What's special
High-end finishesBright open layoutPrivate primary suiteStainless steel appliancesCustom soft-close cabinetrySolid granite countertopsFull main-level hall bath
- 3 days
- 143
- 11
Zillow last checked:
Listing updated:
Listed by:
Byron J Anfinson 612-702-1117,
Coldwell Banker Realty
Source: NorthstarMLS as distributed by MLS GRID,MLS#: 7163709
Facts & features
Interior
Bedrooms & bathrooms
- Bedrooms: 2
- Bathrooms: 2
- Full bathrooms: 1
- 3/4 bathrooms: 1
Bedroom
- Area: 110 Square Feet
- Dimensions: 11x10
Bedroom 2
- Area: 195 Square Feet
- Dimensions: 15x13
Bathroom
- Area: 48 Square Feet
- Dimensions: 8x6
Bathroom
- Area: 98 Square Feet
- Dimensions: 14x7
Foyer
- Area: 48 Square Feet
- Dimensions: 8x6
Kitchen
- Area: 168 Square Feet
- Dimensions: 14x12
Living room
- Area: 392 Square Feet
- Dimensions: 28x14
Mud room
- Area: 48 Square Feet
- Dimensions: 8x6
Patio
- Area: 144 Square Feet
- Dimensions: 12x12
Sun room
- Area: 121 Square Feet
- Dimensions: 11x11
Heating
- Forced Air
Cooling
- Dual
Appliances
- Included: Dishwasher, Disposal, Electric Water Heater, Exhaust Fan, Microwave, Range, Refrigerator, Stainless Steel Appliance(s)
- Laundry: Laundry Room, Main Level, Washer Hookup
Features
- Basement: None
- Number of fireplaces: 1
- Fireplace features: Living Room
Interior area
- Total structure area: 1,470
- Total interior livable area: 1,470 sqft
- Finished area above ground: 1,470
- Finished area below ground: 0
Property
Parking
- Total spaces: 2
- Parking features: Attached, Concrete, Floor Drain, Garage Door Opener
- Attached garage spaces: 2
- Has uncovered spaces: Yes
- Details: Garage Dimensions (20x22), Garage Door Height (7), Garage Door Width (14)
Accessibility
- Accessibility features: No Stairs External, No Stairs Internal
Features
- Levels: One
- Stories: 1
- Patio & porch: Patio
- Pool features: None
- Fencing: None
Lot
- Size: 2,614 Square Feet
- Dimensions: 28 x 90
Details
- Foundation area: 1470
- Parcel number: 323022430117
- Zoning description: Residential-Single Family
Construction
Type & style
- Home type: Townhouse
- Property subtype: (TH) Side x Side
- Attached to another structure: Yes
Materials
- Frame
- Roof: Age 8 Years or Less
Condition
- New construction: No
- Year built: 2019
Utilities & green energy
- Electric: Circuit Breakers, 200+ Amp Service
- Gas: Natural Gas
- Sewer: City Sewer/Connected
- Water: City Water/Connected
Community & HOA
Community
- Subdivision: Liberty Village
HOA
- Has HOA: Yes
- Services included: Hazard Insurance, Lawn Care, Maintenance Grounds, Sanitation, Snow Removal
- HOA fee: $315 monthly
- HOA name: Sterling Realty and Management
- HOA phone: 763-746-0880
Location
- Region: Vadnais Heights
Financial & listing details
- Price per square foot: $218/sqft
- Tax assessed value: $351,300
- Annual tax amount: $4,973
- Date on market: 10/22/2026
- Cumulative days on market: 83 days
Estimated market value
Not available
Estimated sales range
Not available
$2,207/mo
Price history
| Date | Event | Price |
|---|---|---|
| 10/22/2026 | Listed for sale | $320,000-4.5%$218/sqft |
Source:  NorthstarMLS as distributed by MLS GRID #7163709 Report a problem NorthstarMLS as distributed by MLS GRID #7163709 Report a problem | ||
| 10/22/2026 | Listing removed | $335,000$228/sqft |
Source: NorthstarMLS as distributed by MLS GRID #7134017 Report a problem | ||
| 10/7/2026 | Price change | $335,000-1.4%$228/sqft |
Source: NorthstarMLS as distributed by MLS GRID #7134017 Report a problem | ||
| 9/23/2026 | Price change | $339,900-1.5%$231/sqft |
Source: NorthstarMLS as distributed by MLS GRID #7134017 Report a problem | ||
| 9/16/2026 | Price change | $345,000-1.4%$235/sqft |
Source: NorthstarMLS as distributed by MLS GRID #7134017 Report a problem | ||
| 8/14/2026 | Price change | $350,000-2.8%$238/sqft |
Source: NorthstarMLS as distributed by MLS GRID #7118730 Report a problem | ||
| 8/4/2026 | Listed for sale | $359,900+42.8%$245/sqft |
Source: NorthstarMLS as distributed by MLS GRID #7118730 Report a problem | ||
| 6/8/2026 | Sold | $252,050$171/sqft |
Source: Public Record Report a problem | ||
| 11/24/2025 | Sold | $252,050-12.2%$171/sqft |
Source: Public Record Report a problem | ||
| 3/30/2020 | Sold | $287,100+2.6%$195/sqft |
Source: NorthstarMLS as distributed by MLS GRID #5352466 Report a problem | ||
| 12/2/2019 | Listed for sale | $279,900$190/sqft |
Source: Arrow Real Estate Corp #5281286 Report a problem | ||
| 10/18/2019 | Listing removed | $279,900$190/sqft |
Source: Arrow Real Estate Corp #5281286 Report a problem | ||
| 10/16/2019 | Pending sale | $279,900$190/sqft |
Source: Arrow Real Estate Corp #5281286 Report a problem | ||
| 8/20/2019 | Listed for sale | $279,900$190/sqft |
Source: Arrow Real Estate Corp #5281286 Report a problem | ||
Public tax history
| Year | Property taxes | Tax assessment |
|---|---|---|
| 2026 | $6,126 +0.8% | $351,300 -0.9% |
| 2025 | $6,078 +37.9% | $354,400 +4.3% |
| 2024 | $4,406 -0.8% | $339,800 +0.4% |
| 2023 | $4,442 +15.4% | $338,300 -1.7% |
| 2022 | $3,848 +5.6% | $344,100 +20.2% |
| 2021 | $3,644 | $286,200 +2.2% |
| 2020 | -- | $280,000 +1900% |
| 2019 | $136 | $14,000 |
| 2018 | $136 | $14,000 |
| 2017 | $136 | $14,000 |
Find assessor info on the county website
Monthly payment
Est. payment
Payment breakdown
Explore the cost of this home by adjusting the details. Changes won't be saved.Climate risks
Neighborhood: 55127
- $348,1002 bd2 ba1.4k sqft622 Liberty Way, Vadnais Heights, MN 55127Off Market
- $355,0002 bd2 ba1.4k sqft618 Liberty Way, Vadnais Heights, MN 55127Sold
- $343,1002 bd2 ba1.4k sqft624 Liberty Way, Vadnais Heights, MN 55127Off Market
- $341,6002 bd2 ba1.4k sqft616 Liberty Way, Vadnais Heights, MN 55127Off Market
Similar homes
- $275,0003 bd3 ba1.7k sqft1289 County Road D Cir E #A, Maplewood, MN 55109For Sale

 MLS ID #7126377, James Sanchez, GRI, White Bear Lake Realty. NorthstarMLS as distributed by MLS GRID
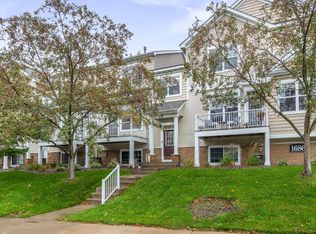
 - $314,9004 bd3 ba2k sqft1686 Village Trl E Unit 2, Maplewood, MN 55109For Sale
 MLS ID #7144382, Ryan Fischer, RE/MAX Results. NorthstarMLS as distributed by MLS GRID
 - $274,9002 bd2 ba1.6k sqft1240 County Road D E Unit 3, Maplewood, MN 55109For Sale
 MLS ID #7150331, Sarah Hartstein, Coldwell Banker Realty. NorthstarMLS as distributed by MLS GRID
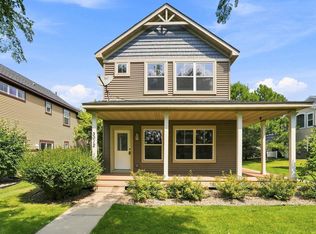
 - $335,9993 bd3 ba1.8k sqft3012 Cottage Ln N, Maplewood, MN 55109For Sale
 MLS ID #7118526, Corey McCracken, RE/MAX Professionals. NorthstarMLS as distributed by MLS GRID
 - $344,5003 bd3 ba1.8k sqft1548 Legacy Pkwy E, Maplewood, MN 55109For SaleMLS ID #7159721, Crush Real Estate Group -Emily Cox, LaBelle Real Estate Group Inc. NorthstarMLS as distributed by MLS GRID
- $350,0003 bd3 ba1.8k sqft4306 122nd Ln NE Unit E, Blaine, MN 55449For SaleMLS ID #7162470, Peter T. Heryla, GRI, RE/MAX Synergy. NorthstarMLS as distributed by MLS GRID
- $315,0002 bd3 ba1.6k sqft1208 Timber Way, Stillwater, MN 55082For SaleMLS ID #7114544, Colin Burkholder, Pemberton RE. NorthstarMLS as distributed by MLS GRID
- $334,9003 bd3 ba1.9k sqft2217 Gateway Curv, North Saint Paul, MN 55109For SaleMLS ID #7116975, Charlie Singerhouse, Real Broker LLC. NorthstarMLS as distributed by MLS GRID
- $250,0002 bd3 ba1.7k sqft798 Cedar St #2, Saint Paul, MN 55103For SaleMLS ID #7148982, Luke Carlson, Pemberton RE. NorthstarMLS as distributed by MLS GRID
- $299,9004 bd3 ba1.9k sqft5142 French Dr, Hugo, MN 55038For SaleMLS ID #7158405, Daniel Sibinski, Keller Williams Classic Realty. NorthstarMLS as distributed by MLS GRID
- $335,0004 bd2 ba2k sqft643 121st Ln NW, Coon Rapids, MN 55448For SaleMLS ID #7163843, Megan Moreau, Kris Lindahl Real Estate. NorthstarMLS as distributed by MLS GRID
- $265,0002 bd2 ba1.3k sqft1256 County Road D E APT 101, Maplewood, MN 55109For SaleMLS ID #7096764, Lindsay Bacigalupo, Engel & Volkers Minneapolis. NorthstarMLS as distributed by MLS GRID
- $341,5003 bd3 ba1.9k sqft2230 Gateway Curv, North Saint Paul, MN 55109For SaleMLS ID #7044266, Olsen Group, Keller Williams Premier Realty. NorthstarMLS as distributed by MLS GRID
- $314,9003 bd3 ba1.7k sqft4839 Martingale Dr, Woodbury, MN 55129For SaleMLS ID #7136003, Stephane Andre Cattelin, Coldwell Banker Realty - Lakes. NorthstarMLS as distributed by MLS GRID
- $320,0003 bd3 ba1.8k sqft4959 93rd Ln N, Brooklyn Park, MN 55443For SaleMLS ID #7153406, Matthew Wright, eXp Realty. NorthstarMLS as distributed by MLS GRID
- $275,0003 bd4 ba1.9k sqft611 Whitall St, Saint Paul, MN 55130For SaleMLS ID #7143790, Tim Sheetz, CRS, CLHMS, RE/MAX Results. NorthstarMLS as distributed by MLS GRID
- $320,0003 bd3 ba2k sqft2694 County Road H2, Mounds View, MN 55112For SaleMLS ID #6796814, Marcia A. Hernick, Edina Realty, Inc.. NorthstarMLS as distributed by MLS GRID
- $230,0002 bd2 ba1.3k sqft788 Cedar St #5, Saint Paul, MN 55103For SaleMLS ID #7161449, Amber N Broadway, Opendoor Brokerage, LLC. NorthstarMLS as distributed by MLS GRID
- $375,0003 bd3 ba1.9k sqft1470 Old Highway 8, Saint Paul, MN 55112For SaleMLS ID #7108701, Danie Lo, Keller Williams Realty Integrity Lakes. NorthstarMLS as distributed by MLS GRID
- $335,0003 bd3 ba1.7k sqft11020 Yalta St #C, Blaine, MN 55449For SaleMLS ID #7151907, Royshundria Thomas, Keller Williams Premier Realty. NorthstarMLS as distributed by MLS GRID
