Welcome home to this beautifully updated end-unit detached townhome offering the perfect combination of privacy, style, and low-maintenance living. Nestled in a desirable Maplewood neighborhood, this move-in-ready home backs to peaceful woods, providing a private setting and relaxing views from the patio. Freshly painted with brand-new carpet, luxury vinyl plank flooring, updated cabinetry, and modern vanities throughout, this home is truly move-in ready. The main level features an open-concept floor plan with a spacious living room that flows seamlessly into the kitchen and dining area. The kitchen offers stainless steel appliances, a center island, updated cabinetry, and plenty of counter and cabinet space for everyday living and entertaining. A convenient half bath completes the main level. Upstairs, you'll find three spacious bedrooms, an upper-level laundry room, and a full guest bathroom. The primary suite features a walk-in closet and a private ensuite bathroom with a separate soaking tub and shower. Enjoy your morning coffee or unwind in the evening on the private patio overlooking the wooded backdrop. The full unfinished basement includes an egress window, offering an excellent opportunity to add a fourth bedroom, family room, bathroom, or additional living space while building instant equity. A two-car attached garage provides ample storage and convenience. Ideally located near parks, walking trails, shopping, restaurants, and major highways, this rare end-unit detached townhome offers the privacy of a single-family home with the convenience of association-maintained living. Don't miss your opportunity to own this beautifully updated home in one of Maplewood's most desirable locations. Roof and siding replaced in 2022. AC replaced in 2019, Furance replaced 2025.
Active
Price cut: $10K (9/24)
$349,900
3012 Cottage Ln N, Maplewood, MN 55109
3beds
1,846sqft
(TH) Detached
Built in 2005
1,742 Square Feet Lot
$349,100 Zestimate®
$190/sqft
$523/mo HOA
What's special
Center islandModern vanities throughoutTwo-car attached garageBacks to peaceful woodsOpen-concept floor planFreshly paintedUpdated cabinetry
- 79 days
- 244
- 19
Zillow last checked:
Listing updated:
Listed by:
Corey McCracken 651-248-6366,
RE/MAX Professionals
Source: NorthstarMLS as distributed by MLS GRID,MLS#: 7118526
Facts & features
Interior
Bedrooms & bathrooms
- Bedrooms: 3
- Bathrooms: 3
- Full bathrooms: 2
- 1/2 bathrooms: 1
Bedroom
- Level: Upper
- Area: 168 Square Feet
- Dimensions: 14x12
Bedroom 2
- Level: Upper
- Area: 130 Square Feet
- Dimensions: 13x10
Bedroom 3
- Level: Upper
- Area: 260 Square Feet
- Dimensions: 20x13
Dining room
- Level: Main
- Area: 153 Square Feet
- Dimensions: 17x9
Kitchen
- Level: Main
- Area: 154 Square Feet
- Dimensions: 14x11
Living room
- Level: Main
- Area: 204 Square Feet
- Dimensions: 17x12
Heating
- Forced Air
Cooling
- Central Air
Appliances
- Included: Dishwasher, Disposal, Dryer, Exhaust Fan, Microwave, Range, Refrigerator, Washer
- Laundry: In Hall, Upper Level
Features
- Basement: Drain Tiled,Full,Sump Pump
- Number of fireplaces: 1
- Fireplace features: Living Room
Interior area
- Total structure area: 2,558
- Total interior livable area: 1,846 sqft
- Finished area above ground: 1,846
- Finished area below ground: 0
Property
Parking
- Total spaces: 2
- Parking features: Attached, Garage Door Opener
- Attached garage spaces: 2
- Has uncovered spaces: Yes
Accessibility
- Accessibility features: None
Features
- Levels: Two
- Stories: 2
Lot
- Size: 1,742 Square Feet
Details
- Foundation area: 712
- Parcel number: 032922120156
- Zoning description: Residential-Multi-Family
Construction
Type & style
- Home type: Townhouse
- Property subtype: (TH) Detached
Materials
- Roof: Age 8 Years or Less,Asphalt
Condition
- New construction: No
- Year built: 2005
Utilities & green energy
- Gas: Natural Gas
- Sewer: City Sewer/Connected
- Water: City Water/Connected
Community & HOA
Community
- Subdivision: Cottages at Legacy Parkway
HOA
- Has HOA: Yes
- Services included: Hazard Insurance, Lawn Care, Professional Mgmt, Sanitation, Snow Removal
- HOA fee: $523 monthly
- HOA name: Keller Property
- HOA phone: 651-777-0120
Location
- Region: Maplewood
Financial & listing details
- Price per square foot: $190/sqft
- Tax assessed value: $301,700
- Annual tax amount: $5,076
- Date on market: 7/31/2026
Estimated market value
$349,100
$332,000 - $367,000
$2,379/mo
Price history
| Date | Event | Price |
|---|---|---|
| 9/24/2026 | Price change | $349,900-2.8%$190/sqft |
Source:  NorthstarMLS as distributed by MLS GRID #7118526 Report a problem NorthstarMLS as distributed by MLS GRID #7118526 Report a problem | ||
| 9/2/2026 | Price change | $359,900-2.7%$195/sqft |
Source: NorthstarMLS as distributed by MLS GRID #7118526 Report a problem | ||
| 8/16/2026 | Price change | $369,900-3.9%$200/sqft |
Source: NorthstarMLS as distributed by MLS GRID #7118526 Report a problem | ||
| 7/31/2026 | Listed for sale | $384,900+49.2%$209/sqft |
Source: NorthstarMLS as distributed by MLS GRID #7118526 Report a problem | ||
| 3/12/2020 | Listing removed | $1,895$1/sqft |
Source: Renters Warehouse Report a problem | ||
| 1/23/2020 | Listed for rent | $1,895+5.6%$1/sqft |
Source: Renters Warehouse Report a problem | ||
| 2/21/2019 | Listing removed | $1,795$1/sqft |
Source: Renters Warehouse Report a problem | ||
| 1/24/2019 | Price change | $1,795-5.3%$1/sqft |
Source: Renters Warehouse Report a problem | ||
| 1/11/2019 | Listed for rent | $1,895+5.6%$1/sqft |
Source: Renters Warehouse Report a problem | ||
| 1/31/2018 | Listing removed | $1,795$1/sqft |
Source: Renters Warehouse Report a problem | ||
| 1/26/2018 | Price change | $1,795-0.3%$1/sqft |
Source: Renters Warehouse Report a problem | ||
| 1/13/2018 | Price change | $1,800+5.9%$1/sqft |
Source: Owner Report a problem | ||
| 1/7/2018 | Listed for rent | $1,700$1/sqft |
Source: Owner Report a problem | ||
| 5/17/2006 | Sold | $257,987$140/sqft |
Source: Public Record Report a problem | ||
Public tax history
| Year | Property taxes | Tax assessment |
|---|---|---|
| 2026 | $5,076 -2.2% | $301,700 -5.7% |
| 2025 | $5,188 +18.1% | $320,100 -5.6% |
| 2024 | $4,392 +1.3% | $339,000 +10.2% |
| 2023 | $4,334 +13.1% | $307,600 -0.6% |
| 2022 | $3,832 -0.6% | $309,500 +21.6% |
| 2021 | $3,856 -0.4% | $254,500 -2.8% |
| 2020 | $3,872 +9.4% | $261,900 +15.5% |
| 2019 | $3,538 | $226,700 |
| 2018 | $3,538 | $226,700 +2.8% |
| 2017 | $3,538 | $220,600 |
| 2016 | $3,538 -0.5% | -- |
| 2015 | $3,556 +3.7% | $210,800 |
| 2014 | $3,430 -5.7% | -- |
| 2013 | $3,638 +0.8% | -- |
| 2012 | $3,608 | -- |
| 2010 | -- | -- |
| 2009 | $3,092 +7.9% | -- |
| 2008 | $2,866 +3.4% | -- |
| 2007 | $2,772 +389.8% | -- |
| 2006 | $566 | -- |
Find assessor info on the county website
Monthly payment
Est. payment
Payment breakdown
Explore the cost of this home by adjusting the details. Changes won't be saved.Climate risks
Neighborhood: Hazelwood


Similar homes
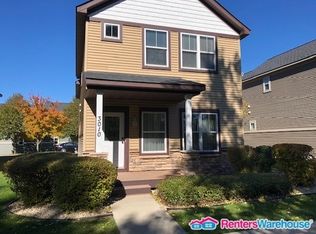
- $344,5003 bd3 ba1.8k sqft1548 Legacy Pkwy E, Maplewood, MN 55109For Sale

 MLS ID #7159721, Crush Real Estate Group -Emily Cox, LaBelle Real Estate Group Inc. NorthstarMLS as distributed by MLS GRID
 - $314,9004 bd3 ba2k sqft1686 Village Trl E Unit 2, Maplewood, MN 55109For Sale
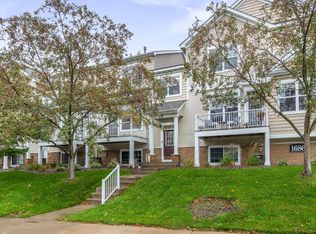 MLS ID #7144382, Ryan Fischer, RE/MAX Results. NorthstarMLS as distributed by MLS GRID
 - $275,0003 bd3 ba1.7k sqft1289 County Road D Cir E #A, Maplewood, MN 55109For Sale
 MLS ID #7126377, James Sanchez, GRI, White Bear Lake Realty. NorthstarMLS as distributed by MLS GRID
 - $399,9003 bd2 ba1.7k sqft2241 7th St N, North Saint Paul, MN 55109For Sale
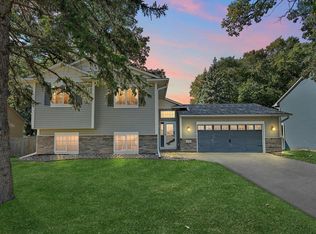 MLS ID #7120414, Stephen Shea, Sunset Realty. NorthstarMLS as distributed by MLS GRID
 - $335,0003 bd2 ba1.2k sqft190 Transit Ave, Roseville, MN 55113For SaleMLS ID #7160334, Dylan Kulesa, Keller Williams Premier Realty. NorthstarMLS as distributed by MLS GRID
- $349,9994 bd2 ba1.8k sqft2709 Holloway Ave E, North Saint Paul, MN 55109For SaleMLS ID #7108252, Bill Bergeson, RE/MAX Synergy. NorthstarMLS as distributed by MLS GRID
- $350,0003 bd4 ba2.3k sqft14623 Victor Hugo Blvd N Unit 1, Hugo, MN 55038For SaleMLS ID #7143185, Sarah L. Marrinan, GRI, Keller Williams Premier Realty. NorthstarMLS as distributed by MLS GRID
- $335,0003 bd2 ba1.4k sqft1809 3rd St NE, Minneapolis, MN 55418For SaleMLS ID #7150002, Nathan Pentz, Keller Williams Classic Rlty NW. NorthstarMLS as distributed by MLS GRID
- $395,0003 bd2 ba1.6k sqft255 County Road C2 W, Roseville, MN 55113For SaleMLS ID #7152526, Mary B Restrepo, Lakes Sotheby's International. NorthstarMLS as distributed by MLS GRID
- $379,0004 bd2 ba2k sqft2359 Victoria St N, Roseville, MN 55113For SaleMLS ID #7145865, Mustafa Sandhu, Coldwell Banker Realty - Southwest Regional. NorthstarMLS as distributed by MLS GRID
- $300,0003 bd4 ba1.9k sqft611 Whitall St, Saint Paul, MN 55130For SaleMLS ID #7143790, Tim Sheetz, CRS, CLHMS, RE/MAX Results. NorthstarMLS as distributed by MLS GRID
- $364,9004 bd2 ba2k sqft953 Wilson Ave, Saint Paul, MN 55106New ConstructionMLS ID #7154375, Tracy Farkas, National Realty Guild. NorthstarMLS as distributed by MLS GRID
- $365,0004 bd1 ba1.3k sqft2613 Wimbledon Dr, Woodbury, MN 55125For SaleMLS ID #7161443, Aaron Zehnpfennig, eXp Realty. NorthstarMLS as distributed by MLS GRID
- $369,0004 bd2 ba1.7k sqft1862 Fox Run, Centerville, MN 55038For SaleMLS ID #7156055, Richard Ochoa, Coldwell Banker Realty. NorthstarMLS as distributed by MLS GRID
- $284,9002 bd2 ba1.1k sqft2587 2nd Ave E, North Saint Paul, MN 55109For SaleMLS ID #7069042, Robert J McHale, RE/MAX Results. NorthstarMLS as distributed by MLS GRID
- $399,9003 bd2 ba1.7k sqft2209 Midlothian Rd, Roseville, MN 55113For SaleMLS ID #7134962, Patrick Ruble, Coldwell Banker Realty. NorthstarMLS as distributed by MLS GRID
- $415,0004 bd3 ba2.1k sqft2656 Fremont Ave E, Maplewood, MN 55119For SaleMLS ID #7123592, Fascil B Dubale, Keller Williams Classic Rlty NW. NorthstarMLS as distributed by MLS GRID
- $400,0003 bd3 ba1.8k sqft9653 4th Street Ln N, Lake Elmo, MN 55042For SaleMLS ID #7144590, Nicole Y Wang, RE/MAX Results. NorthstarMLS as distributed by MLS GRID
- $320,0003 bd3 ba1.8k sqft4959 93rd Ln N, Brooklyn Park, MN 55443For SaleMLS ID #7153406, Matthew Wright, eXp Realty. NorthstarMLS as distributed by MLS GRID
- $230,0002 bd2 ba1.3k sqft788 Cedar St #5, Saint Paul, MN 55103For SaleMLS ID #7161449, Amber N Broadway, Opendoor Brokerage, LLC. NorthstarMLS as distributed by MLS GRID
