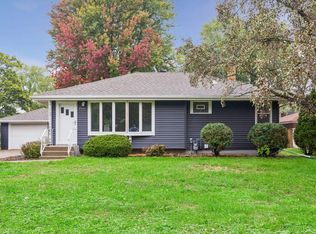
Enjoy the best of both worlds with peaceful pond views and the convenience of city living! This beautifully updated home features a stunning kitchen with custom cabinetry, quartz countertops, and high-end stainless steel appliances. Luxury plank flooring, new carpet, and fresh paint throughout give the home a fresh, modern feel. The split-level layout offers three spacious bedrooms and a full bathroom upstairs, with the kitchen, living room, dining area, and a convenient half bath on the lower level. Walk out to the gorgeous stamped concrete patio and enjoy serene pond views from your fully fenced backyard, perfect for relaxing, entertaining, or enjoying the outdoors. Additional updates include newer windows, maintenance-free vinyl siding, updated front and patio doors, a newer roof, soffits, fascia, and more. Move right in and enjoy all this beautifully updated home has to offer!
Active
$335,000
190 Transit Ave, Roseville, MN 55113
3beds
1,265sqft
Twin Home
Built in 1979
10,410 Square Feet Lot
$335,900 Zestimate®
$265/sqft
$-- HOA
What's special
Fully fenced backyardLuxury plank flooringMaintenance-free vinyl sidingSplit-level layoutPeaceful pond viewsNew carpetHigh-end stainless steel appliances
- 14 days
- 1,242
- 128
Likely to sell faster than
Zillow last checked:
Listing updated:
Listed by:
Dylan Kulesa 651-226-2741,
Keller Williams Premier Realty
Source: NorthstarMLS as distributed by MLS GRID,MLS#: 7160334
Facts & features
Interior
Bedrooms & bathrooms
- Bedrooms: 3
- Bathrooms: 2
- Full bathrooms: 1
- 1/2 bathrooms: 1
Bedroom
- Level: Upper
- Area: 168 Square Feet
- Dimensions: 14x12
Bedroom 2
- Level: Upper
- Area: 143 Square Feet
- Dimensions: 13x11
Bedroom 3
- Level: Upper
- Area: 132 Square Feet
- Dimensions: 12x11
Dining room
- Level: Lower
- Area: 144 Square Feet
- Dimensions: 12x12
Kitchen
- Level: Lower
- Area: 120 Square Feet
- Dimensions: 12x10
Living room
- Level: Lower
- Area: 216 Square Feet
- Dimensions: 18x12
Patio
- Level: Lower
- Area: 140 Square Feet
- Dimensions: 14x10
Heating
- Forced Air
Cooling
- Central Air
Appliances
- Included: Dishwasher, Dryer, Gas Water Heater, Microwave, Range, Refrigerator, Washer
- Laundry: In Basement
Features
- Basement: Block
- Has fireplace: No
Interior area
- Total structure area: 1,300
- Total interior livable area: 1,265 sqft
- Finished area above ground: 650
- Finished area below ground: 615
Property
Parking
- Total spaces: 1
- Parking features: Detached Garage
- Garage spaces: 1
- Details: Garage Dimensions (14x24), Garage Door Height (7)
Accessibility
- Accessibility features: None
Features
- Levels: Multi/Split
- Patio & porch: Patio
- Fencing: None
- On waterfront: Yes
- Waterfront features: Lake Front
- Frontage length: Water Frontage: 45
Lot
- Size: 10,410 Square Feet
- Dimensions: 45 x 230
- Features: Tree Coverage - Medium
Details
- Foundation area: 700
- Parcel number: 122923140071
- Zoning description: Residential-Single Family
Construction
Type & style
- Home type: SingleFamily
- Property subtype: Twin Home
- Attached to another structure: Yes
Materials
- Block
Condition
- New construction: No
- Year built: 1979
Utilities & green energy
- Electric: Circuit Breakers
- Gas: Natural Gas
- Sewer: City Sewer/Connected
- Water: City Water/Connected
Community & HOA
Community
- Subdivision: Transit Add
HOA
- Has HOA: No
Location
- Region: Roseville
Financial & listing details
- Price per square foot: $265/sqft
- Tax assessed value: $280,400
- Annual tax amount: $2,786
- Date on market: 10/17/2026
Estimated market value
$335,900
$319,000 - $353,000
$2,367/mo
Price history
| Date | Event | Price |
|---|---|---|
| 10/17/2026 | Listed for sale | $335,000+8.1%$265/sqft |
Source:  NorthstarMLS as distributed by MLS GRID #7160334 Report a problem | ||
| 12/27/2024 | Sold | $310,000+3.4%$245/sqft |
Source: NorthstarMLS as distributed by MLS GRID #6622157 Report a problem | ||
| 12/20/2024 | Pending sale | $299,900$237/sqft |
Source: NorthstarMLS as distributed by MLS GRID #6622157 Report a problem | ||
| 12/9/2024 | Listing removed | $299,900$237/sqft |
Source: NorthstarMLS as distributed by MLS GRID #6622157 Report a problem | ||
| 10/26/2024 | Listed for sale | $299,900$237/sqft |
Source: NorthstarMLS as distributed by MLS GRID #6622157 Report a problem | ||
Public tax history
| Year | Property taxes | Tax assessment |
|---|---|---|
| 2026 | $2,786 +7.8% | $280,400 +41.1% |
| 2025 | $2,584 -11.2% | $198,700 +0.4% |
| 2024 | $2,910 +12.6% | $197,900 -3.8% |
| 2023 | $2,584 -4.6% | $205,700 +10% |
| 2022 | $2,710 +0.3% | $187,000 +4.5% |
| 2021 | $2,702 +2.7% | $179,000 -6% |
| 2020 | $2,632 -2.6% | $190,400 +3.5% |
| 2019 | $2,703 | $184,000 |
| 2018 | $2,703 -6.4% | $184,000 +9.1% |
| 2017 | $2,888 | $168,600 |
| 2016 | $2,888 +25% | -- |
| 2015 | $2,310 +22.1% | $150,700 |
| 2014 | $1,892 -6.7% | -- |
| 2013 | $2,028 -4.4% | -- |
| 2012 | $2,122 -0.4% | -- |
| 2011 | $2,130 | -- |
| 2010 | -- | -- |
| 2009 | $2,072 +6% | -- |
| 2008 | $1,954 +3.1% | -- |
| 2007 | $1,896 +11% | -- |
| 2006 | $1,708 +11.3% | -- |
| 2005 | $1,534 +9.4% | -- |
| 2004 | $1,402 +12.5% | -- |
| 2003 | $1,246 +7.6% | -- |
| 2002 | $1,158 -21.5% | -- |
| 2001 | $1,476 +2.4% | -- |
| 2000 | $1,441 | -- |
Find assessor info on the county website
Monthly payment
Est. payment
Payment breakdown
Explore the cost of this home by adjusting the details. Changes won't be saved.Climate risks
Neighborhood: 55113

Similar homes
- $370,0003 bd2 ba1.6k sqft255 County Road C2 W, Roseville, MN 55113For Sale
 MLS ID #7152526, Mary B Restrepo, Lakes Sotheby's International. NorthstarMLS as distributed by MLS GRID
- $325,0004 bd2 ba1.8k sqft1234 43 1/2 Ave NE, Columbia Heights, MN 55421For Sale
 MLS ID #7166858, Samuel Andrews, Wits Realty. NorthstarMLS as distributed by MLS GRID
- $344,5003 bd3 ba1.8k sqft1548 Legacy Pkwy E, Maplewood, MN 55109For Sale
 MLS ID #7159721, Crush Real Estate Group -Emily Cox, LaBelle Real Estate Group Inc. NorthstarMLS as distributed by MLS GRID
- $335,9003 bd2 ba1.8k sqft2708 Boone Ave N, New Hope, MN 55427For Sale
 MLS ID #7138603, Samuel Evan Isaacson, Isaacson Brothers. NorthstarMLS as distributed by MLS GRID
- $309,9003 bd1 ba1k sqft346 Vance St, Saint Paul, MN 55102For SaleMLS ID #7148238, Yvonne Flaifel, Keller Williams Realty Integrity Lakes. NorthstarMLS as distributed by MLS GRID
- $329,9003 bd2 ba1.5k sqft6208 81st Ave N, Brooklyn Park, MN 55443For SaleMLS ID #7121377, Amanda Buhman, Compass. NorthstarMLS as distributed by MLS GRID
- $319,9003 bd2 ba1.6k sqft862 21st Ave SE, Minneapolis, MN 55414For SaleMLS ID #7156978, Michelle L Skott Morgan, Coldwell Banker Realty. NorthstarMLS as distributed by MLS GRID
- $355,0003 bd2 ba1.5k sqft4233 Braddock Trl, Eagan, MN 55123For SaleMLS ID #7160879, Megan Moreau, Kris Lindahl Real Estate. NorthstarMLS as distributed by MLS GRID
- $349,9994 bd2 ba1.8k sqft2709 Holloway Ave E, North Saint Paul, MN 55109For SaleMLS ID #7108252, Bill Bergeson, RE/MAX Synergy. NorthstarMLS as distributed by MLS GRID
- $335,0003 bd2 ba1.8k sqft1600 Amy Ln, Brooklyn Center, MN 55430For SaleMLS ID #7128805, Yarira Pineda, Edina Realty, Inc.. NorthstarMLS as distributed by MLS GRID
- $399,9003 bd1 ba1.3k sqft1581 Griggs St N, Saint Paul, MN 55108For SaleMLS ID #7157565, Henry A. Edelstein, Coldwell Banker Realty. NorthstarMLS as distributed by MLS GRID
- $365,0004 bd1 ba1.3k sqft2613 Wimbledon Dr, Woodbury, MN 55125For SaleMLS ID #7161443, Aaron Zehnpfennig, eXp Realty. NorthstarMLS as distributed by MLS GRID
- $369,0004 bd2 ba1.7k sqft1862 Fox Run, Centerville, MN 55038For SaleMLS ID #7156055, Richard Ochoa, Coldwell Banker Realty. NorthstarMLS as distributed by MLS GRID
- $335,0002 bd2 ba1.1k sqft1014 Weston Ln N, Plymouth, MN 55447For SaleMLS ID #7160709, Karna Christopher, Coldwell Banker Realty. NorthstarMLS as distributed by MLS GRID
- $334,9002 bd2 ba1k sqft9228 Washington St NE, Blaine, MN 55434For SaleMLS ID #7152594, Candace E Rindahl, RE/MAX Results. NorthstarMLS as distributed by MLS GRID
- $369,9003 bd2 ba1.4k sqft10664 Kyle Ave N, Brooklyn Park, MN 55443For SaleMLS ID #7142587, Chris P Rains, eHouse Realty, Inc. NorthstarMLS as distributed by MLS GRID
- $379,9004 bd2 ba1.8k sqft2432 Henslow Ct N, Oakdale, MN 55128For SaleMLS ID #7106623, Kathleen Doucette, Keller Williams Premier Realty. NorthstarMLS as distributed by MLS GRID
- $359,9004 bd2 ba1.7k sqft1260 132nd Ln NE, Blaine, MN 55434For SaleMLS ID #7156995, Ali Ngasa, Bridge Realty, LLC. NorthstarMLS as distributed by MLS GRID
- $375,0003 bd2 ba1.4k sqft1020 Orkla Dr, Golden Valley, MN 55427For SaleMLS ID #7152373, Catherine R Wersal, Coldwell Banker Realty. NorthstarMLS as distributed by MLS GRID
- $280,0003 bd2 ba1.2k sqft4112 Sylvia Ln S, Shoreview, MN 55126For SaleMLS ID #7138798, Aaron Zehnpfennig, eXp Realty. NorthstarMLS as distributed by MLS GRID
