Investor Alert! Turnkey investment opportunity with a reliable tenant and lease securely in place through August 2027. Updates galore shine throughout this 4-bedroom, 2-bathroom cul-de-sac home. The main level boasts a fully remodeled kitchen equipped with granite countertops, modern white cabinetry, stainless steel appliances, a double oven, updated lighting, and beautiful hardwood flooring. The open-concept layout creates an inviting space perfect for modern living. Luxury continues into the updated bathrooms, featuring tile finishes and cozy heated floors. The functional floor plan offers a smart split layout with 2 bedrooms upstairs and 2 bedrooms downstairs.
Step outside to a large, private 1/3-acre yard that comes fully fenced with an automatic sprinkler system. The roof was replaced in 2019. Nestled in a quiet cul-de-sac, this high-demand property offers both peace and premium rental value. Showings require notice due to tenant occupancy.
Active
$379,900
2432 Henslow Ct N, Oakdale, MN 55128
4beds
1,800sqft
:
Get pre-qualified$2,357/mo
Single Family
Built in 1990
0.33 Acres Lot
$385,100 Zestimate®
$211/sqft
$-- HOA
What's special
Modern white cabinetryBeautiful hardwood flooringCozy heated floorsSmart split layoutAutomatic sprinkler systemFunctional floor planOpen-concept layout
- 20 days |
- 1,366 |
- 126 |
Likely to sell faster than
Zillow last checked:
Listing updated:
Listed by:
Kathleen Doucette 612-716-5910,
Keller Williams Premier Realty
Source: NorthstarMLS as distributed by MLS GRID,MLS#: 7106623
Facts & features
Interior
Bedrooms & bathrooms
- Bedrooms: 4
- Bathrooms: 2
- Full bathrooms: 1
- 3/4 bathrooms: 1
Bedroom
- Level: Upper
- Area: 140 Square Feet
- Dimensions: 14x10
Bedroom 2
- Level: Upper
- Area: 130 Square Feet
- Dimensions: 13x10
Bedroom 3
- Level: Lower
- Area: 121 Square Feet
- Dimensions: 11x11
Bedroom 4
- Level: Lower
- Area: 117 Square Feet
- Dimensions: 13x9
Deck
- Level: Upper
- Area: 399 Square Feet
- Dimensions: 19x21
Dining room
- Level: Upper
- Area: 90 Square Feet
- Dimensions: 10x9
Family room
- Area: 204 Square Feet
- Dimensions: 17x12
Foyer
- Level: Main
- Area: 42 Square Feet
- Dimensions: 7x6
Kitchen
- Level: Upper
- Area: 100 Square Feet
- Dimensions: 10x10
Living room
- Level: Upper
- Area: 238 Square Feet
- Dimensions: 17x14
Recreation room
- Level: Lower
- Area: 120 Square Feet
- Dimensions: 12x10
Heating
- Forced Air
Cooling
- Central Air
Appliances
- Included: Dishwasher, Disposal, Gas Water Heater, Microwave, Range, Refrigerator, Stainless Steel Appliance(s), Washer, Water Softener Owned
- Laundry: Lower Level, Laundry Room
Features
- Basement: Other
- Number of fireplaces: 1
- Fireplace features: Family Room, Gas
Interior area
- Total structure area: 1,920
- Total interior livable area: 1,800 sqft
- Finished area above ground: 960
- Finished area below ground: 840
Property
Parking
- Total spaces: 2
- Parking features: Attached, Asphalt
- Attached garage spaces: 2
Accessibility
- Accessibility features: None
Features
- Levels: Multi/Split
- Patio & porch: Deck
Lot
- Size: 0.33 Acres
- Dimensions: 38 x 191 x 170 x 128 x 5
- Features: Tree Coverage - Medium
Details
- Foundation area: 960
- Parcel number: 2002921420023
- Zoning description: Residential-Single Family
Construction
Type & style
- Home type: SingleFamily
- Property subtype: Single Family
Materials
- Roof: Age 8 Years or Less
Condition
- New construction: No
- Year built: 1990
Utilities & green energy
- Electric: Circuit Breakers
- Gas: Natural Gas
- Sewer: City Sewer/Connected
- Water: City Water/Connected
Community & HOA
Community
- Subdivision: Oakdale Meadows 10th Add
HOA
- Has HOA: No
Location
- Region: Oakdale
Financial & listing details
- Price per square foot: $211/sqft
- Tax assessed value: $392,800
- Annual tax amount: $4,790
- Date on market: 7/9/2026
- Cumulative days on market: 19 days
Estimated market value
$385,100
$366,000 - $404,000
$2,489/mo
Price history
| Date | Event | Price |
|---|---|---|
| 7/9/2026 | Listed for sale | $379,900+20.6%$211/sqft |
Source:  NorthstarMLS as distributed by MLS GRID #7106623 Report a problem NorthstarMLS as distributed by MLS GRID #7106623 Report a problem | ||
| 8/25/2025 | Listing removed | $2,700$2/sqft |
Source: Zillow Rentals Report a problem | ||
| 8/13/2025 | Price change | $2,700-10%$2/sqft |
Source: Zillow Rentals Report a problem | ||
| 8/11/2025 | Price change | $3,000+13.2%$2/sqft |
Source: Zillow Rentals Report a problem | ||
| 8/8/2025 | Listed for rent | $2,650$1/sqft |
Source: Zillow Rentals Report a problem | ||
| 3/13/2023 | Listing removed | -- |
Source: Zillow Rentals Report a problem | ||
| 2/28/2023 | Listed for rent | $2,650$1/sqft |
Source: Zillow Rentals Report a problem | ||
| 9/16/2021 | Listing removed | -- |
Source: Zillow Rental Manager Report a problem | ||
| 9/2/2021 | Listed for rent | $2,650$1/sqft |
Source: Zillow Rental Manager Report a problem | ||
| 11/27/2019 | Sold | $315,000$175/sqft |
Source: NorthstarMLS as distributed by MLS GRID #5320409 Report a problem | ||
| 10/29/2019 | Pending sale | $315,000$175/sqft |
Source: RE/MAX Results #5320409 Report a problem | ||
| 10/11/2019 | Listed for sale | $315,000+14.1%$175/sqft |
Source: RE/MAX Results #5320409 Report a problem | ||
| 1/4/2017 | Sold | $276,000-0.2%$153/sqft |
Source: NorthstarMLS as distributed by MLS GRID #4772500 Report a problem | ||
| 11/9/2016 | Price change | $276,500-1.2%$154/sqft |
Source: RES Realty #4772500 Report a problem | ||
| 10/22/2016 | Listed for sale | $279,900+1.1%$156/sqft |
Source: RES Realty #4772500 Report a problem | ||
| 7/3/2006 | Sold | $276,800+7.7%$154/sqft |
Source: Public Record Report a problem | ||
| 7/27/2005 | Sold | $256,900+33.5%$143/sqft |
Source: Public Record Report a problem | ||
| 10/30/2001 | Sold | $192,400+43.6%$107/sqft |
Source: Agent Provided Report a problem | ||
| 7/24/1998 | Sold | $134,000$74/sqft |
Source: Public Record Report a problem | ||
Public tax history
| Year | Property taxes | Tax assessment |
|---|---|---|
| 2025 | $4,640 +1.7% | $392,800 -5.1% |
| 2024 | $4,564 +4.3% | $414,100 +7% |
| 2023 | $4,374 +13.6% | $387,000 +23.5% |
| 2022 | $3,852 +6.4% | $313,400 -2.6% |
| 2021 | $3,622 +0.9% | $321,700 +8.8% |
| 2020 | $3,588 | $295,700 |
| 2019 | $3,588 | $295,700 +7.9% |
| 2018 | $3,588 +8.9% | $274,000 +19% |
| 2017 | $3,294 +21.7% | $230,200 +2.6% |
| 2016 | $2,706 -9.5% | $224,400 +13.7% |
| 2015 | $2,990 | $197,400 +10.2% |
| 2013 | $2,990 +33.5% | $179,200 +6.1% |
| 2012 | $2,240 | $168,900 -7.6% |
| 2011 | $2,240 -0.2% | $182,800 -19.5% |
| 2010 | $2,244 -2.9% | $227,200 |
| 2009 | $2,310 +4.1% | -- |
| 2008 | $2,218 -0.6% | -- |
| 2007 | $2,232 +3.6% | -- |
| 2006 | $2,154 +9.3% | -- |
| 2005 | $1,971 +10.2% | -- |
| 2004 | $1,789 +1% | -- |
| 2003 | $1,771 | -- |
Find assessor info on the county website
Monthly payment
Est. payment
Payment breakdown
Explore the cost of this home by adjusting the details. Changes won't be saved.Climate risks
Neighborhood: 55128
Nearby schools
GreatSchools rating
- 8/10Eagle Point Elementary SchoolGrades: PK-5Distance: 0.9 mi
- 4/10Skyview Community Middle SchoolGrades: 6-8Distance: 1.2 mi
- 5/10Tartan Senior High SchoolGrades: 9-12Distance: 1.8 mi
- $473,7003 bd4 ba1.9k sqft2424 Henslow Ct N, Oakdale, MN 55128Off Market
- $443,1004 bd3 ba1.5k sqft2440 Henslow Ct N, Oakdale, MN 55128Off Market
- $388,5004 bd2 ba1.7k sqft7571 Upper 24th St N, Oakdale, MN 55128Off Market
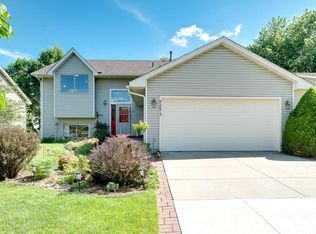
- $386,6004 bd2 ba1.8k sqft7583 Upper 24th St N, Oakdale, MN 55128Off Market
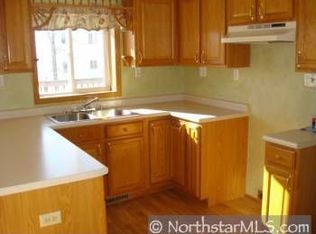
- $417,7005 bd2 ba2.1k sqft7557 Upper 24th St N, Oakdale, MN 55128Off Market
- $393,4003 bd2 ba2k sqft7597 Upper 24th St N, Oakdale, MN 55128Off Market
- $407,3003 bd2 ba2k sqft2416 Henslow Ct N, Oakdale, MN 55128Off Market
- $374,4003 bd2 ba966 sqft7545 Upper 24th St N, Oakdale, MN 55128Off Market
A local agent can set up tours, give advice and negotiate with sellers.
Similar homes
- $359,9003 bd3 ba1.8k sqft2253 Geneva Ave N, Oakdale, MN 55128For Sale

 MLS ID #7093345, Anthony Nguyen, HOMESTEAD ROAD. NorthstarMLS as distributed by MLS GRID
 - $389,9994 bd2 ba1.8k sqft2709 Holloway Ave E, North Saint Paul, MN 55109For Sale
 MLS ID #7108252, Bill Bergeson, RE/MAX Synergy. NorthstarMLS as distributed by MLS GRID
 - $365,0004 bd2 ba2k sqft1700 Howard St N, Maplewood, MN 55109For Sale
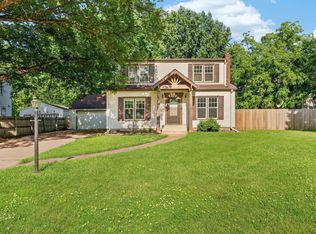 MLS ID #7041773, Dayln Sebietz, Bridge Realty, LLC. NorthstarMLS as distributed by MLS GRID
 - $449,9994 bd2 ba2k sqft9170 Jamaca Ct N, Lake Elmo, MN 55042For Sale
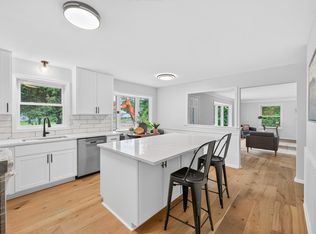 MLS ID #7101990, Bill Bergeson, RE/MAX Synergy. NorthstarMLS as distributed by MLS GRID
 - $350,0004 bd1 ba1.8k sqft1791 Atlantic St, Saint Paul, MN 55109For SaleMLS ID #7103542, Artemisa Boston, eXp Realty. NorthstarMLS as distributed by MLS GRID
- $425,0005 bd2 ba2.1k sqft1010 Ferndale St N, Maplewood, MN 55119For SaleMLS ID #7084733, Sheri M Rude, Edina Realty, Inc.. NorthstarMLS as distributed by MLS GRID
- $389,9003 bd2 ba1.9k sqft2607 Valley View Pl, White Bear Lake, MN 55110For SaleMLS ID #7110303, Mark Nelson, Timber Ghost Realty, LLC. NorthstarMLS as distributed by MLS GRID
- $434,9003 bd2 ba1.6k sqft864 Winterberry Ct, Woodbury, MN 55125For SaleMLS ID #7085907, Lee R Shelton, Home Avenue Flat Fee Realty. NorthstarMLS as distributed by MLS GRID
- $370,0003 bd2 ba1.8k sqft2210 Matterhorn Ln, Saint Paul, MN 55119For SaleMLS ID #7110713, Wendie Taylor, Edina Realty, Inc.. NorthstarMLS as distributed by MLS GRID
- $389,9004 bd3 ba2.3k sqft10928 London Dr, Burnsville, MN 55337For SaleMLS ID #7117121, Lee J Arntz, RE/MAX Results. NorthstarMLS as distributed by MLS GRID
- $399,0004 bd3 ba1.8k sqft784 Creek Ave, Mendota Heights, MN 55120For SaleMLS ID #7112305, Brady Walker Arthur, Edina Realty, Inc.. NorthstarMLS as distributed by MLS GRID
- $345,0004 bd2 ba1.8k sqft6592 85th St S, Cottage Grove, MN 55016For SaleMLS ID #7084486, Charles Gran, Edina Realty, Inc.. NorthstarMLS as distributed by MLS GRID
- $424,9004 bd3 ba2.4k sqft16570 22nd St S, Lakeland, MN 55043For SaleMLS ID #7095062, Sherry Birchem, Coldwell Banker Realty. NorthstarMLS as distributed by MLS GRID
- $425,0004 bd2 ba2.2k sqft3680 Fairlane St, White Bear Lake, MN 55110For SaleMLS ID #7087698, Louis Hedberg, Edina Realty, Inc.. NorthstarMLS as distributed by MLS GRID
- $390,0003 bd2 ba1.5k sqft5698 Stagecoach Trl N, Stillwater, MN 55082For SaleMLS ID #7079897, Justyna M. Johnson, eXp Realty. NorthstarMLS as distributed by MLS GRID
- $399,9993 bd3 ba2k sqft1880 Gold Trl, Eagan, MN 55122For SaleMLS ID #7106447, Michele Ilc, Keller Williams Premier Realty. NorthstarMLS as distributed by MLS GRID
- $385,0004 bd2 ba1.6k sqft2930 Cleveland St NE, Minneapolis, MN 55418For SaleMLS ID #7108118, Bryan C McWhite, RE/MAX Results. NorthstarMLS as distributed by MLS GRID
- $495,0004 bd2 ba2.3k sqft8419 Cooper Way, Inver Grove Heights, MN 55076For SaleMLS ID #7097737, Lisa A. Madore, Edina Realty, Inc.. NorthstarMLS as distributed by MLS GRID
- $335,0004 bd2 ba1.7k sqft753 Hall Ave, Saint Paul, MN 55107For SaleMLS ID #7103450, Nicoli Holm, Keller Williams Realty Integrity. NorthstarMLS as distributed by MLS GRID
- $425,0004 bd2 ba1.9k sqft5570 Schutta Rd, Shoreview, MN 55126For SaleMLS ID #7106078, Katie Troye, RE/MAX Results. NorthstarMLS as distributed by MLS GRID
