First time ever on the MLS! Tucked away at the end of a quiet cul-de-sac, this beautifully updated 3-bedroom, 2-bath home offers the perfect blend of privacy, comfort, and timeless quality. Move right in and enjoy new carpet, fresh interior paint, updated trim, and stylish finishes throughout. The spacious split-entry floor plan features vaulted ceilings, hardwood floors, two wood-burning fireplaces, and a bright walkout lower level with an expansive family room—ideal for entertaining or relaxing. The oversized, fully fenced backyard provides exceptional privacy with space to play, garden, or unwind. Major improvements, including a newer roof, windows, and siding, offer peace of mind and long-term value. The attached 2-car garage and abundant storage add everyday convenience. Conveniently located near Battle Creek Regional Park, walking and biking trails, shopping, restaurants, schools, and easy access to I-94 and I-494, this home is an incredible opportunity for first-time buyers, growing families, or anyone seeking a move-in-ready home in a prime St. Paul location. Homes like this rarely become available—schedule your private showing today!
Active
$370,000
2210 Matterhorn Ln, Saint Paul, MN 55119
3beds
1,830sqft
:
Get pre-qualified$2,391/mo
Single Family
Built in 1975
7,971 Square Feet Lot
$-- Zestimate®
$202/sqft
$-- HOA
What's special
Stylish finishes throughoutHardwood floorsTwo wood-burning fireplacesOversized fully fenced backyardAbundant storageVaulted ceilingsSpacious split-entry floor plan
- 13 days |
- 471 |
- 42 |
Zillow last checked:
Listing updated:
Listed by:
Wendie Taylor 612-978-5677,
Edina Realty, Inc.
Source: NorthstarMLS as distributed by MLS GRID,MLS#: 7110713
Facts & features
Interior
Bedrooms & bathrooms
- Bedrooms: 3
- Bathrooms: 2
- Full bathrooms: 1
- 3/4 bathrooms: 1
Bedroom
- Level: Main
- Area: 132 Square Feet
- Dimensions: 12x11
Bedroom 2
- Level: Main
- Area: 145 Square Feet
- Dimensions: 10x14.5
Bedroom 3
- Level: Lower
- Area: 89.25 Square Feet
- Dimensions: 8.5x10.5
Dining room
- Level: Main
- Area: 99.75 Square Feet
- Dimensions: 10.5x9.5
Family room
- Level: Lower
- Area: 440 Square Feet
- Dimensions: 20x22
Kitchen
- Level: Main
- Area: 165 Square Feet
- Dimensions: 10x16.5
Laundry
- Level: Lower
- Area: 55.25 Square Feet
- Dimensions: 8.5x6.5
Living room
- Level: Main
- Area: 368.75 Square Feet
- Dimensions: 12.5x29.5
Storage
- Level: Lower
- Area: 66 Square Feet
- Dimensions: 5.5x12
Storage
- Level: Main
Heating
- Forced Air
Cooling
- Central Air
Appliances
- Included: Dishwasher, Dryer, Gas Water Heater, Microwave, Range, Refrigerator, Stainless Steel Appliance(s), Washer
- Laundry: Electric Dryer Hookup, Gas Dryer Hookup, Lower Level, Laundry Room, Sink, Washer Hookup
Features
- Basement: Block,Daylight,Finished,Full,Storage Space,Tile Shower,Walk-Out Access
- Number of fireplaces: 2
- Fireplace features: Family Room, Living Room, Wood Burning
Interior area
- Total structure area: 2,116
- Total interior livable area: 1,830 sqft
- Finished area above ground: 1,058
- Finished area below ground: 772
Property
Parking
- Total spaces: 2
- Parking features: Attached, Concrete
- Attached garage spaces: 2
Accessibility
- Accessibility features: None
Features
- Levels: Multi/Split
- Patio & porch: Deck
- Pool features: None
- Fencing: Full,Privacy,Wood
Lot
- Size: 7,971 Square Feet
- Dimensions: 187 x 113 x 120 x 32
Details
- Foundation area: 1058
- Parcel number: 142822110054
- Zoning description: Residential-Single Family
Construction
Type & style
- Home type: SingleFamily
- Property subtype: Single Family
Materials
- Block
- Roof: Age 8 Years or Less,Asphalt
Condition
- New construction: No
- Year built: 1975
Utilities & green energy
- Electric: Circuit Breakers
- Gas: Natural Gas
- Sewer: City Sewer/Connected
- Water: City Water/Connected
Community & HOA
Community
- Subdivision: Bisanz Swiss Meadows
HOA
- Has HOA: No
Location
- Region: Saint Paul
Financial & listing details
- Price per square foot: $202/sqft
- Tax assessed value: $295,900
- Annual tax amount: $4,833
- Date on market: 7/16/2026
- Cumulative days on market: 37 days
- Road surface type: Paved
Estimated market value
Not available
Estimated sales range
Not available
Not available
Price history
| Date | Event | Price |
|---|---|---|
| 7/16/2026 | Listed for sale | $370,000-2.6%$202/sqft |
Source:  NorthstarMLS as distributed by MLS GRID #7110713 Report a problem NorthstarMLS as distributed by MLS GRID #7110713 Report a problem | ||
| 7/16/2026 | Listing removed | $380,000$208/sqft |
Source: NorthstarMLS as distributed by MLS GRID #7089016 Report a problem | ||
| 6/23/2026 | Price change | $380,000-1.3%$208/sqft |
Source: NorthstarMLS as distributed by MLS GRID #7089016 Report a problem | ||
| 6/12/2026 | Listed for sale | $385,000+16.7%$210/sqft |
Source: NorthstarMLS as distributed by MLS GRID #7089016 Report a problem | ||
| 5/19/2025 | Sold | $330,000$180/sqft |
Source: Public Record Report a problem | ||
Public tax history
| Year | Property taxes | Tax assessment |
|---|---|---|
| 2025 | $2,356 -0.7% | $295,900 +4.9% |
| 2024 | $2,372 +22.9% | $282,000 -4.9% |
| 2023 | $1,930 +53.4% | $296,500 +11.7% |
| 2022 | $1,258 +6.4% | $265,400 +18.9% |
| 2021 | $1,182 | $223,200 +1% |
| 2020 | -- | $221,000 +23.1% |
| 2019 | $367 | $179,600 |
| 2018 | $367 -18.4% | $179,600 +4.2% |
| 2017 | $450 | $172,400 |
| 2016 | $450 +196.1% | -- |
| 2015 | $152 +54.1% | $155,900 |
| 2014 | $99 -94.6% | -- |
| 2013 | $1,836 +12.9% | -- |
| 2012 | $1,626 -14.8% | -- |
| 2011 | $1,908 | -- |
| 2010 | -- | -- |
| 2009 | $1,968 -14.5% | -- |
| 2008 | $2,302 -0.6% | -- |
| 2007 | $2,316 +8.6% | -- |
| 2006 | $2,132 +18.8% | -- |
| 2005 | $1,794 -2.9% | -- |
| 2004 | $1,848 +4.1% | -- |
| 2003 | $1,776 +14.4% | -- |
| 2002 | $1,552 -12.3% | -- |
| 2001 | $1,770 +27.3% | -- |
| 2000 | $1,390 | -- |
Find assessor info on the county website
Monthly payment
Est. payment
Payment breakdown
Explore the cost of this home by adjusting the details. Changes won't be saved.Climate risks
Neighborhood: Highwood
Nearby schools
GreatSchools rating
- 1/10Highwood Hills Elementary SchoolGrades: PK-5Distance: 0.9 mi
- 2/10Battle Creek Middle SchoolGrades: 6-8Distance: 2 mi
- 1/10Harding Senior High SchoolGrades: 9-12Distance: 3.2 mi
- $328,1004 bd2 ba1.7k sqft2212 Matterhorn Ln, Saint Paul, MN 55119Off Market
- $427,0004 bd2 ba2.3k sqft2206 Matterhorn Ln, Saint Paul, MN 55119Off Market
- $344,3003 bd2 ba1.7k sqft2211 William Tell Rd, Saint Paul, MN 55119Off Market
- $360,4003 bd2 ba1.6k sqft2218 Matterhorn Ln, Saint Paul, MN 55119Off Market
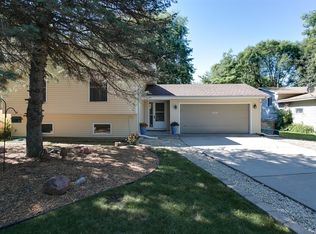
- $409,6004 bd2 ba2.1k sqft2215 William Tell Rd, Saint Paul, MN 55119Off Market
- $337,9003 bd2 ba1.6k sqft2205 William Tell Rd, Saint Paul, MN 55119Off Market
- $397,1002 bd2 ba2.2k sqft2205 Matterhorn Ln, Saint Paul, MN 55119Off Market
- $363,5003 bd2 ba1.8k sqft2224 Matterhorn Ln, Saint Paul, MN 55119Off Market
A local agent can set up tours, give advice and negotiate with sellers.
Similar homes
- $339,9003 bd2 ba1.6k sqft2355 Nokomis Ave, Saint Paul, MN 55119For Sale
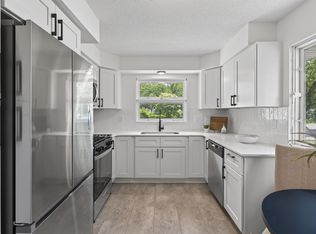
 MLS ID #7100966, Anthony Nguyen, HOMESTEAD ROAD. NorthstarMLS as distributed by MLS GRID
 - $348,0003 bd2 ba1.7k sqft821 Sterling St N, Maplewood, MN 55119For Sale
 MLS ID #7103896, Bryan Ner, Partners Realty Inc.. NorthstarMLS as distributed by MLS GRID
 - $349,9004 bd2 ba1.9k sqft610 Grange Ave N, Oakdale, MN 55128For Sale
 MLS ID #7086704, Stephen Shea, Sunset Realty. NorthstarMLS as distributed by MLS GRID
 - $--4 bd3 ba1.8k sqft7589 Homestead Ave S, Cottage Grove, MN 55016Auction
 Auction.com 2
 - $365,0004 bd2 ba2k sqft1700 Howard St N, Maplewood, MN 55109For SaleMLS ID #7041773, Dayln Sebietz, Bridge Realty, LLC. NorthstarMLS as distributed by MLS GRID
- $425,0005 bd2 ba2.1k sqft1010 Ferndale St N, Maplewood, MN 55119For SaleMLS ID #7084733, Sheri M Rude, Edina Realty, Inc.. NorthstarMLS as distributed by MLS GRID
- $369,9004 bd2 ba2.1k sqft6966 Inskip Ave S, Cottage Grove, MN 55016For SaleMLS ID #7061876, Jay Fletch, Edina Realty, Inc.. NorthstarMLS as distributed by MLS GRID
- $350,0003 bd2 ba1.8k sqft3609 Rolling View Dr, White Bear Lake, MN 55110For SaleMLS ID #7104650, Heather Bacchus, Keller Williams Premier Realty. NorthstarMLS as distributed by MLS GRID
- $389,9003 bd2 ba1.9k sqft2607 Valley View Pl, White Bear Lake, MN 55110For SaleMLS ID #7110303, Mark Nelson, Timber Ghost Realty, LLC. NorthstarMLS as distributed by MLS GRID
- $389,9994 bd2 ba1.8k sqft2709 Holloway Ave E, North Saint Paul, MN 55109For SaleMLS ID #7108252, Bill Bergeson, RE/MAX Synergy. NorthstarMLS as distributed by MLS GRID
- $334,9005 bd2 ba1.8k sqft54 King St W, Saint Paul, MN 55107For SaleMLS ID #7087671, Charity Ashpole, National Realty Guild. NorthstarMLS as distributed by MLS GRID
- $345,0004 bd2 ba1.8k sqft6592 85th St S, Cottage Grove, MN 55016For SaleMLS ID #7084486, Charles Gran, Edina Realty, Inc.. NorthstarMLS as distributed by MLS GRID
- $399,9004 bd2 ba2k sqft4990 148th Path W, Apple Valley, MN 55124For SaleMLS ID #7116143, Syed S. Husain, Fish MLS Realty. NorthstarMLS as distributed by MLS GRID
- $258,0004 bd2 ba1.6k sqft2319 Nokomis Ave, Saint Paul, MN 55119For SaleMLS ID #7095717, Georgia Eckhart, Engel & Volkers Blaine. NorthstarMLS as distributed by MLS GRID
- $350,0004 bd1 ba1.8k sqft1791 Atlantic St, Saint Paul, MN 55109For SaleMLS ID #7103542, Artemisa Boston, eXp Realty. NorthstarMLS as distributed by MLS GRID
- $399,0004 bd3 ba1.8k sqft784 Creek Ave, Mendota Heights, MN 55120For SaleMLS ID #7112305, Brady Walker Arthur, Edina Realty, Inc.. NorthstarMLS as distributed by MLS GRID
- $379,0004 bd2 ba1.8k sqft1770 Garden Ln, White Bear Township, MN 55110For SaleMLS ID #7069017, Debra J. Johnson, Edina Realty, Inc.. NorthstarMLS as distributed by MLS GRID
- $364,9004 bd2 ba1.4k sqft9115 Janero Ave S, Cottage Grove, MN 55016For SaleMLS ID #7076706, Juan Rivera, MN Living Real Estate. NorthstarMLS as distributed by MLS GRID
- $385,0004 bd2 ba1.8k sqft14366 Europa Ave, Apple Valley, MN 55124For SaleMLS ID #7114040, Reidell Estey & Associates – Marti Estey, RE/MAX Results. NorthstarMLS as distributed by MLS GRID
- $449,9004 bd2 ba2.1k sqft1911 Queens Dr, Woodbury, MN 55125For SaleMLS ID #7101519, Soye N Chalte, RE/MAX Results. NorthstarMLS as distributed by MLS GRID
