Skip main navigation
Closed
  • $378,000

    14366 Europa Ave, Apple Valley, MN 55124

    4beds
    1,881sqft
    Single Family
    Built in 1986
    10,454 Square Feet Lot
    $376,000 Zestimate®
    $201/sqft
    $2,649 Estimated rent

    Home value

    $376,000

    $350,000 - $402,000

    $2,649/mo

    Zestimate® history
    Loading
    Loading...

    Owner options

    List your home for rent

    $2,649/mo

    Rent Zestimate®

    Find your next renter with Zillow Rental Manager. Plus, with online applications, you can quickly screen prospective tenants – for free.

    Learn more

    $2,649/mo

    Rent Zestimate®

    Refinance and save

    $2,448/mo

    Est. payment

    Refinancing to a lower rate could help reduce your monthly payments and save thousands over the life of the loan.

    See today's rates

    $2,448/mo

    Est. payment

    Explore your selling options

    Work with a Zillow partner agent

    Leverage their expertise and Zillow's premium Showcase listings to get your home seen by more buyers.

    Get started

    List with your own agent

    Get your home in front of millions of buyers by listing it on Zillow.

    Learn how to do it

    Sell it yourself

    Take full control of how buyers see your home on Zillow by listing For Sale by Owner (FSBO).

    List your home

    What's special

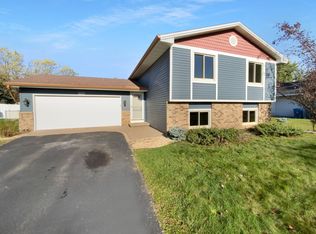
    Welcome home to this beautifully maintained 4-bedroom, 2-bath home in the heart of Apple Valley! Ideally located in a quiet, established neighborhood, this move-in-ready home has been freshly painted inside and out, including the deck, and features a spacious attached two-car garage with additional parking pad. A welcoming foyer with a large walk-in closet provides the perfect place to store coats, shoes, and outdoor gear. The main level features gleaming floors, an updated kitchen with granite countertops, newer stainless steel appliances (including a dishwasher that's just one year old), and stylish new light fixtures. The adjoining dining area opens through sliding glass doors to a generously sized deck—ideal for entertaining guests or relaxing while enjoying the privacy of your backyard. Deck steps down to additional outdoor space featuring an attractive paver patio. Two spacious bedrooms with large closets and a full bathroom complete the main level. Downstairs, you'll find an expansive L-shaped family room featuring a cozy gas fireplace and a full wall of built-in cabinetry, providing abundant storage and display space. The lower level also includes two additional generously sized bedrooms, convenient under-stair storage, and a laundry room with a washer and dryer that are only four years old. Step outside to enjoy the fully fenced backyard, complete with a deck, paver patio, and plenty of room for children, pets, and outdoor gatherings. Garden enthusiasts will appreciate the tilled garden, ready for planting, along with established raspberry bushes, strawberry plants, and honeyberries that are ready to enjoy. The location is hard to beat! Enjoy the convenience of being within walking distance of Highland Elementary, Scott Highlands Middle School, Eastview High School, and Splash Valley Water Park, with parks, trails, shopping, and dining just minutes away. This exceptional Apple Valley home offers the perfect combination of comfort, updates, outdoor living, and an unbeatable location. Don't miss your opportunity to make it yours!

    Zillow last checked:

    Listing updated:

    Listed by:

    Reidell Estey & Associates – Marti Estey 651-442-9353,

    RE/MAX Results,

    Reidell Estey & Associates – Roxann Wiebusch 651-251-4800

    Bought with:

    Jason Hake

    Eagan One, LLC

    Source: NorthstarMLS as distributed by MLS GRID,MLS#: 7114040MLS Logo

    Facts & features

    Interior

    Bedrooms & bathrooms
    • Bedrooms: 4
    • Bathrooms: 2
    • Full bathrooms: 1
    • 3/4 bathrooms: 1
    Bedroom
    • Level: Upper
    • Area: 143 Square Feet
    • Dimensions: 13x11
    Bedroom 2
    • Level: Upper
    • Area: 126 Square Feet
    • Dimensions: 14x9
    Bedroom 3
    • Level: Lower
    • Area: 130 Square Feet
    • Dimensions: 13x10
    Bedroom 4
    • Level: Lower
    • Area: 117 Square Feet
    • Dimensions: 13x9
    Deck
    • Level: Upper
    • Area: 196 Square Feet
    • Dimensions: 14x14
    Dining room
    • Level: Upper
    • Area: 100 Square Feet
    • Dimensions: 10x10
    Family room
    • Level: Lower
    • Area: 330 Square Feet
    • Dimensions: 22x15
    Kitchen
    • Level: Upper
    • Area: 110 Square Feet
    • Dimensions: 10x11
    Living room
    • Level: Upper
    • Area: 195 Square Feet
    • Dimensions: 15x13
    Patio
    • Level: Lower
    • Area: 182 Square Feet
    • Dimensions: 14x13
    Utility room
    • Level: Lower
    • Area: 90 Square Feet
    • Dimensions: 10x9
    Heating
    • Forced Air, Fireplace(s)
    Cooling
    • Central Air
    Appliances
    • Included: Dishwasher, Disposal, Dryer, Microwave, Range, Refrigerator, Washer, Water Softener Owned
    • Laundry: Gas Dryer Hookup, Lower Level, Washer Hookup
    Features
    • Basement: Finished
    • Number of fireplaces: 1
    • Fireplace features: Family Room, Gas
    Interior area
    • Total structure area: 2,032
    • Total interior livable area: 1,881 sqft
    • Finished area above ground: 1,016
    • Finished area below ground: 865

    Property

    Parking
    • Total spaces: 2
    • Parking features: Attached, Asphalt, Garage Door Opener
    • Attached garage spaces: 2
    • Has uncovered spaces: Yes
    • Details: Garage Dimensions (25x21)
    Accessibility
    • Accessibility features: None
    Features
    • Levels: Multi/Split
    • Patio & porch: Deck, Patio
    • Fencing: Chain Link
    Lot
    • Size: 10,454 Square Feet
    • Dimensions: 117 x 103 x 147 x 62
    • Features: Irregular Lot
    Details
    • Foundation area: 1016
    • Parcel number: 016670007060
    • Zoning description: Residential-Single Family

    Construction

    Type & style
    • Home type: SingleFamily
    • Property subtype: Single Family
    Materials
    • Roof: Asphalt
    Condition
    • New construction: No
    • Year built: 1986

    Utilities & green energy

    • Electric: Circuit Breakers, 100 Amp Service, Power Company: Dakota Electric Association
    • Gas: Natural Gas
    • Sewer: City Sewer/Connected
    • Water: City Water/Connected

    Community & HOA

    Community
    • Subdivision: Scottsbriar 1st
    HOA
    • Has HOA: No
    Location
    • Region: Apple Valley

    Financial & listing details

    • Price per square foot: $201/sqft
    • Tax assessed value: $344,400
    • Annual tax amount: $4,178
    • Date on market: 7/23/2026
    • Cumulative days on market: 11 days
    • Road surface type: Paved

    Price history

    DateEventPrice
    8/17/2026Sold$378,000-1.8%$201/sqft
    Source: NorthstarMLS as distributed by MLS GRID #7114040 Report a problem
    8/4/2026Pending sale$385,000$205/sqft
    Source: NorthstarMLS as distributed by MLS GRID #7114040 Report a problem
    7/24/2026Listed for sale$385,000+37%$205/sqft
    Source: NorthstarMLS as distributed by MLS GRID #7114040 Report a problem
    7/6/2018Sold$281,000+2.2%$149/sqft
    Source: NorthstarMLS as distributed by MLS GRID #4943446 Report a problem
    5/18/2018Listed for sale$275,000$146/sqft
    Source: Edina Realty, Inc., a Berkshire Hathaway affiliate #4943446 Report a problem
    5/18/2018Pending sale$275,000$146/sqft
    Source: Edina Realty, Inc., a Berkshire Hathaway affiliate #4943446 Report a problem
    5/5/2018Listed for sale$275,000+12.7%$146/sqft
    Source: Edina Realty, Inc., a Berkshire Hathaway affiliate #4943446 Report a problem
    3/15/2007Sold$244,000$130/sqft
    Source: Public Record Report a problem

    Public tax history

    YearProperty taxesTax assessment
    2025$4,178 +11%$344,400 +3.7%
    2024$3,764 -1.8%$332,200 -3%
    2023$3,834 +13%$342,500 +5.5%
    2022$3,394 +6.2%$324,600 +14.7%
    2021$3,196 +4.4%$282,900 +11.8%
    2020$3,060 -2.2%$253,136 -4.2%
    2019$3,128 $264,300 +6.8%
    2018$3,128 +12.6%$247,500 +10%
    2017$2,779 +6.3%$225,100 +5.1%
    2016$2,613 +0.3%$214,200 +18.8%
    2015$2,605 +7.2%$180,324 +2.1%
    2014$2,430 +2.8%$176,618 +6.6%
    2013$2,363 +4.6%$165,718
    2012$2,258 -2.9%--
    2011$2,326 -2.4%--
    2010$2,383 -1.3%--
    2009$2,414 +0.9%--
    2008$2,394 -0.7%--
    2007$2,411 +1.4%--
    2006$2,377 +26.4%--
    2004$1,880 +5.9%--
    2003$1,776 +5.9%--
    2002$1,676 -0.4%--
    2001$1,683 --
    Find assessor info on the county website

    Neighborhood: Johnny Cake

    Nearby schools

    GreatSchools rating
    Get a cash offer in 3 minutes
    Find out how much your home could sell for in as little as 3 minutes with a no-obligation cash offer.
    Estimated market value

    $376,000

    Get a cash offer in 3 minutes
    Find out how much your home could sell for in as little as 3 minutes with a no-obligation cash offer.
    Estimated market value

    $376,000